
Powered by 
- 0
- 8
- Overview
- Description
- Property Details
- Location
- Facts & Features
- Getting Around
- Nearby Homes

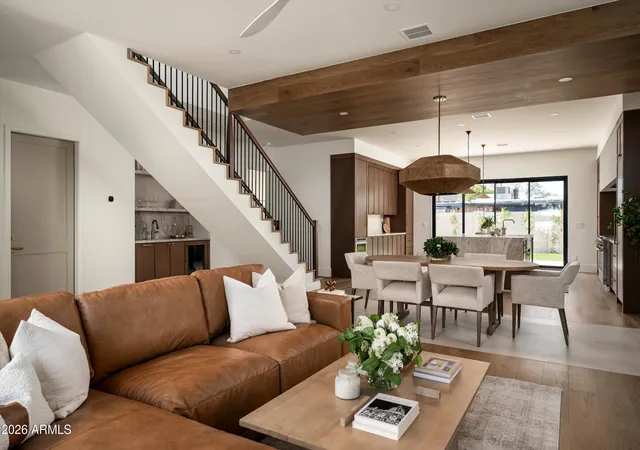

Street View
$2,379,000
Monthly Est:$11,841
 5 Beds
 5 Baths
4 full baths + 1 half bath
 3,595sqft
4524 E Devonshire Ave, Phoenix, AZ 85018
$2,379,000
$11,841/moEst:
Get Pre-Approved
Single Family Residence
Built in 2026
$-- HOA
6,207 sqft lot
$662/sq.ft
Description
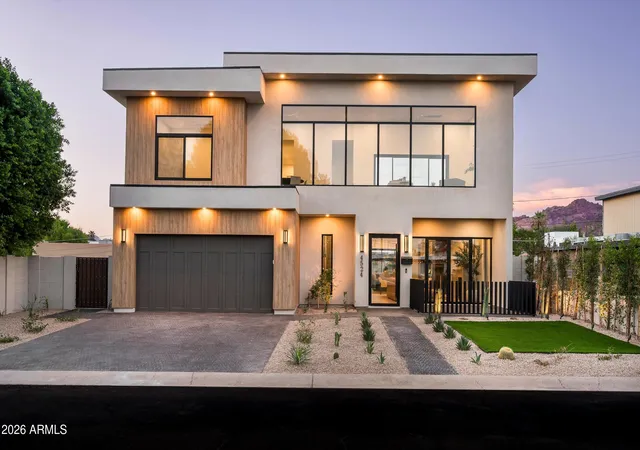
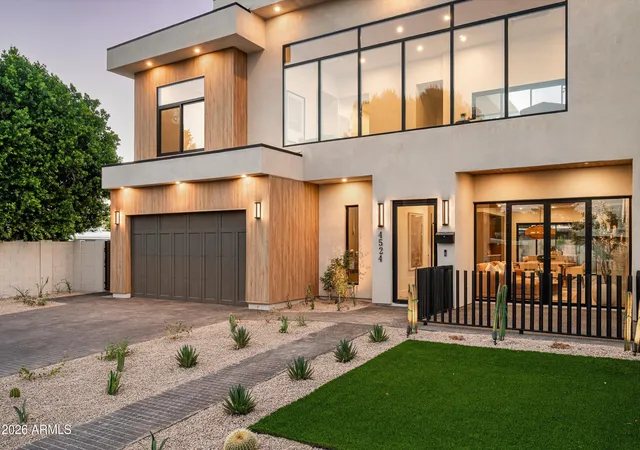
A new expression of modern luxury is taking shape in the heart of Arcadia lite. Thoughtfully crafted by DKORR and beautifully appointed by Kozi Design, this 5 bedroom, 4.5 bathroom residence blends timeless architecture with warm contemporary finishes, creating a home that feels both elevated and effortlessly livable.
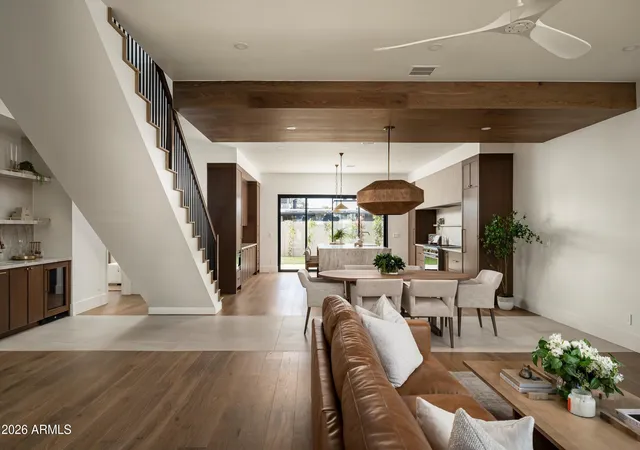
Clean lines, rich natural materials, and expansive walls of glass define the design, while floor to ceiling windows invite an abundance of natural light into every space. The open concept floor plan is centered around a stunning chef's kitchen, where custom cabinetry, premium appliances, and an oversized island create a natural gathering place for everyday living and entertaining alike. The great room offers soaring volume and seamless indoor and outdoor connection, opening to a resort inspired backyard complete with a pool and multiple areas designed for relaxation and entertaining.
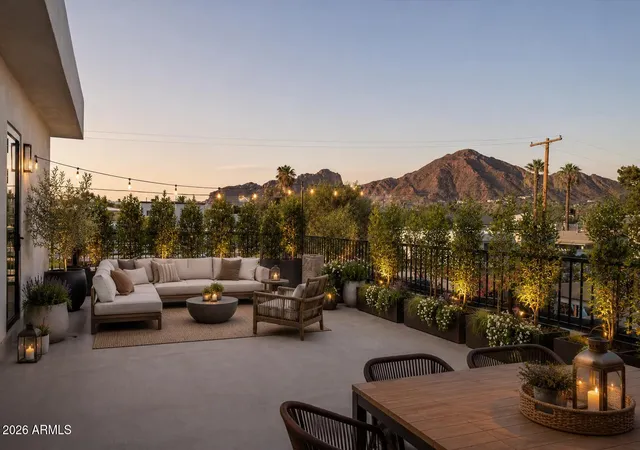
A thoughtfully designed loft provides flexible living space for a media room, game room, office, or secondary lounge, while five spacious bedrooms offer comfort and privacy for family and guests. Above it all, a rooftop deck captures sweeping panoramic views of the surrounding mountains, city lights, and Arizona sunsets, creating an unforgettable setting for evening gatherings.
Located in one of Phoenix's most sought after neighborhoods, Arcadia is known for its tree lined streets, close proximity to dining, and both Old Town Scottsdale and the Biltmore corridor. This exceptional new construction presents a rare opportunity to own a design forward residence by one of the Valley's premier builder and design teams in a location that continues to define luxury living in Phoenix.
- Houzeo last checked: 12 hours ago
- Listing updated: October 3, 2026 at 1:18 am
- Listing Provided by: Adam Bowman (602) 330-4602 , Brian C North (480) 250-6687 | Compass (480) 776-1555
- Source: Arizona Regional Multiple Listing Service-AZ | MLS#: 7038756

Property Details
Status
Active
Type
Single Family Residence
No. of Stories
2
County
City
Neighborhood
Year Built
2026
HOA Fees
-
Finished Area
3,595 sqft
Lot Size
6,207 sqft lot
Basement Area
- sqft
MLS Name
Arizona Regional Multiple Listing Service
MLS Number
7038756
MLS Status
Active
Days on Market
116
Open House

Continue Your Journey in App
Find your dream home, receive real-time updates, and many more!
Download App
Continue Your Journey in App
Find your dream home, receive real-time updates, and many more!
Location
Facts & Features
Rooms
Bedrooms & bathrooms
Bedrooms: 5
Bathrooms: 5
Interior
Flooring
Stone, Wood
Appliances
Dishwasher, Disposal, Refrigerator, Microwave, Gas Range, Washer, Dryer
Exterior Features
Balcony
Sewer
Public Sewer, Sewer Available
Interior Features
Full Bth Master Bdrm, Separate Shwr & Tub, Double Vanity, Eat In Kitchen, Kitchen Island, Walk In Pantry, Master Downstairs, Vaulted Ceiling(s)
Heating
Natural Gas
Cooling
Central Air
Construction
Year Built
Year Built: 2026
Home type
Single Family Residence
Architectural Style
See Remarks
Roof
Metal
Property Condition
Under Construction
Construction Materials
Wood Frame, Stucco, Wood Siding
Utilities & Energy
Parking Features
Garage Door Opener
Pool Features
Play Pool
Water Source
Public
Fireplace Features
Family Room
Other Features
Disclosures
Seller Discl Avail, Agency Discl Req
Lot Features
Desert Front, Desert Back, Sprinklers In Front, Sprinklers In Rear
Patio And Porch Features
Patio
Subdivision Name
Jeffery Leigh
Price History
| Date | Event | Price |
|---|---|---|
10/03/2026 Source: | Price Decreased | $2,379,000 -0.87% $662/sqft |
08/27/2026 Source: | Price Decreased | $2,399,900 -1.04% $668/sqft |
07/30/2026 Source: | Listed for Sale | $2,425,000 $675/sqft |
07/08/2026 Source: | Off Market | $2,425,000 $675/sqft |

Nearby Homes

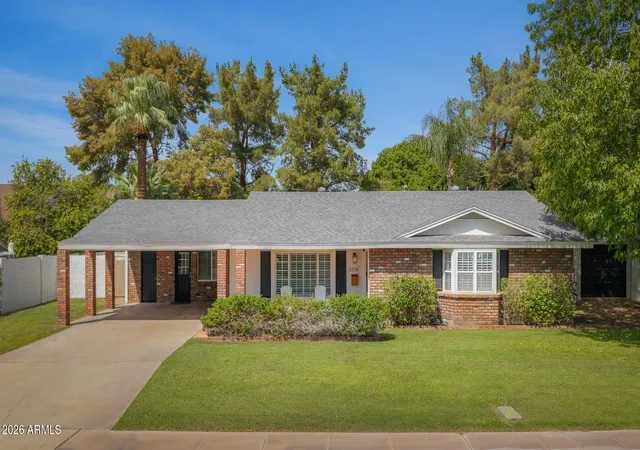

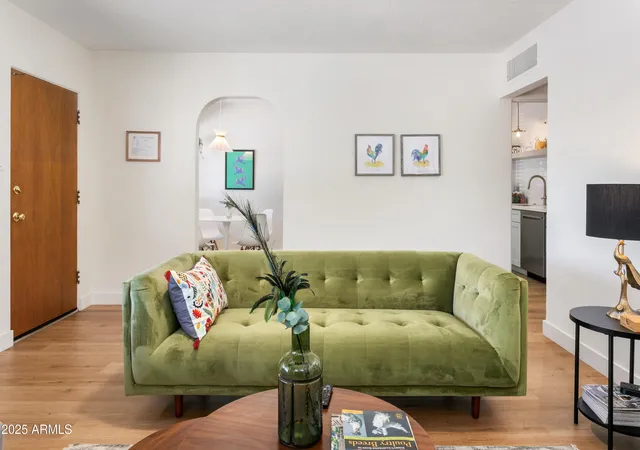

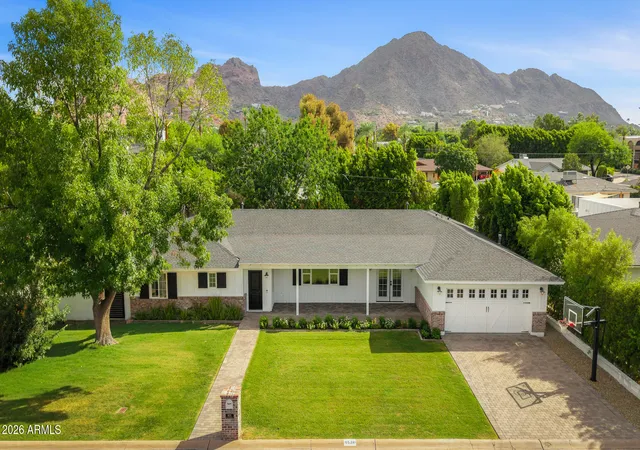


Find Homes by Property Features in Phoenix, AZ
Nearby New Homes For Sale

Based on information from the Arizona Regional Multiple Listing Service through Oct 02, 2026, 09:00AM. All information should be verified by the recipient and none is guaranteed as accurate by ARMLS. Listing Information presented by local MLS brokerage: Sell Your Home Services, local REALTOR®- Dan Demers (774) 265-0879. Information is provided exclusively for personal, non-commercial use. It may not be used for any purpose other than to identify prospective properties consumers may be interested in purchasing. This website may not include listings or property addresses of sellers who have directed their listing brokers to withhold their listing or their property address from display on the Internet. © 2026 Arizona Regional Multiple Listing Service, Inc. All rights reserved.
 Advertising Broker: Daniel Demers (267) 341-8337 | Sell Your Home Services