- Overview
- Description
- Property Details
- Location
- Facts & Features
- Getting Around
- Nearby Homes




$565,000
Monthly Est:$2,812
 3 Beds
 2 Baths
2 full baths
 2,033sqft
4004 Camden Oaks Ln, Monroe, NC 28110
$565,000
$2,812/moEst:
Get Pre-Approved
Single Family Residence
Built in 2015
$-- HOA
0.93 acre lot
$278/sq.ft
Description
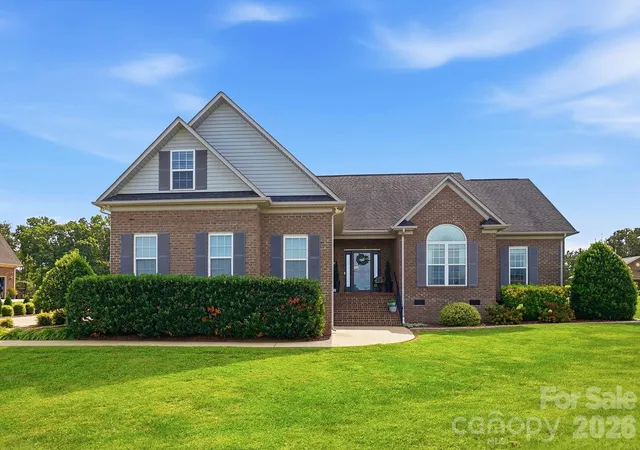
Wow! Welcome to this stunning custom full-brick home nestled on an expansive nearly one-acre lot in a highly desirable community. This home offers an ideal blend of elegance, comfort, spacious rooms, thoughtful custom touches and a fully fenced backyard.
As you enter, you’re greeted by a welcoming foyer featuring a stylish accent wall and beautiful wood floors. The spacious Great Room is the heart of the home, showcasing a soaring cathedral ceiling, fireplace, and abundant windows that fill the space with natural light while providing beautiful views of the backyard.
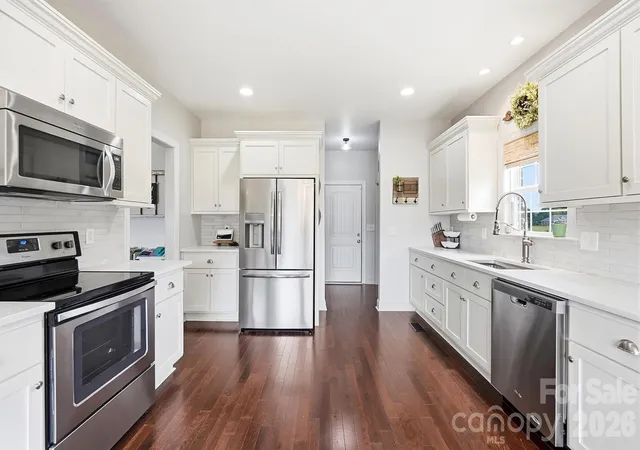
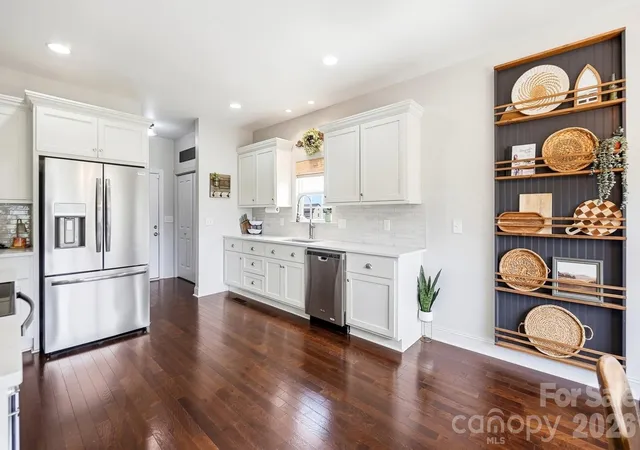
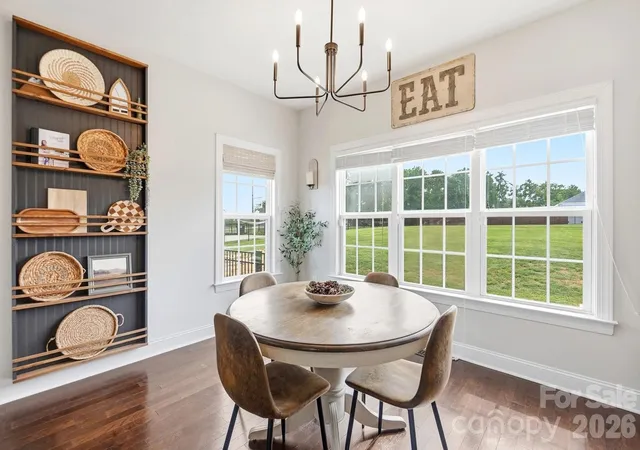
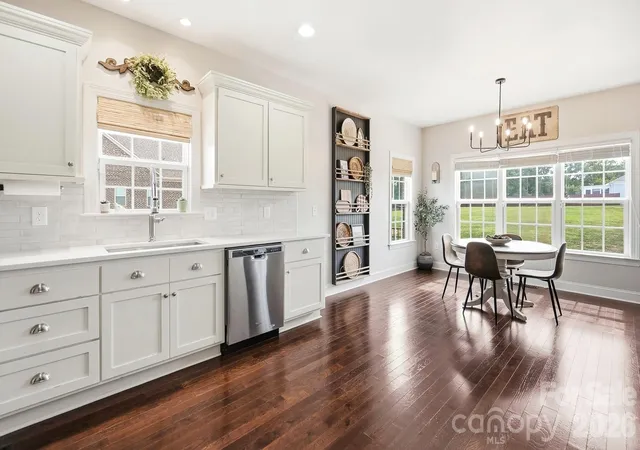
The Chef’s Dream Kitchen features white cabinetry, Quartz countertops, tile backsplash, stainless steel appliances, a large pantry with custom shelving, and plenty of workspace. The kitchen flows seamlessly into the bright dining area, creating an inviting space for everyday meals or entertaining while overlooking the backyard.
The main-floor Primary Suite offers a peaceful retreat with views and plenty of space. The luxurious Primary Bathroom features dual vanities with additional storage, a large tiled shower, and an oversized walk-in closet. Two additional generously sized bedrooms and a full bathroom are also conveniently located on the main level.
Upstairs, you’ll find a huge 360+ sq. ft. Bonus Room, perfect for a media room, game room, home office or additional living space. An additional 200+ sq. ft. of unfinished storage provides exceptional storage options and potential for future use.
Step outside to your own backyard oasis, featuring a large patio with a partially covered area—perfect for relaxing, grilling, entertaining or enjoying the expansive fenced yard. A side-load garage with an extended parking area provides plenty of parking for family and guests.
Additional highlights include county water, a nearly acre lot, full brick construction, and an exceptional location near public access to Lake Twitty, local farms and popular farm stands, with convenient access to the Monroe Bypass for an easy commute toward Charlotte, Monroe, or Wingate.
This custom home offers the space, privacy, and features you've been looking for—come see everything it has to offer!
- Houzeo last checked: 12 hours ago
- Listing updated: October 9, 2026 at 12:33 am
- Listing Provided by: Mindy Steiger (704) 516-9118 , Nicki Dembek | Cross Keys LLC (980) 999-0534
- Source: Canopy MLS | MLS#: 4428200

Property Details
Status
Active
Type
Single Family Residence
No. of Stories
-
County
City
Neighborhood
--
Year Built
2015
HOA Fees
-
Finished Area
2,033 sqft
Lot Size
0.93 acre lot
Basement Area
- sqft
MLS Name
Canopy MLS
MLS Number
4428200
MLS Status
Active
Days on Market
2

Continue Your Journey in App
Find your dream home, receive real-time updates, and many more!
Download App
Continue Your Journey in App
Find your dream home, receive real-time updates, and many more!
Location
Facts & Features
Rooms
Bedrooms & bathrooms
Bedrooms: 3
Bathrooms: 2
Interior
Interior Features
Attic Walk In, Built In Features, Entrance Foyer, Pantry, Walk In Closet(s)
Appliances
Dishwasher, Electric Cooktop, Electric Oven, Microwave, Plumbed For Ice Maker
Sewer
Septic Installed
Heating
Central, Ductless
Flooring
Carpet, Hardwood
Cooling
Ceiling Fan(s), Central Air, Ductless
Exterior Features
Other See Remarks
Construction
Year Built
Year Built: 2015
Home type
Single Family Residence
Foundation Details
Crawl Space
Construction Materials
Brick Full
Roof
Architectural Shingle
Utilities & Energy
Laundry Features
Electric Dryer Hookup, Main Level, Washer Hookup
Fireplace Features
Gas, Living Room
Parking Features
Driveway, Attached Garage, Garage Door Opener, Garage Faces Side
Water Source
County Water
Other Features
Subdivision Name
The Oaks At Camden
Lot Features
Cleared
Patio And Porch Features
Covered, Front Porch, Patio, Rear Porch
Price History
| Date | Event | Price |
|---|---|---|
10/09/2026 Source: | Listed for Sale | $565,000 $278/sqft |
10/07/2026 Source: | Coming Soon | $565,000 +2.73% $278/sqft |
01/01/2025 Source: | Listed for Sale | $550,000 $271/sqft |
01/01/2025 Source: | Off Market | $550,000 +16.28% $271/sqft |
02/23/2023 Source: | Price Increased | $473,000 +1.72% $233/sqft |

Show more
Nearby Homes
Find Homes by Property Features in Monroe, NC
Nearby New Homes For Sale

Based on information submitted to the MLS GRID from Canopy MLS through Oct 09, 2026, 02:30PM. All data is obtained from various sources and may not have been verified by the broker or MLS GRID. Supplied Open House Information is subject to change without notice. All information should be independently reviewed and verified for accuracy. Properties may or may not be listed by the office/agent presenting the information. IDX information is provided exclusively for consumers’ personal, noncommercial use. It may not be used for any purpose other than to identify prospective properties which the consumers may be interested in purchasing. The data is deemed reliable but is not guaranteed by MLS GRID. The use of the MLS GRID Data may be subject to an end-user license agreement prescribed by the Member Participant’s applicable MLS, if any, and as amended from time to time. ©2026 Canopy MLS. All Rights Reserved.
 Advertising Broker: Nicholas Huscroft | Chosen Realty