- Overview
- Description
- Property Details
- Location
- Facts & Features
- Getting Around
- Nearby Homes


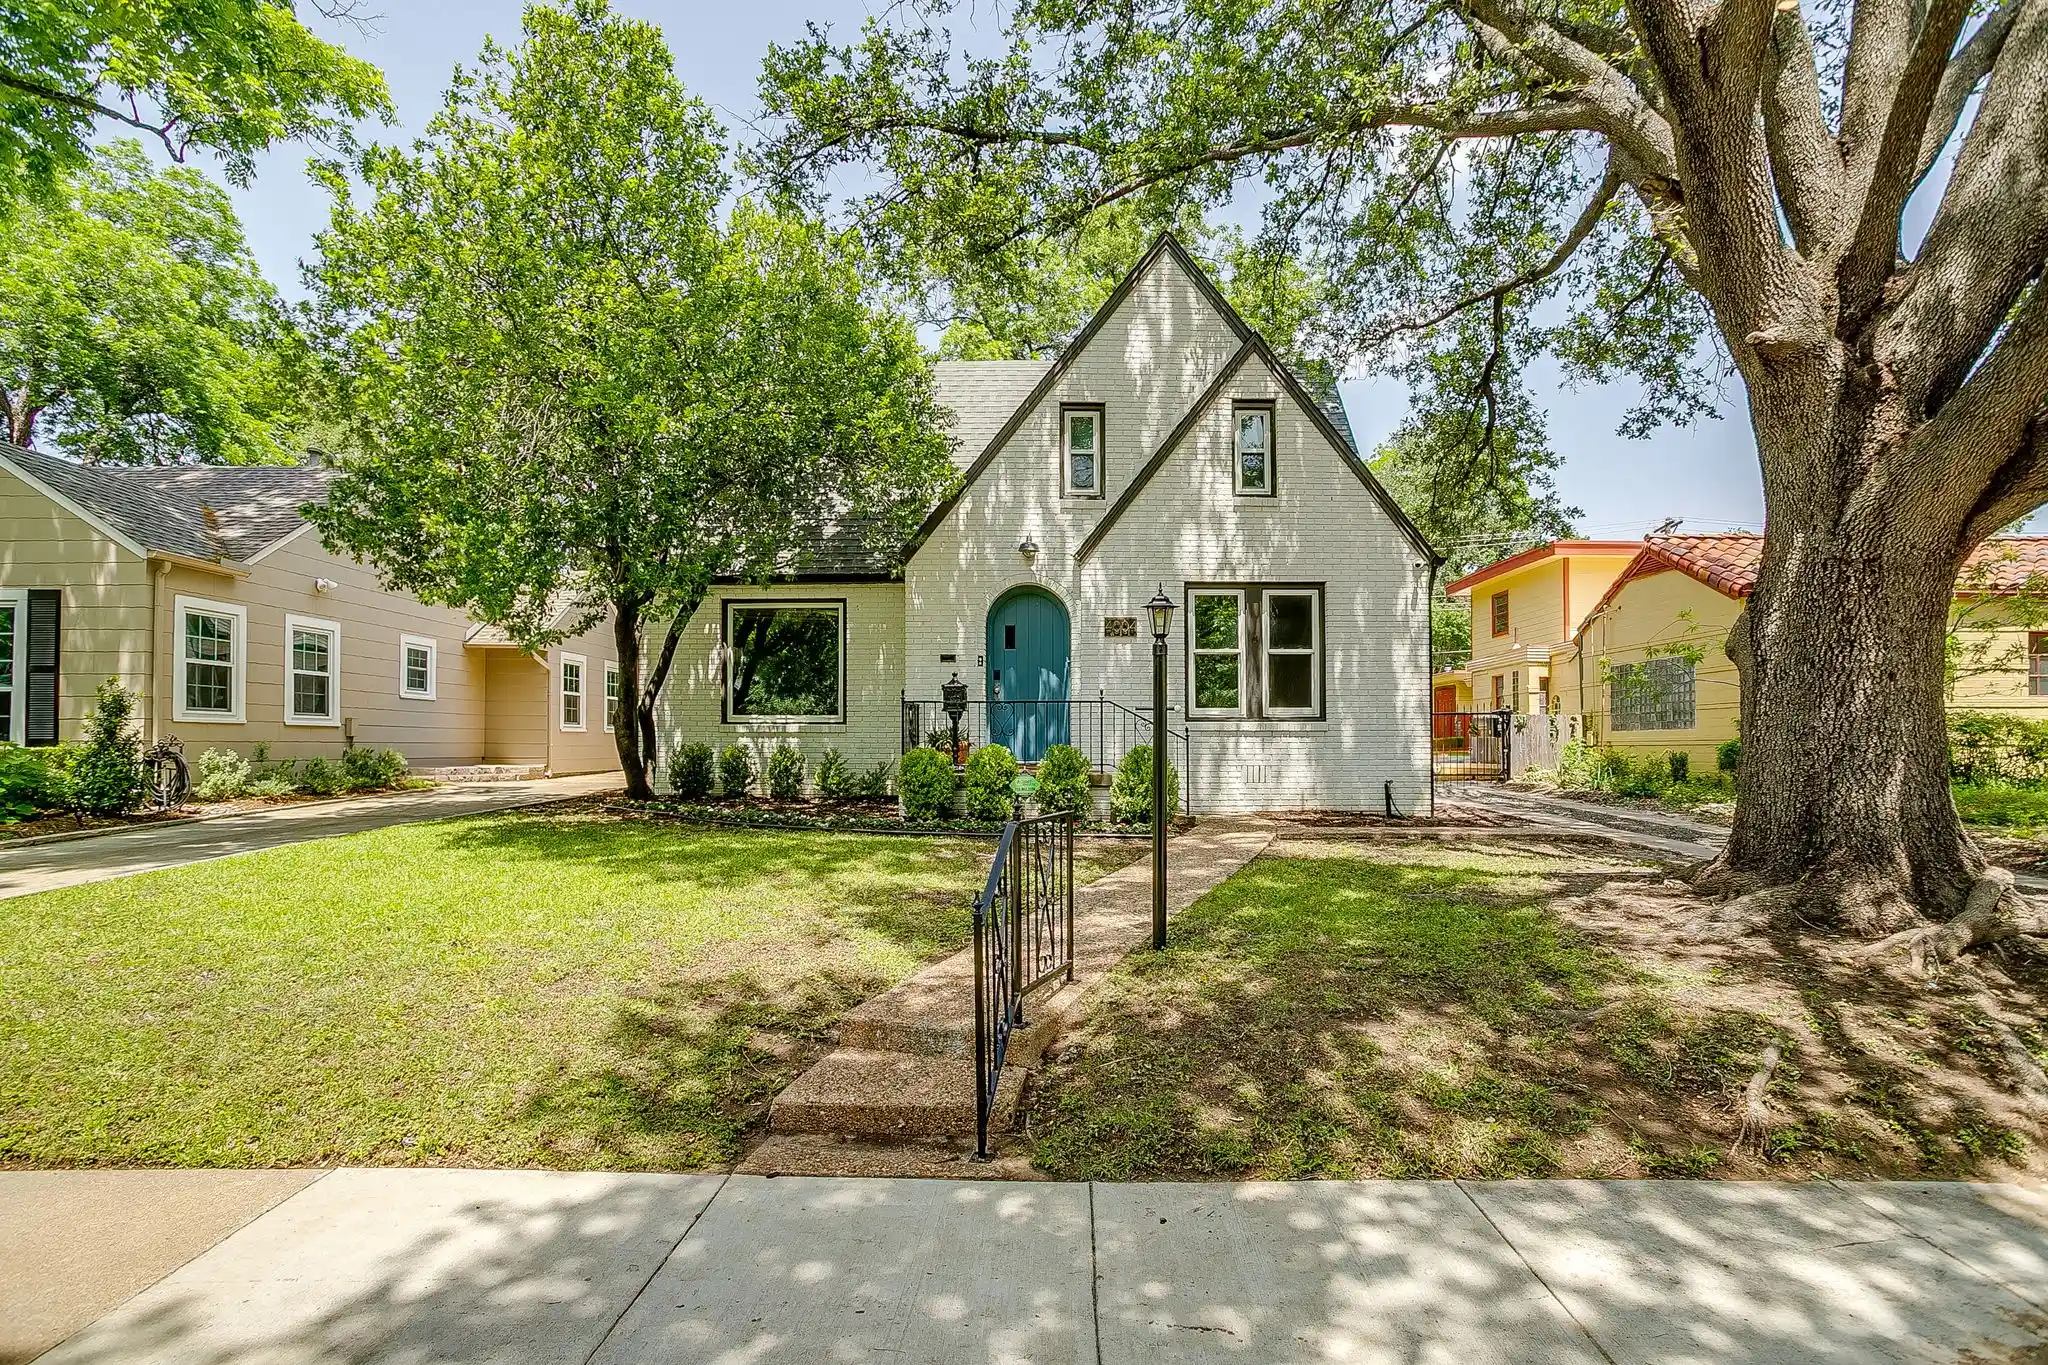


$524,900
Monthly Est:$2,613
 3 Beds
 2 Baths
2 full baths
 1,947sqft
4004 El Campo Ave, Fort Worth, TX 76107
$524,900
$2,613/moEst:
Get Pre-Approved
Single Family Residence
Built in 1937
$-- HOA
0.14 acre lot
$270/sq.ft
Description
Welcome to 4004 El Campo Ave, a stunning blend of historical charm and modern elegance nestled in the heart of Fort Worth! This meticulously updated home is an absolute showstopper, offering the perfect mix of stylish living and everyday comfort. Step inside and be greeted by a sunlit floorplan that flows effortlessly, featuring rich hardwood floors, designer finishes, and thoughtful updates throughout. The kitchen equipped with stainless steel appliances is open to the dining room, perfect for entertaining guests or enjoying a cozy breakfast with family. Upstairs, the primary suite is your private retreat, complete with a spa-like ensuite featuring a luxurious soaking tub, walk-in shower, and dual sinks—and don’t miss the generously sized walk-in closet! Additional bedrooms on the first floor are equally inviting, with plenty of natural light and ample storage. Step outside to your own backyard oasis, where a beautifully landscaped lawn and covered patio invite you to unwind, host barbecues, or simply soak up the Texas sunshine. Whether you’re looking for a peaceful escape or a lively gathering space, this backyard is ready to deliver. Located in the highly sought-after neighborhood of Arlington Heights, this home offers unbeatable convenience with easy access to local dining, shopping, entertainment, and top-rated schools. Plus, you’re just minutes away from Fort Worth’s vibrant cultural hubs and outdoor attractions. This home is the perfect blend of style, location, and functionality—it won’t last long!
- Houzeo last checked: 2 minutes ago
- Listing updated: October 17, 2026 at 10:58 pm
- Listing Provided by: Rick Wegman , John Giordano | Compass RE Texas, LLC (214) 814-8100
- Source: NTREIS MLS-TX | MLS#: 21251874

Property Details
Status
Active Under Contract
Type
Single Family Residence
No. of Stories
2
County
City
Neighborhood
Year Built
1937
HOA Fees
-
Finished Area
1,947 sqft
Lot Size
0.14 acre lot
Basement Area
- sqft
MLS Name
NTREIS MLS
MLS Number
21251874
MLS Status
ActiveUnderContract
Cumulative Days on Market
172

Continue Your Journey in App
Find your dream home, receive real-time updates, and many more!
Continue Your Journey in App
Find your dream home, receive real-time updates, and many more!
Location
Facts & Features
Rooms
Bedrooms & bathrooms
Bedrooms: 3
Bathrooms: 2
UtilityRoom
Level: Second
Area: 48.00 Square Feet
Dimensions: 6 x 8
FullBath
Level: Second
Area: 0.00 Square Feet
Dimensions: 0 x 0
FullBath
Level: First
Area: 0.00 Square Feet
Dimensions: 0 x 0
Den
Level: First
Area: 105.00 Square Feet
Dimensions: 15 x 7
Bedroom
Level: First
Area: 182.00 Square Feet
Dimensions: 13 x 14
Bedroom
Level: First
Area: 195.00 Square Feet
Dimensions: 13 x 15
Kitchen
Level: First
Area: 144.00 Square Feet
Dimensions: 16 x 9
DiningRoom
Level: First
Area: 132.00 Square Feet
Dimensions: 11 x 12
LivingRoom
Level: First
Area: 195.00 Square Feet
Dimensions: 13 x 15
PrimaryBedroom
Level: Second
Area: 396.00 Square Feet
Dimensions: 18 x 22
Interior
Exterior Features
Balcony
Window Features
Window Coverings
Heating
Central, Natural Gas
Flooring
Ceramic Tile, Wood
Cooling
Central Air, Ceiling Fans, Electric
Appliances
Dishwasher, Electric Range, Disposal, Refrigerator
Interior Features
Built In Features, Decorative Designer Lighting Fixtures, Granite Counters, High Speed Internet
Sewer
Public Sewer
Construction
Year Built
Year Built: 1937
Home type
Single Family Residence
Architectural Style
Traditional, Detached
Construction Materials
Brick
Foundation Details
Pillar Post Pier
Property Condition
Resale
Roof
Composition
Utilities & Energy
Pool Features
None
Parking Features
Driveway, Electric Gate, Garage, Garage Door Opener
Security Features
Smoke Detectors
Fireplace Features
Living Room, Wood Burning
Water Source
Public
Laundry Features
Washer Hookup, Dryer Hookup, Laundry In Utility Room
Utilities
Cable Available, Electricity Available, Electricity Connected, Natural Gas Available, Sewer Available, Separate Meters, Water Available
Other Features
Lot Features
Interior Lot, Landscaped, Few Trees
Patio And Porch Features
Balcony, Covered
Subdivision Name
Queensborough Add
Price History
| Date | Event | Price |
|---|---|---|
10/17/2026 Source: | Contingent (Active Under Contract) | $524,900 $270/sqft |
10/01/2026 Source: | Listed for Sale | $524,900 -12.37% $270/sqft |
09/04/2026 Source: | Price Decreased | $599,000 -7.70% $308/sqft |
06/01/2026 Source: | Listed for Sale | $649,000 -7.15% $333/sqft |
05/26/2026 Source: | Contingent (Active Under Contract) | $699,000 $359/sqft |

Show more
Arlington Heights Ranks #3 in Fort Worth, TX


Homes

Rental Prices

Median Home Price
Nearby Homes



Find Homes by Property Features in Fort Worth, TX
Nearby New Homes For Sale

Based on information from the North Texas Real Estate Information Systems, Inc., through Oct 30, 2026, 07:15AM. Information is provided exclusively for consumers’ personal, non-commercial use. It may not be used for any purpose other than to identify prospective properties consumers may be interested in purchasing. Data is deemed reliable but is not guaranteed accurate. This website may not include listings or property addresses of sellers who have directed their listing brokers to withhold their listing or their property address from display on the Internet. ©2026 North Texas Real Estate Information Systems, Inc. All Rights Reserved.
 Advertising Broker: Michelle Brecker | Pathway To Home Realty
