- Overview
- Description
- Property Details
- Location
- Facts & Features
- Getting Around
- Nearby Homes
 New Construction
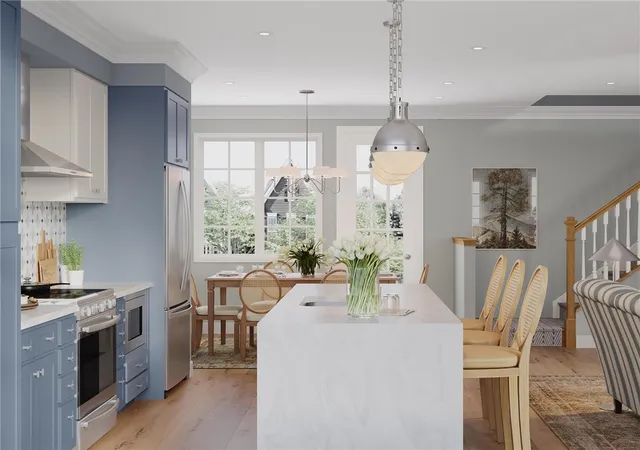

Street View
$546,990
Monthly Est:$2,723
 4 Beds
 4 Baths
3 full baths + 1 half bath
 2,596sqft
4005 Benton Way, South Fayette, PA 15017
$546,990
$2,723/moEst:
Get Pre-Approved
Townhouse
Built in 2026
$-- HOA
0.05 acre lot
$211/sq.ft
Description
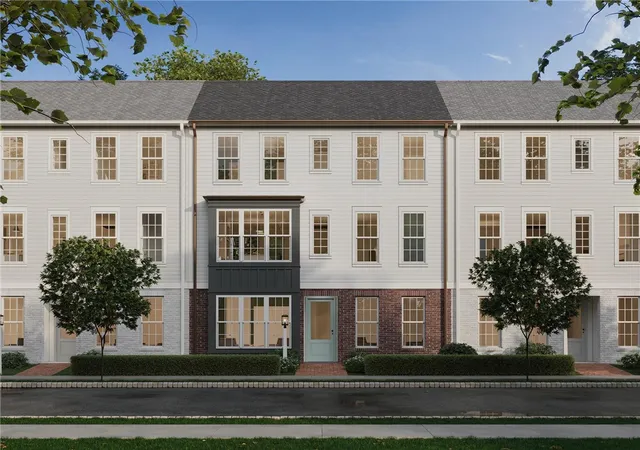
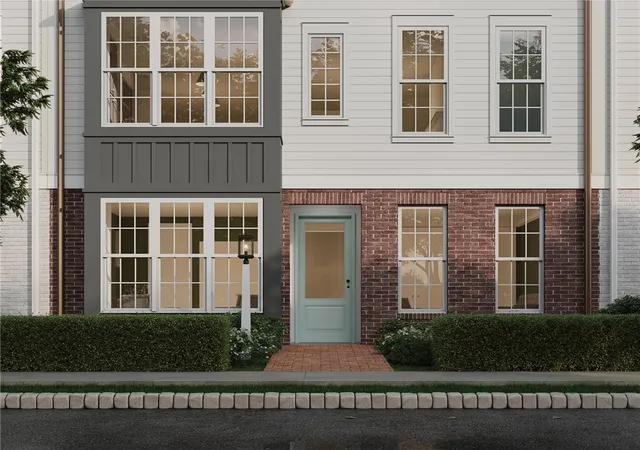
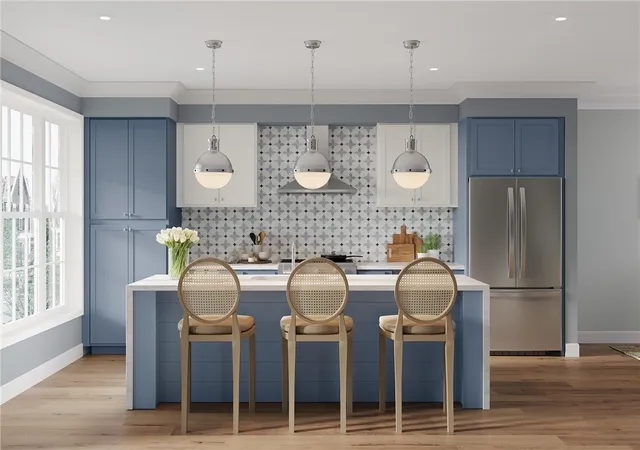
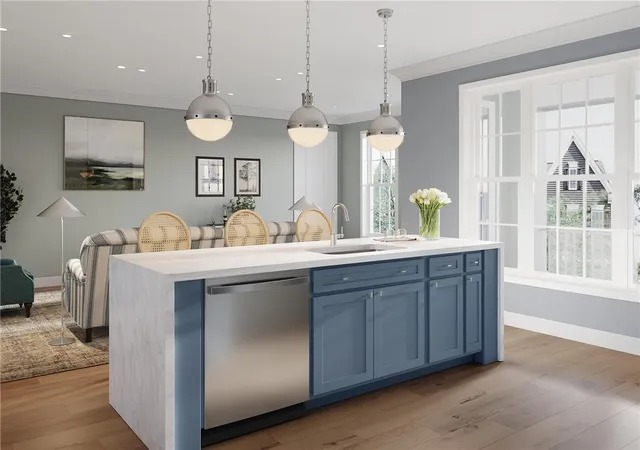
Move in this Summer and enjoy the space you've been searching for! Perfectly positioned off Regal Street, this beautifully designed 4-bedroom, 3.5-bath townhome lives like a single-family home while offering the ease of low-maintenance living. With both an upper and lower game room, there's room for everyone to spread out—whether it's movie nights, a playroom, home office, or fitness space. The finished lower level also includes a full fourth bathroom, creating the perfect guest suite or private retreat. Inside, the open-concept main level is designed for effortless everyday living. A bright, window-filled great room flows into a designer kitchen featuring white and sage cabinetry, a large island, quartz countertops, and modern finishes. The attached garage opens directly to the main floor, making grocery trips and daily routines a breeze. Outside, enjoy two private outdoor living spaces—ideal for grilling, morning coffee, or entertaining friends. Wrapped in timeless Hardie Plank siding with classic brick accents, this home delivers exceptional curb appeal with a fresh, modern feel. If you've been looking for the space and functionality of a single-family home—without the weekend yard work—this is the perfect opportunity. Move in this summer and start enjoying a home designed for the way you live today. Hastings includes OTB Bicycle Cafe, Recon Brewing, Mindbody Yoga + Barre, Greentree Animal Clinic, SELAH Salon and Hastings Athletic Club
- Houzeo last checked: 4 hours ago
- Listing updated: August 4, 2026 at 11:03 am
- Listing Provided by: Thomas Despard (717) 490-8000 DRE #RB066440 | CYGNET REAL ESTATE, INC. (717) 490-8000
- Source: West Penn MLS-PA | MLS#: 1766569

Property Details
Status
Pending
Type
Townhouse
No. of Stories
3
County
City
Neighborhood
--
Year Built
2026
HOA Fees
-
Finished Area
2,596 sqft
Lot Size
0.05 acre lot
Basement Area
- sqft
MLS Name
West Penn MLS
MLS Number
1766569
MLS Status
Pending
Days on Market
90

Continue Your Journey in App
Find your dream home, receive real-time updates, and many more!
Download App
Continue Your Journey in App
Find your dream home, receive real-time updates, and many more!
Location
Facts & Features
Rooms
Bedrooms & bathrooms
Bedrooms: 4
Bathrooms: 4
BonusRoom
Level: Upper
Area: 272.00 Square Feet
Dimensions: 16x17
Bedroom3
Level: Upper
Area: 154.00 Square Feet
Dimensions: 11x14
Bedroom2
Level: Upper
Area: 132.00 Square Feet
Dimensions: 11x12
PrimaryBedroom
Level: Upper
Area: 221.00 Square Feet
Dimensions: 13x17
Kitchen
Level: Main
Area: 192.00 Square Feet
Dimensions: 12x16
DiningRoom
Level: Main
Area: 110.00 Square Feet
Dimensions: 10x11
FamilyRoom
Level: Main
Area: 308.00 Square Feet
Dimensions: 11x28
BonusRoom
Level: Main
Area: 96.00 Square Feet
Dimensions: 6x16
Bedroom4
Level: Lower
Area: 121.00 Square Feet
Dimensions: 11x11
EntryFoyer
Level: Lower
Area: 50.00 Square Feet
Dimensions: 5x10
Interior
Flooring
Vinyl, Carpet
Appliances
Some Gas Appliances, Convection Oven, Cooktop, Dishwasher, Disposal, Microwave, Stove
Interior Features
Kitchen Island
Sewer
Public Sewer
Heating
Gas
Cooling
Central Air
Construction
Year Built
Year Built: 2026
Home type
Townhouse
Roof
Composition
Architectural Style
Contemporary, Three Story
Construction Materials
Other
Property Condition
New Construction
Utilities & Energy
Water Source
Public
Pool Features
None
Parking Features
Attached, Built In, Garage, Garage Door Opener
Other Features
Subdivision Name
Hastings
Price History
| Date | Event | Price |
|---|---|---|
08/04/2026 Source: | Pending | $546,990 $211/sqft |
07/24/2026 Source: | Listed for Sale | $546,990 $211/sqft |

Nearby Homes
Find Homes by Property Features in South Fayette, PA

Based on information from the West Penn Mutli-List, INC through Oct 22, 2026, 03:46PM. Information is provided exclusively for consumers’ personal, non-commercial use and may not be used for any purpose other than to identify prospective properties consumers may be interested in purchasing. Information is deemed reliable but not guaranteed. © 2026 West Penn Multi-List, Inc. All Rights Reserved.
 Advertising Broker: Daniel Demers | Sell Your Home Services
