
- Overview
- Description
- Property Details
- Location
- Facts & Features
- Getting Around
- Nearby Homes
 3D Tour

$739,000
Monthly Est:$3,678
 4 Beds

3 full baths
 2,650sqft
4005 Conejo Dr, Poolville, TX 76487
$739,000
$3,678/moEst:
Single Family Residence
Built in 2023
$-- HOA
2.04 acres lot
$279/sq.ft
Description
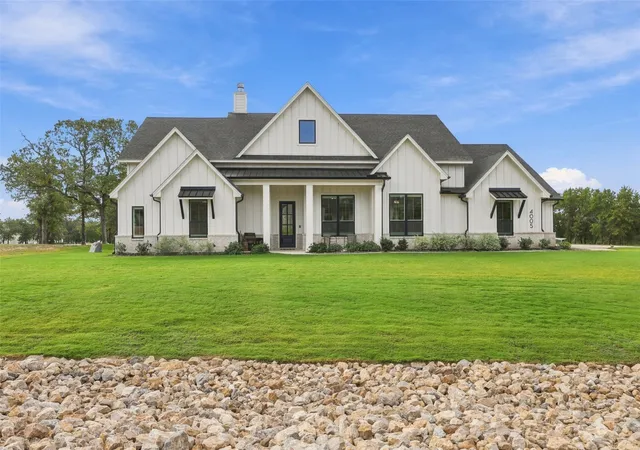
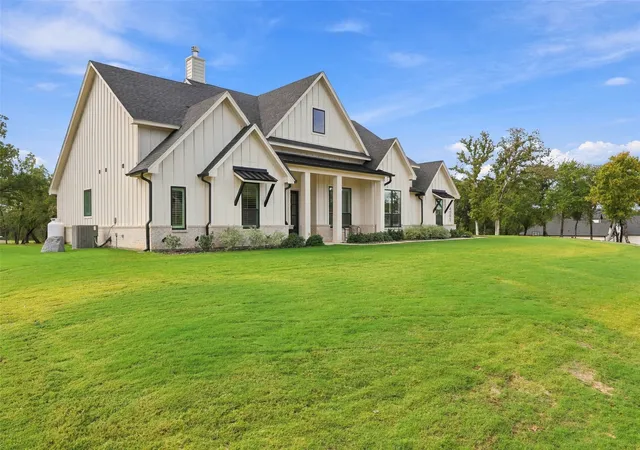
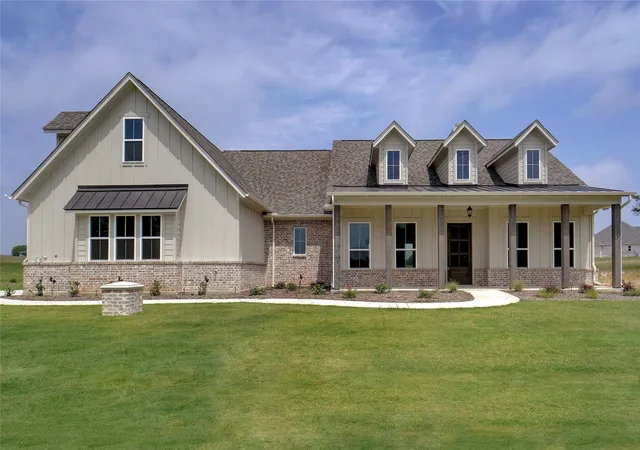
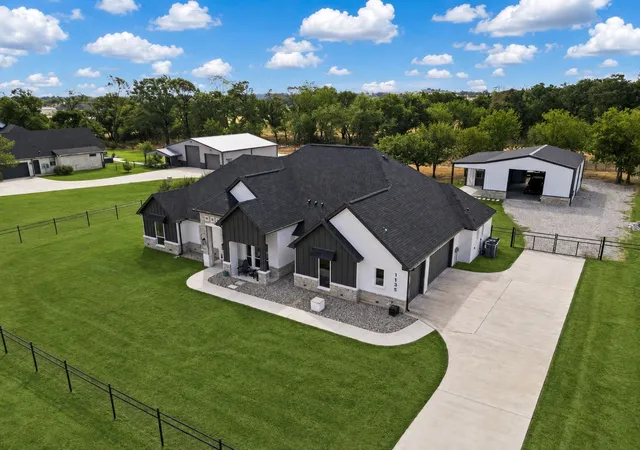
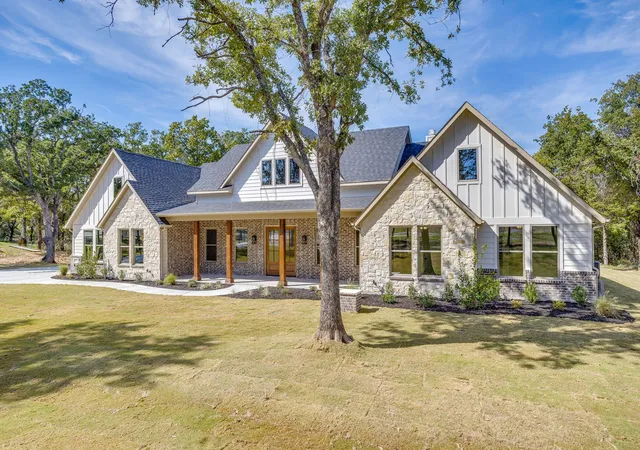
Welcome to 4005 Conjeo Drive, where thoughtful design, beautiful surroundings, and peaceful country living come together in the highly desirable second phase of Escondido Ranch in Peaster ISD! This stunning 4-bedroom, 3-bath home offers an exceptionally efficient floor plan with a dedicated study, spacious living areas, and beautiful luxury vinyl plank flooring throughout. At the heart of the home, you’ll find an oversized open-concept kitchen featuring a gas range, double ovens, an expansive island, and a large walk-in pantry, making it perfect for everyday living and entertaining. The inviting living room features a wood-burning fireplace with a gas starter, creating the perfect space to gather and unwind. A true 3-car garage provides ample room for vehicles and storage, but the extras don’t stop there! Step outside to discover a beautiful, tree-filled lot offering privacy, room to enjoy the outdoors, and a dedicated concrete slab ready for your fire pit gatherings. One of the property’s standout features is the insulated, climate-controlled shop, complete with its own separate driveway providing direct access from the road. Whether you’re looking for a workshop, hobby space, or additional storage, this setup offers incredible versatility. As the sun sets, enjoy the peaceful surroundings, quiet evenings, and wide-open Texas skies filled with stars. With its functional layout, impressive amenities, and sought-after location in Peaster ISD, this property offers the space, comfort, and lifestyle you’ve been searching for. Come experience the beauty of Escondido Ranch! Text RODEO4 to 88000 for deed restrictions, additional photos, and a property video!
- Houzeo last checked: 5 minutes ago
- Listing updated: November 14, 2026 at 12:11 am
- Listing Provided by: Heather Hood (682) 327-1055 | The Platinum Group RE, LLC (817) 341-6156
- Source: NTREIS MLS-TX | MLS#:

Property Details
Status
Active
Type
Single Family Residence
No. of Stories
1
County
City
Neighborhood
--
Year Built
2023
HOA Fees
-
Finished Area
2,650 sqft
Lot Size
2.04 acres lot
Basement Area
- sqft
MLS Name
NTREIS MLS
MLS Number
21435532
MLS Status
Active
Continue Your Journey in App
Find your dream home, receive real-time updates, and many more!
Location
Facts & Features
Rooms
Bedrooms & bathrooms
Bedrooms: 4
Bathrooms: 3
MudRoom
Level: First
Area: 42.00 Square Feet
Dimensions: 7 x 6
Office
Level: First
Area: 132.00 Square Feet
Dimensions: 11 x 12
Laundry
Level: First
Area: 70.00 Square Feet
Dimensions: 7 x 10
LivingRoom
Level: First
Area: 306.00 Square Feet
Dimensions: 17 x 18
DiningRoom
Level: First
Area: 150.00 Square Feet
Dimensions: 15 x 10
Bedroom
Level: First
Area: 165.00 Square Feet
Dimensions: 11 x 15
Bedroom
Level: First
Area: 154.00 Square Feet
Dimensions: 11 x 14
Bedroom
Level: First
Area: 182.00 Square Feet
Dimensions: 14 x 13
PrimaryBedroom
Level: First
Area: 270.00 Square Feet
Dimensions: 15 x 18
Interior
Sewer
Aerobic Septic
Exterior Features
Rain Gutters
Interior Features
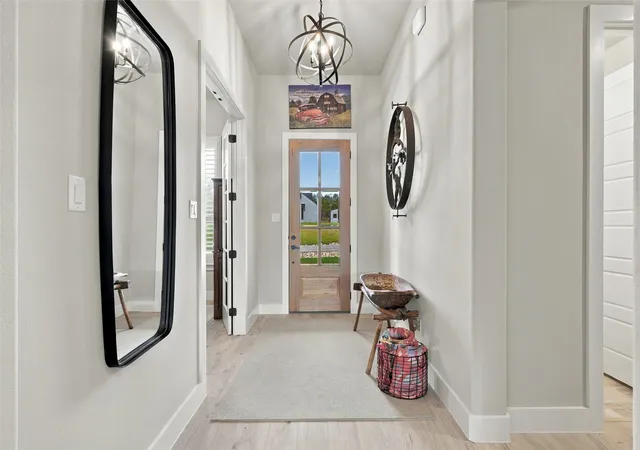
Decorative Designer Lighting Fixtures, Eat In Kitchen, Granite Counters, High Speed Internet, In Law Floorplan, Kitchen Island, Multiple Master Suites, Open Floorplan, Pantry, Walk In Closets
Window Features
Window Coverings
Flooring
Luxury Vinyl Plank, Tile
Heating
Central
Appliances
Some Gas Appliances, Double Oven, Dishwasher, Disposal, Gas Range, Microwave, Plumbed For Gas
Construction
Year Built
Year Built: 2023
Home type
Single Family Residence
Architectural Style
Detached
Roof
Composition
Foundation Details
Slab
Construction Materials
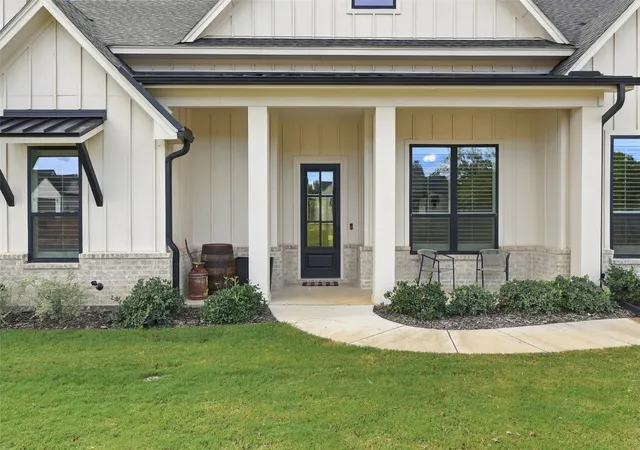
Board And Batten Siding, Brick
Property Condition
Resale
Utilities & Energy
Utilities
Septic Available, Water Available
Laundry Features
Laundry In Utility Room
Parking Features
Driveway, Enclosed, Garage, Oversized
Fireplace Features
Gas Starter, Wood Burning
Water Source
Well
Pool Features
None
Other Features
Lot Features
Acreage, Corner Lot, Landscaped, Many Trees, Sprinkler System
Patio And Porch Features
Covered
Subdivision Name
Escondido Ranches Ii
Disclosures
Deed Restriction
Price History
| Date | Event | Price |
|---|---|---|
11/13/2026 Source: | Listed for Sale | $739,000 $279/sqft |

Find Homes by Property Features in Poolville, TX
Nearby New Homes For Sale

Based on information from the North Texas Real Estate Information Systems, Inc., through Nov 22, 2026, 11:00PM. Information is provided exclusively for consumers’ personal, non-commercial use. It may not be used for any purpose other than to identify prospective properties consumers may be interested in purchasing. Data is deemed reliable but is not guaranteed accurate. This website may not include listings or property addresses of sellers who have directed their listing brokers to withhold their listing or their property address from display on the Internet. ©2026 North Texas Real Estate Information Systems, Inc. All Rights Reserved.
 Advertising Broker: Michelle Brecker | Pathway To Home Realty