- Overview
- Description
- Property Details
- Location
- Facts & Features
- Getting Around
- Nearby Homes

Street View
$850,000
Monthly Est:$4,231
 5 Beds
 5 Baths
4 full baths + 1 half bath
 3,366sqft
4007 Oxeye Loop, Johns Island, SC 29455
$850,000
$4,231/moEst:
Get Pre-Approved
Single Family Residence
Built in 2022
$-- HOA
0.37 acre lot
$253/sq.ft
Description
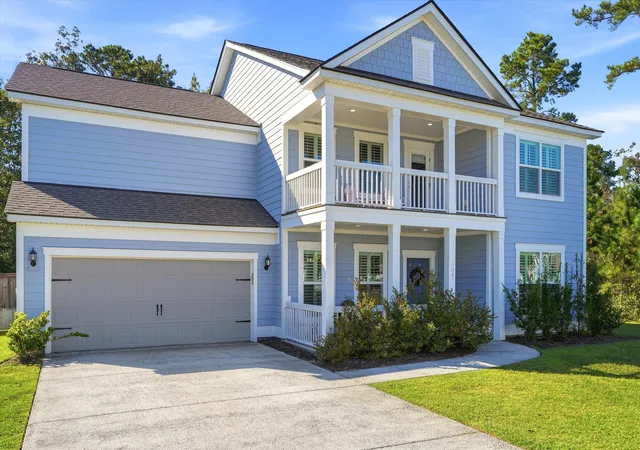
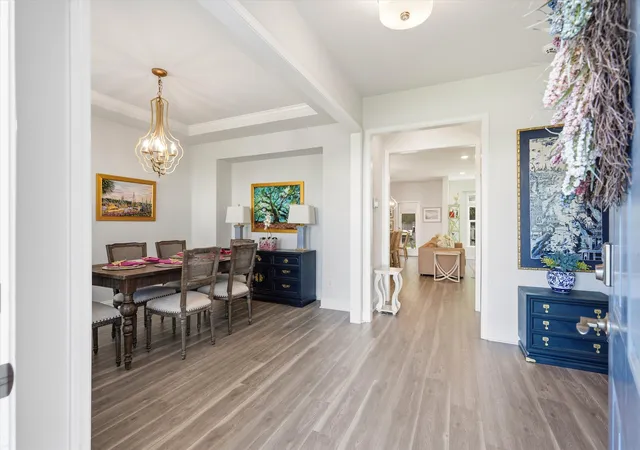
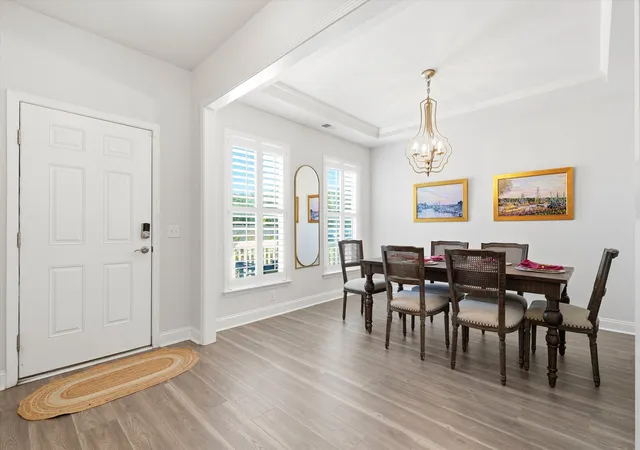
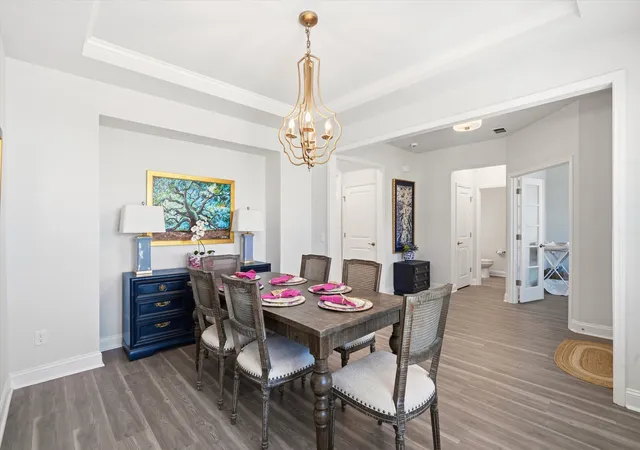
This home offers the space, upgrades, and Lowcountry lifestyle buyers are looking for in Johns Island's sought after Sea Island Preserve. Set on a spacious .37 acre fully fenced lot, this five bedroom, four and a half bath home combines a flexible floor plan with thoughtful upgrades throughout.The heart of the home is the open concept living and kitchen area, designed for both everyday living and entertaining. The gourmet kitchen features quartz countertops, a gas cooktop, generous cabinetry, and a large island overlooking the main living space. A fireplace adds warmth to the living area, while the screened porch extends the living space outdoors and overlooks the expansive backyard.One of the home's standout features is the attention given to storage and organization, with custom California Closets throughout the home, including the laundry room. Additionally, custom plantation shutters and window treatments throughout the entire home.
The flexible five bedroom layout provides plenty of room for guests, or additional living space, while the 4.5 baths make the home especially functional for a larger household.
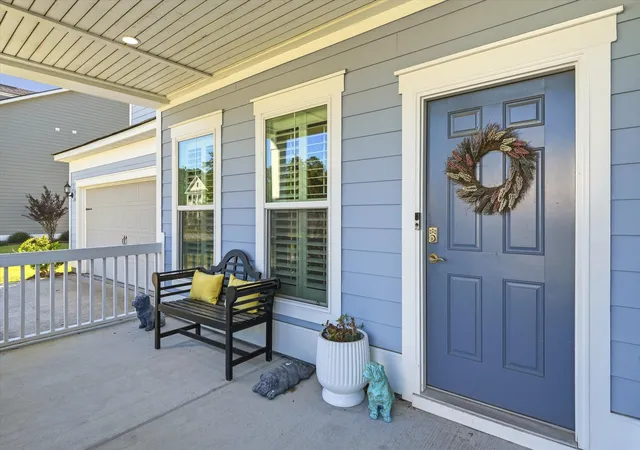
Outside, enjoy a fully fenced backyard with a separate dog run, screened porch, and plenty of room to create your own outdoor retreat. Double front porches give the home classic Lowcountry character and additional outdoor living space.
Located just a short walk from Sea Island Preserve's resort style amenities, residents enjoy access to the community pool, clubhouse, playground, walking trails, and expansive green spaces all while being conveniently located off Main Road with easy access to Johns Island, West Ashley, Charleston, and the surrounding beaches.
Use Seller's Preferred Lender to buy this home and receive an incentive towards your closing costs!
- Houzeo last checked: 12 hours ago
- Listing updated: October 20, 2026 at 8:30 pm
- Listing Provided by: Slate Castro Aleman | Carolina One Real Estate
- Source: CHS Regional MLS | MLS#: 26028335

Property Details
Status
Active
Type
Single Family Residence
No. of Stories
2
County
City
Neighborhood
--
Year Built
2022
HOA Fees
-
Finished Area
3,366 sqft
Lot Size
0.37 acre lot
Basement Area
- sqft
MLS Name
CHS Regional MLS
MLS Number
26028335
MLS Status
Active
Days on Market
20

Continue Your Journey in App
Find your dream home, receive real-time updates, and many more!
Continue Your Journey in App
Find your dream home, receive real-time updates, and many more!
Location
Facts & Features
Rooms
Bedrooms & bathrooms
Bedrooms: 5
Bathrooms: 5
Interior
Cooling
Central Air
Heating
Central
Window Features
Window Treatments
Sewer
Septic Tank
Interior Features
Kitchen Island, Walk In Closet(s), Bonus, Office
Flooring
Carpet
Construction
Year Built
Year Built: 2022
Home type
Single Family Residence
Foundation Details
Slab
Architectural Style
Traditional
Construction Materials
Wood Siding
Roof
Architectural
Utilities & Energy
Parking Features
Attached, 2 Car Garage
Fireplace Features
Gas Log
Water Source
Public
Utilities
Berkeley Elect Co Op
Other Features
Patio And Porch Features
Screened
Subdivision Name
Sea Island Preserve
Lot Features
Corner Lot, 0 .5 Acre
Community Features
Clubhouse, Gated, Pool, Walk/jog Trails
Price History
| Date | Event | Price |
|---|---|---|
10/20/2026 Source: | Listed for Sale | $850,000 -5.45% $253/sqft |
10/05/2026 Source: | Off Market | $899,000 +23.12% $267/sqft |
07/31/2026 Source: | Price Increased | $730,165 +21.29% $217/sqft |
09/23/2016 Source: | Sold | $601,975 $179/sqft |


Nearby Homes










Find Homes by Property Features in Johns Island, SC
Nearby New Homes For Sale

This representation is based in whole or in part on information supplied by the Charleston Trident Association of REALTORS® or its Multiple Listing Service through Nov 02, 2026, 02:15PM. Information is provided exclusively for personal, non-commercial use, and may not be used for any purpose other than to identify prospective properties consumers may be interested in purchasing.This website may not include listings or property addresses of sellers who have directed their listing brokers to withhold their listing or their property address from display on the Internet. All information deemed reliable but not guaranteed. Charleston Trident Multiple Listing Service, Inc. makes no representation or warranty regarding the accuracy of the data. ©2026 Charleston Trident MLS CTMLS. All rights reserved.
 Advertising Broker: Nicholas Huscroft | Chosen Realty
