- Overview
- Description
- Property Details
- Location
- HOA Management
- Facts & Features
- Getting Around
- Nearby Homes
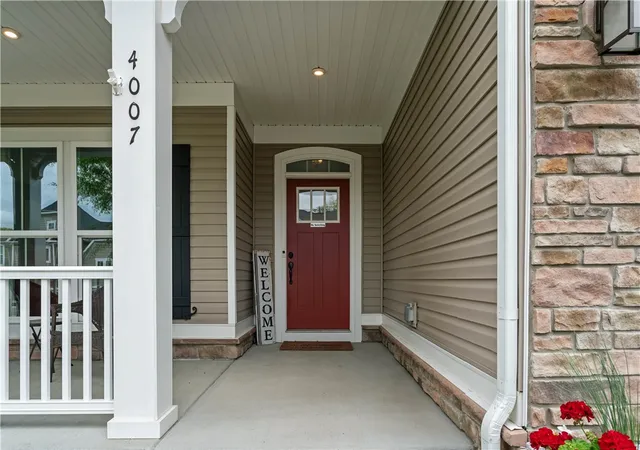


$750,000
Monthly Est:$3,733
 4 Beds
 4 Baths
4 full baths
 3,290sqft
4007 Weatherburn Dr, Middlesex Twp, PA 16059
$750,000
$3,733/moEst:
Get Pre-Approved
Single Family Residence
Built in 2018
$20/mo HOA
0.22 acre lot
$228/sq.ft
Description
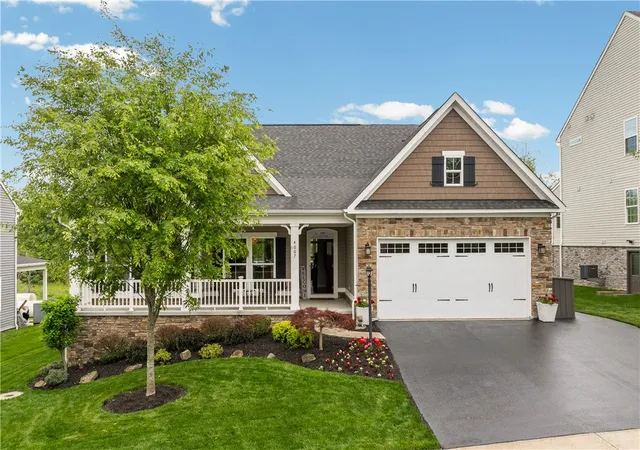
Beautifully appointed and exceptionally maintained, this 4-bed, 4-bath home in the Mars Area School District offers refined one-level living, thoughtful upgrades, and a flexible floor plan designed for today’s lifestyle. A bright morning room with 4’ bump-out, a 10’ coffered ceiling in the family room, and designer lighting throughout create a custom-home feel from the moment you enter.
The chef’s kitchen features a gas cooktop, double ovens, glass-front cabinetry, and newer premium appliances - including a Bosch dishwasher and stainless French-door refrigerator with flex drawer. It flows seamlessly into the family room, anchored by a floor-to-ceiling stacked-stone gas fireplace with blower system and battery backup.
The main level includes two bedrooms, including a spacious primary suite with 4’ bump-out, tray ceiling, dual walk-in closets, and direct access to the covered deck. Upstairs, a private bedroom w/full bath, walk-in closet, and additional storage closet offer an ideal retreat for guests, teens, or extended family. This is a "bonus area" for this "Carolina" model home.
The finished lower level adds exceptional living space with a possible den (currently a gym), a 4th bedroom, full bath, and a large storage room equipped with overhead racks, active radon mitigation, whole-house Aprilaire system, and a new commercial-grade vented hot water tank. Additional upgrades include 9’ main-floor ceilings and a full security system with exterior and doorbell cameras.
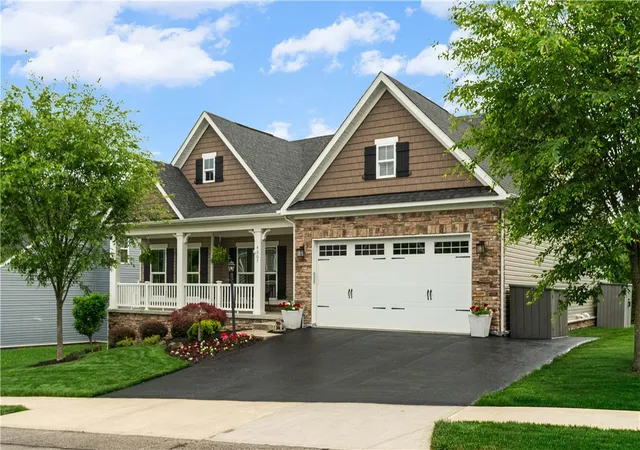
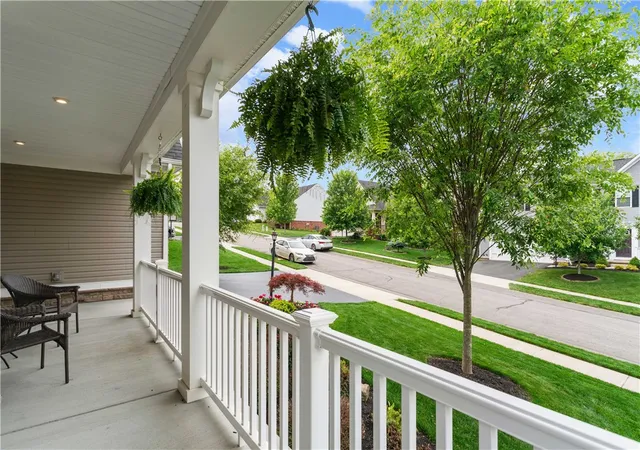
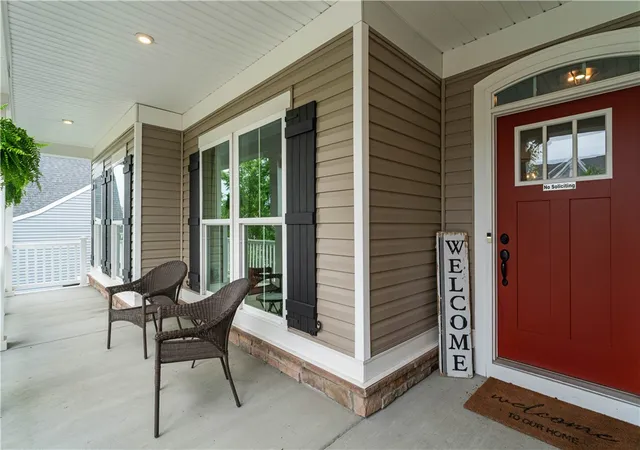
Outdoor living shines with covered front and back porches, a deck extension, lush professional landscaping, and a private backyard featuring a charming wooden bridge that leads to a small stream and a scenic pond situated just behind the lot - perfect for peaceful walks and quiet moments outdoors. The extended-width driveway and garage with overhead storage add everyday convenience.
Move-in ready and loaded with upgrades, this elegant home delivers beauty, quality, and convenience in one of Adams Township’s most desirable communities - just minutes from Mars schools, new grocery options, shopping, dining, and smooth access to Routes 79, 8 and the PA Turnpike.
- Houzeo last checked: 12 hours ago
- Listing updated: September 7, 2026 at 12:54 pm
- Listing Provided by: Christine Wilson (724) 318-6681 DRE #RS324903 | COMPASS PENNSYLVANIA, LLC (724) 318-6681
- Source: West Penn MLS-PA | MLS#: 1766838

Property Details
Status
Active Under Contract
Type
Single Family Residence
No. of Stories
2
County
City
Neighborhood
--
Year Built
2018
HOA Fees
$20/mo
Finished Area
3,290 sqft
Lot Size
0.22 acre lot
Basement Area
- sqft
MLS Name
West Penn MLS
MLS Number
1766838
MLS Status
Contingent
Days on Market
72

Continue Your Journey in App
Find your dream home, receive real-time updates, and many more!
Download App
Continue Your Journey in App
Find your dream home, receive real-time updates, and many more!
Location
HOA Management
N/A
HOA Fees
$20/ Monthly
Disclaimer: Amenities are based on third-party information and may vary; buyers must independently verify all amenities, as information is deemed reliable but not guaranteed.
Facts & Features
Rooms
Bedrooms & bathrooms
Bedrooms: 4
Bathrooms: 4
BonusRoom
Level: Lower
Area: 576.00 Square Feet
Dimensions: 32x18
BonusRoom
Level: Lower
Area: 252.00 Square Feet
Dimensions: 21x12
GameRoom
Level: Lower
Area: 510.00 Square Feet
Dimensions: 30x17
Bedroom4
Level: Lower
Area: 216.00 Square Feet
Dimensions: 18x12
Bedroom3
Level: Upper
Area: 160.00 Square Feet
Dimensions: 16x10
Bedroom2
Level: Main
Area: 180.00 Square Feet
Dimensions: 15x12
PrimaryBedroom
Level: Main
Area: 288.00 Square Feet
Dimensions: 18x16
Laundry
Level: Main
Area: 36.00 Square Feet
Dimensions: 6x6
DiningRoom
Level: Main
Area: 168.00 Square Feet
Dimensions: 14x12
Kitchen
Level: Main
Area: 238.00 Square Feet
Dimensions: 17x14
FamilyRoom
Level: Main
Area: 304.00 Square Feet
Dimensions: 19x16
LivingRoom
Level: Main
Area: 165.00 Square Feet
Dimensions: 15x11
EntryFoyer
Level: Main
Area: 91.00 Square Feet
Dimensions: 13x7
Interior
Heating
Forced Air, Gas
Appliances
Some Gas Appliances, Cooktop, Dryer, Dishwasher, Disposal, Microwave, Refrigerator, Washer
Flooring
Ceramic Tile, Hardwood, Carpet
Window Features
Screens
Interior Features
Kitchen Island, Pantry
Sewer
Public Sewer
Cooling
Central Air, Electric
Construction
Year Built
Year Built: 2018
Home type
Single Family Residence
Property Condition
Resale
Construction Materials
Stone, Vinyl Siding
Roof
Asphalt
Architectural Style
Colonial, Two Story
Utilities & Energy
Water Source
Public
Parking Features
Attached, Garage, Garage Door Opener
Fireplace Features
Gas
Basement
Full, Finished, Interior Entry
Pool Features
None
Price History
| Date | Event | Price |
|---|---|---|
09/07/2026 Source: | Contingent (Active Under Contract) | $750,000 $228/sqft |
08/27/2026 Source: | Price Decreased | $750,000 -1.32% $228/sqft |
08/12/2026 Source: | Price Decreased | $760,000 -3.18% $231/sqft |
07/27/2026 Source: | Listed for Sale | $785,000 $239/sqft |

Nearby Homes



Find Homes by Property Features in Middlesex Twp, PA

Based on information from the West Penn Mutli-List, INC through Oct 07, 2026, 06:00AM. Information is provided exclusively for consumers’ personal, non-commercial use and may not be used for any purpose other than to identify prospective properties consumers may be interested in purchasing. Information is deemed reliable but not guaranteed. © 2026 West Penn Multi-List, Inc. All Rights Reserved.
 Advertising Broker: Daniel Demers | Sell Your Home Services