

- Overview
- Description
- Property Details
- Location
- HOA Management
- Facts & Features
- Getting Around
- Nearby Homes
 3D Tour

Listed by: Ashley Mohammadi (559) 269-8575 DRE #02160626 | Greater Heights Financial & Realty Inc (559) 720-3320
$1,820,000
Monthly Est:$9,059
 4 Beds

3 full baths + 1 half bath
 2,584sqft
4008 Hillside, San Luis Obispo, CA 93401
$1,820,000
$9,059/moEst:
Single Family Residence
Built in 2024
$143/mo HOA
4,438 sqft lot
$704/sq.ft
Description
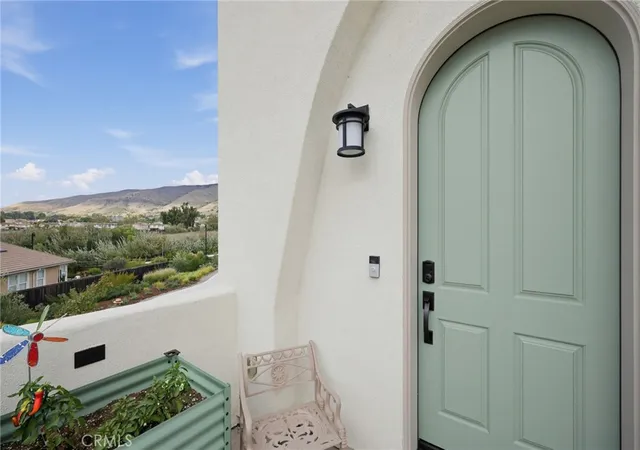
Discover the perfect blend of modern luxury, comfort, and privacy in this stunning, nearly new residence located in the highly desirable Ladera at Righetti Ranch community. Ideally situated at the end of Hillside Drive, this beautifully appointed home enjoys a peaceful setting, breathtaking panoramic hillside views, and an abundance of natural light.
With nearly 2,600 square feet of living space, this stunning home features four generously sized bedrooms, three and one-half bathrooms, and a spacious, flowing floor plan designed for modern living and entertaining.
The main living area includes 12-foot ceilings, expansive picture windows, and a linear gas fireplace complemented by an elegant designer accent wall. Large sliding glass doors open to a covered balcony.
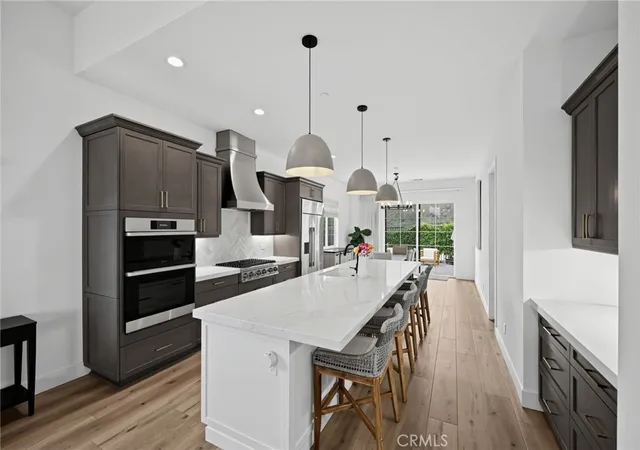
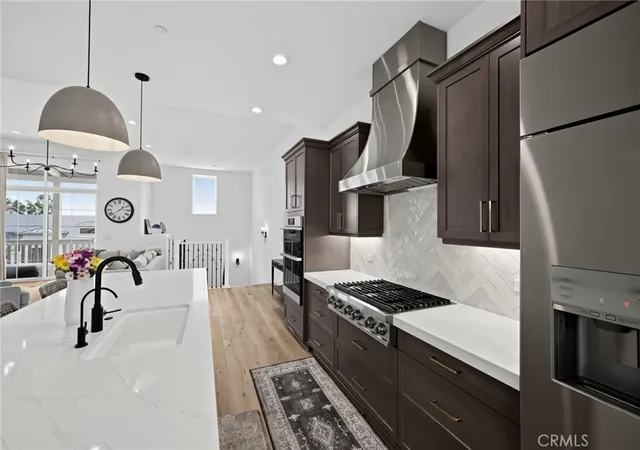
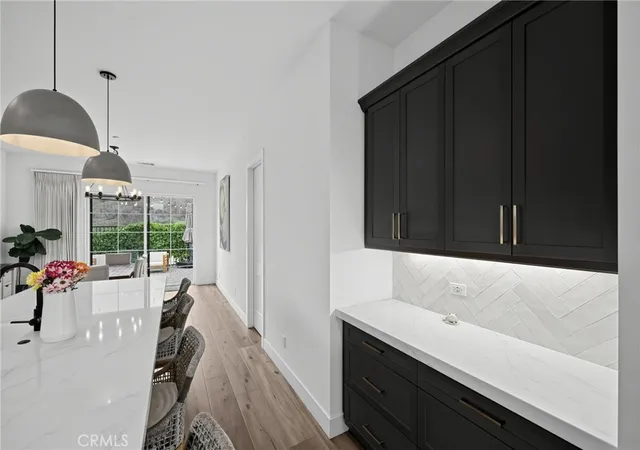
At the heart of the home is a beautifully designed chef's kitchen featuring an oversized quartz island, premium stainless-steel Dacor appliances, shaker-style cabinetry, herringbone backsplash, and a generous walk-in pantry. The adjoining dining area provides direct access to the private backyard, complete with low-maintenance landscaping, artificial turf, and a spacious paver patio.
The luxurious primary suite offers a peaceful retreat with dramatic 12-foot ceilings with private balcony access. The primary bathroom includes a freestanding soaking tub, an oversized tiled shower with dual shower heads, and a spacious walk-in closet.
Two additional bedrooms, a full bathroom, a convenient powder room, and a laundry room complete the main living level.
The homes includes a private lower-level guest suite, offering its own ground-level entrance, full en suite bathroom, and walk-in closet. This versatile space provides exceptional flexibility for overnight guests, multigenerational living, or a private home office.
The oversized two-car garage features professionally finished epoxy flooring, wiring for electric vehicle charging, a tankless water heater, and a water softener.
Additional premium features include owned solar panels, central heating and air conditioning, a Nest smart thermostat, upgraded flooring, custom window treatments, and enhanced insulation for year-round comfort and energy efficiency.
Located in one of San Luis Obispo's most desirable residential communities, this home offers convenient access to the scenic hiking and biking trails of Righetti Hill, nearby outdoor recreation, shopping, and dining. Planned community amenities, including a future park and sports complex.
- Houzeo last checked: 4 minutes ago
- Listing updated: November 19, 2026 at 8:04 pm
- Source: California Regional MLS-CA | MLS#:

Property Details
Status
Active
Type
Single Family Residence
No. of Stories
2
County
City
Neighborhood
--
Year Built
2024
HOA Fees
$143/mo
Finished Area
2,584 sqft
Lot Size
4,438 sqft lot
Basement Area
- sqft
MLS Name
California Regional MLS
MLS Number
FR26239302
MLS Status
Active
Days on Market
9
Cumulative Days on Market
6
Continue Your Journey in App
Find your dream home, receive real-time updates, and many more!
Location
HOA Management
Righetti Ranch
HOA Fees
$143/ Monthly
Amenities
 Amenities and services may be covered by one or multiple associations and service providers.
Bike Trails
 Bike Trails
Disclaimer: Amenities are based on third-party information and may vary; buyers must independently verify all amenities, as information is deemed reliable but not guaranteed.
Facts & Features
Rooms
Bedrooms & bathrooms
Bedrooms: 4
Bathrooms: 4
Interior
Sewer
Public Sewer
Exterior Features
Lighting
Interior Features
Breakfast Bar, Built In Features, Balcony, Dry Bar, Separate Formal Dining Room, Eat In Kitchen, High Ceilings, In Law Floorplan, Open Floorplan, Pantry, Quartz Counters, Recessed Lighting, Wired For Data, Bedroom On Main Level, Entrance Foyer, Main Level Primary, Primary Suite, Walk In Pantry, Walk In Closets
Window Features
Blinds, Custom Coverings, Double Pane Windows, Insulated Windows, Screens
Flooring
Tile, Vinyl
Cooling
Central Air
Heating
Central, Forced Air, Fireplaces
Appliances
Six Burner Stove, Convection Oven, Dishwasher, Energy Star Qualified Water Heater, Freezer, Disposal, Gas Range, Ice Maker, Microwave, Refrigerator, Self Cleaning Oven, Water Softener, Tankless Water Heater, Vented Exhaust Fan, Water Heater, Water Purifier, Dryer, Washer
Construction
Year Built
Year Built: 2024
Home type
Single Family Residence
Roof
Clay, Tile
Foundation Details
Concrete Perimeter
Construction Materials
Synthetic Stucco
Property Condition
Turnkey
Utilities & Energy
Utilities
Cable Connected, Electricity Connected, Natural Gas Connected, Phone Available, Sewer Connected, Underground Utilities, Water Connected
Laundry Features
Washer Hookup, Electric Dryer Hookup, Gas Dryer Hookup, Inside, Laundry Room
Association Amenities
Trails
Security Features
Carbon Monoxide Detectors, Fire Sprinkler System, Smoke Detectors
Parking Features
Driveway, Garage, Garage Door Opener, Paved, Public
Fireplace Features
Family Room, Gas, Great Room, Living Room
Water Source
Public
Electric
Volts220in Garage, Volts220in Laundry, Photovoltaics On Grid, Volts220for Spa, Photovoltaics Seller Owned, Standard
Pool Features
None
Other Features
Lot Features
Back Yard, Drip Irrigation Bubblers, Sloped Down, Front Yard, Landscaped, Near Park, Near Public Transit, Sloped Up
Patio And Porch Features
Covered, Deck, Enclosed, Front Porch, Patio, Porch
Community Features
Biking, Hiking, Storm Drains, Street Lights, Suburban, Sidewalks, Park
Subdivision Name
San Luis Obispo(380)
Disclosures
Covenants Restrictions Disclosure
Price History
| Date | Event | Price |
|---|---|---|
11/13/2026 Source: | Listed for Sale | $1,820,000 $704/sqft |
11/06/2026 Source: | Coming Soon | $1,820,000 $704/sqft |

Find Homes by Property Features in San Luis Obispo, CA
Nearby New Homes For Sale


Based on information from California Regional Multiple Listing Service, Inc. as of Nov 22, 2026, 11:15PM and /or other sources. All data, including all measurements and calculations of area, is obtained from various sources and has not been, and will not be, verified by broker or MLS. All information should be independently reviewed and verified for accuracy. Properties may or may not be listed by the office/agent presenting the information. Information being provided is for consumers’ personal, non-commercial use and may not be used for any purpose other than to identify prospective properties consumers may be interested in purchasing. This website may not include listings or property addresses of sellers who have directed their listing brokers to withhold their listing or their property address from display on the Internet. © 2026 California Regional Multiple Listing Service. All Rights Reserved.
 Advertising Broker: William Johnson DRE #01463271 | William Johnson Brokerage