Realty Solution
Powered by 
- 4
- Overview
- Description
- Property Details
- Location
- HOA Management
- Facts & Features
- Getting Around
- Nearby Homes




Listed by: Brent Heflin (562) 715-7554 DRE #00886813, Jennifer Heflin DRE #01225015 | Heflin Realty, Inc. (949) 800-8779
$1,788,000
Monthly Est:$8,900
 3 Beds
 3 Baths
2 full baths + 1 half bath
 2,210sqft
4009 Calle Sonora Oeste #3B, Laguna Woods, CA 92637
$1,788,000
$8,900/moEst:
Get Pre-Approved
Condominium
Built in 1977
$938/mo HOA
-- sqft lot
$809/sq.ft
Description
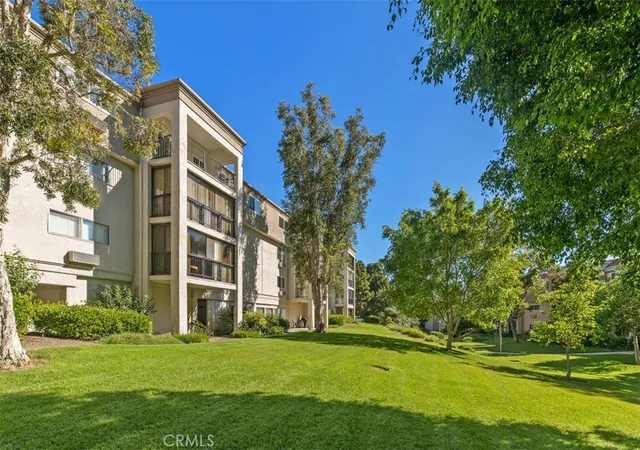
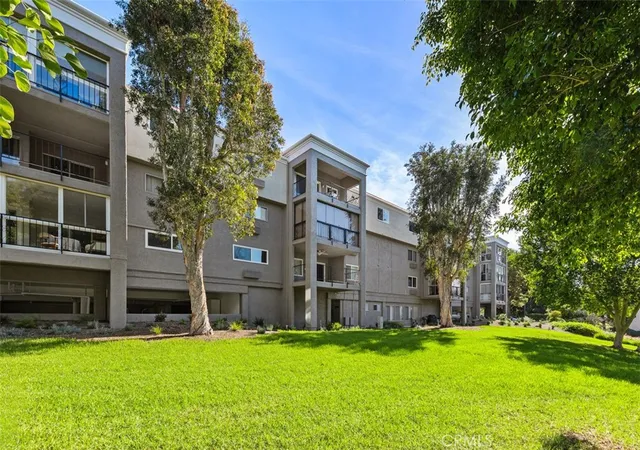
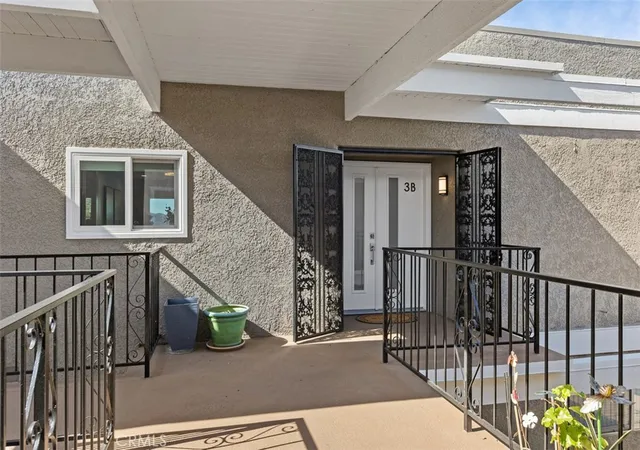
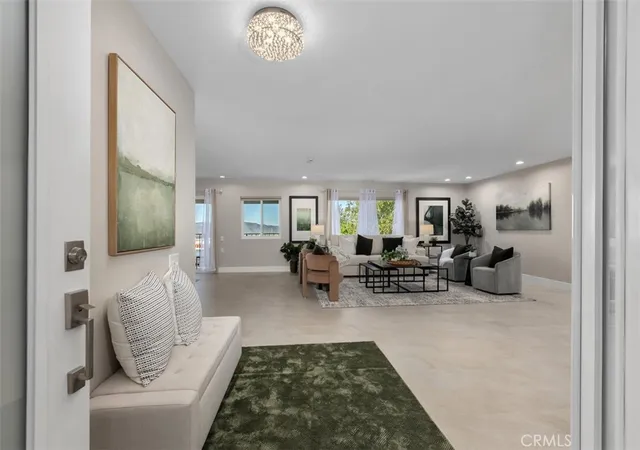
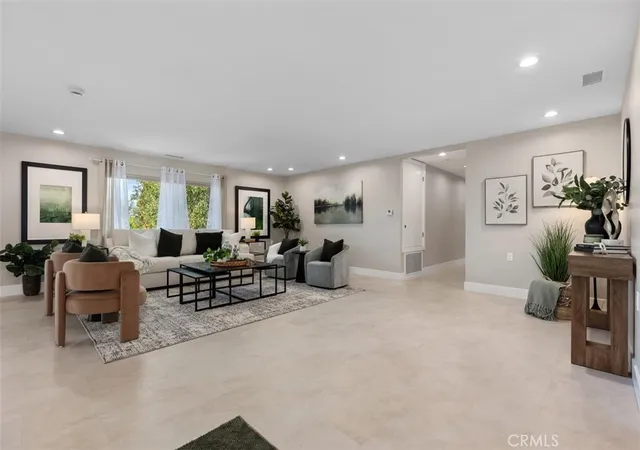
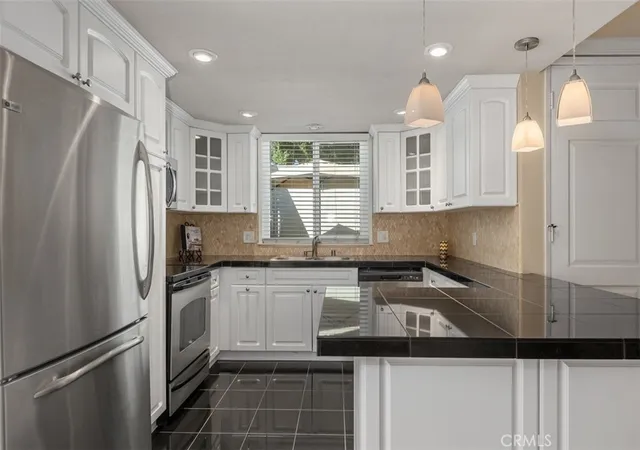
DESIGNER PENTHOUSE JUST RELEASED! Beautifully remodeled EL MIRADOR PENTHOUSE in prestigious Gate 14! Perched atop the hill, this exceptional designer condo offers over 2,200 square feet of luxurious living space, beautiful mountain and hillside views, TWO balconies, and a HIGHLY DESIRABLE PERMITTED WASHER AND DRYER! This is a truly COMPLETE REMODEL! Every aspect of this home has been beautifully renovated, from the plumbing and electrical to the finishes and designer details throughout. No detail has been overlooked! From the moment you enter, you'll appreciate the elegant designer touches, soaring ceilings, open floor plan, and beautiful combination of soft cream tones and rich textures. The expansive living and dining areas feature recessed lighting. The home also has central heat and air, double-pane windows, and a stunning remodeled kitchen that's a chef's delight, featuring quartz countertops, stainless steel appliances, abundant cabinetry, and a pantry with convenient pullout shelving. The spacious open design creates the perfect setting for entertaining and everyday living. Two guest bedrooms and a spacious primary suite provide plenty of room for family and guests. The home also features two full bathrooms, a guest powder room, a dedicated laundry room, and a walk-in closet. Step outside to TWO balconies overlooking hillsides, lush greenery, and beautiful blue skies. The balcony off the living and dining area is especially inviting for outdoor dining and entertaining. An exceptional bonus is the TWO SUBTERRANEAN PARKING SPACES with six storage cabinets. A RARE OPPORTUNITY TO OWN A COMPLETELY REMODELED HILLTOP PENTHOUSE WITH TWO BALCONIES AND A PERMITTED WASHER/DRYER. SEE VIRTUAL TOUR AND SLIDE SHOW...
- Houzeo last checked: 2 minutes ago
- Listing updated: November 8, 2026 at 9:41 pm
- Source: California Regional MLS-CA | MLS#: OC26239329

Property Details
Status
Active
Type
Condominium
No. of Stories
3
County
City
Neighborhood
--
Year Built
1977
HOA Fees
$938/mo
Finished Area
2,210 sqft
Lot Size
-- sqft lot
Basement Area
- sqft
MLS Name
California Regional MLS
MLS Number
OC26239329
MLS Status
Active
Days on Market
2
Cumulative Days on Market
1

Continue Your Journey in App
Find your dream home, receive real-time updates, and many more!
Continue Your Journey in App
Find your dream home, receive real-time updates, and many more!
Location
HOA Management
Laguna Hill Third Mutual
HOA Fees
$938.08/ Monthly
Amenities
 Amenities and services may be covered by one or multiple associations and service providers.
 Water
 Spa
 Club House
 Tennis
 Golf
 Pool
 Gym
 Bike Trails
 Park Playground
 Sewer
 Maintenance
 Insurance
 Game Room
Sports Court
Meeting Room
PestControl
BilliardRoom
PetsAllowed
Disclaimer: Amenities are based on third-party information and may vary; buyers must independently verify all amenities, as information is deemed reliable but not guaranteed.
Facts & Features
Rooms
Bedrooms & bathrooms
Bedrooms: 3
Bathrooms: 3
Interior
Appliances
Dishwasher, Electric Cooktop, Electric Oven, Disposal, Microwave, Refrigerator, Range Hood, Water Heater, Dryer, Washer
Cooling
Central Air, Electric
Interior Features
Breakfast Bar, Built In Features, Balcony, Separate Formal Dining Room, Open Floorplan, Quartz Counters, Recessed Lighting, Storage, Bedroom On Main Level, Main Level Primary, Primary Suite, Walk In Closets
Heating
Central, Electric
Window Features
Blinds, Double Pane Windows, Screens, Skylights
Flooring
Tile, Vinyl
Sewer
Public Sewer
Construction
Year Built
Year Built: 1977
Home type
Condominium
Property Condition
Updated Remodeled, Turnkey
Architectural Style
Contemporary
Roof
Composition, Common Roof
Utilities & Energy
Parking Features
Assigned, Covered, Underground, Storage
Laundry Features
Washer Hookup, Electric Dryer Hookup, Laundry Closet, Stacked
Water Source
Public
Pool Features
Community, Lap, Pool Cover, Association
Electric
Volts220in Kitchen, Volts220in Laundry
Utilities
Cable Connected, Electricity Connected, Natural Gas Not Available, Phone Available, Sewer Connected, Underground Utilities, Water Connected
Security Features
Gated Community, Gated With Attendant, Smoke Detectors
Fireplace Features
None
Association Amenities
Bocce Court, Billiard Room, Clubhouse, Fitness Center, Golf Course, Maintenance Grounds, Game Room, Horse Trails, Hot Water, Insurance, Meeting Room, Meeting Banquet Party Room, Paddle Tennis, Pickleball, Pool, Pets Allowed, Rv Parking, Sauna, Spa Hot Tub, Tennis Courts, Trails
Other Features
Lot Features
Greenbelt
Community Features
Curbs, Golf, Hiking, Stables, Storm Drains, Street Lights, Sidewalks, Gated, Pool
Disclosures
Covenants Restrictions Disclosure, Hoa Disclosure
Subdivision Name
Laguna Woods Village
Price History
| Date | Event | Price |
|---|---|---|
11/07/2026 Source: | Listed for Sale | $1,788,000 +35660.00% $809/sqft |
03/25/2025 Source: | Sold | $5,000 $2/sqft |
01/10/2025 Source: | Pending | $5,000 -9.09% $2/sqft |
10/27/2023 Source: | Sold | $5,500 $2/sqft |

Nearby Homes



Find Homes by Property Features in Laguna Woods, CA
Nearby New Homes For Sale


Based on information from California Regional Multiple Listing Service, Inc. as of Nov 09, 2026, 06:15PM and /or other sources. All data, including all measurements and calculations of area, is obtained from various sources and has not been, and will not be, verified by broker or MLS. All information should be independently reviewed and verified for accuracy. Properties may or may not be listed by the office/agent presenting the information. Information being provided is for consumers’ personal, non-commercial use and may not be used for any purpose other than to identify prospective properties consumers may be interested in purchasing. This website may not include listings or property addresses of sellers who have directed their listing brokers to withhold their listing or their property address from display on the Internet. © 2026 California Regional Multiple Listing Service. All Rights Reserved.
 Advertising Broker: William Johnson DRE #01463271 | William Johnson Brokerage
