
- Overview
- Description
- Property Details
- Location
- Facts & Features
- Getting Around
- Nearby Homes

$799,000
Monthly Est:$3,977
 4 Beds

3 full baths + 1 half bath
 3,400sqft
401 Heron Dr, Austin, TX 78734
$799,000
$3,977/moEst:
Single Family Residence
Built in 2001
$-- HOA
39,073.32 sqft lot
$235/sq.ft
Description
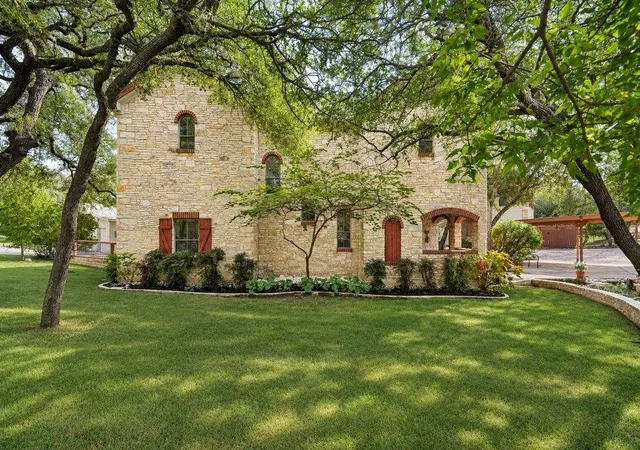
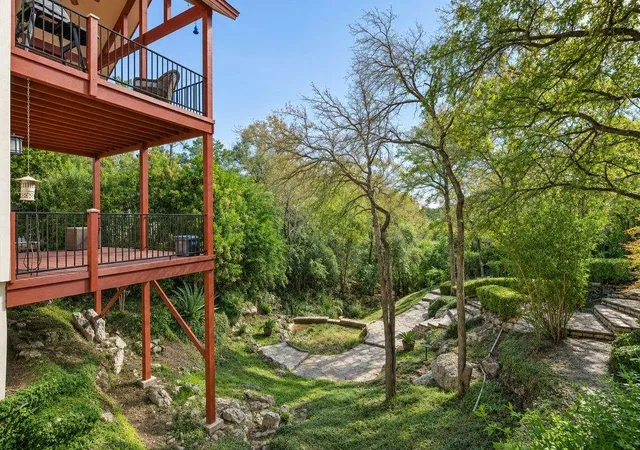
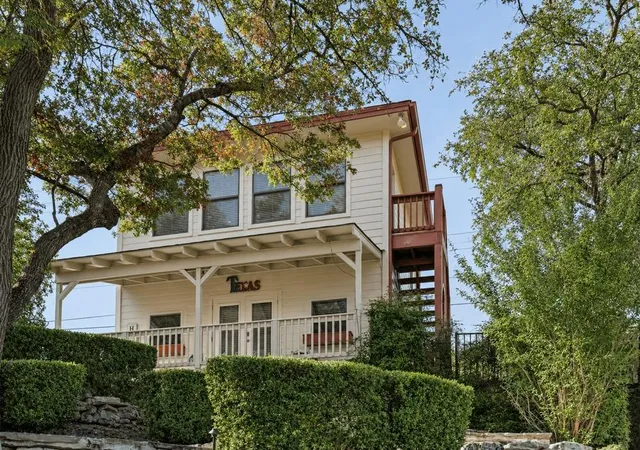
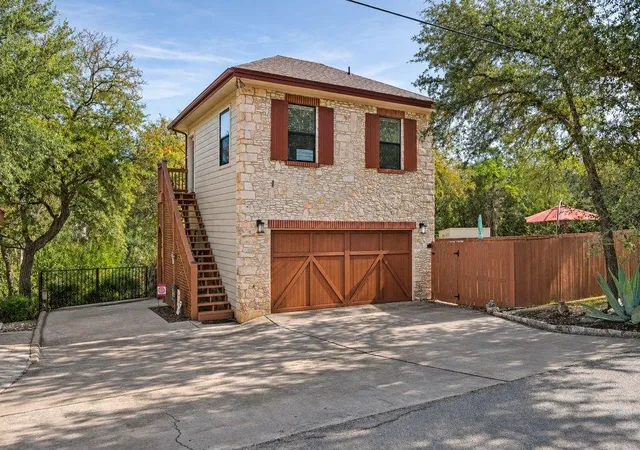
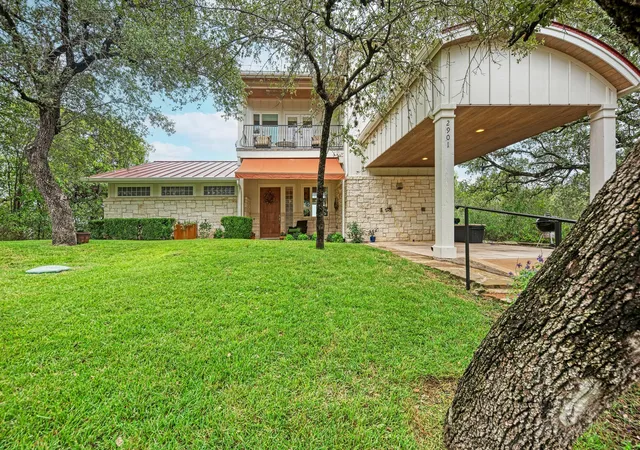
Rare Lakeway area opportunity with income-producing potential! Custom-built home on nearly 1 acre backing to over 1,000 acres of Balcones Canyonlands. Features a separate ADU ideal for short-term or long-term rental income, guest accommodations or multi-generational living. Enjoy a private pool, large shed/workshop and incredible Hill Country views from the 2nd-story living areas and spacious covered back deck. Unique grounds feature natural and man-made streams, natural caves, a pond and additional covered decks. Chef's kitchen boasts a 6-burner Viking range with griddle and double ovens. Spacious 2nd-story primary suite offers a built-in bookcase, ensuite bath, walk-in closet and abundant storage. Additional professionally converted garage offers flexible space for an office, art studio, gym or theater. Roofs approximately 5 years old. NO HOA! Just 5 minutes from H-E-B, shopping, restaurants and Lake Travis recreation. Located in Lake Travis ISD with a current property tax rate of approximately 1.68%. A rare combination of privacy, Hill Country views, versatile living spaces and exceptional rental income potential!
- Houzeo last checked: 2 minutes ago
- Listing updated: November 20, 2026 at 2:56 pm
- Listing Provided by: Cary Nemeroff (512) 409-4047 | Keller Williams - Lake Travis (512) 263-9090
- Source: Unlock MLS-TX as distributed by MLS GRID | MLS#:

Property Details
Status
Active
Type
Single Family Residence
No. of Stories
-
County
City
Neighborhood
--
Year Built
2001
HOA Fees
-
Finished Area
3,400 sqft
Lot Size
39,073.32 sqft lot
Basement Area
- sqft
MLS Name
Unlock MLS
MLS Number
4191913
MLS Status
Active
Days on Market
1
Continue Your Journey in App
Find your dream home, receive real-time updates, and many more!
Location
Facts & Features
Rooms
Bedrooms & bathrooms
Bedrooms: 4
Bathrooms: 4
Living Room
Level: Main
Kitchen
Level: Main
Dining Room
Level: Main
Primary Bedroom
Level: Main
Primary Bathroom
Level: Main
Bathroom
Level: Main
Living Room
Level: Lower
Bedroom
Level: Lower
Bedroom
Level: Lower
Bathroom
Level: Lower
Laundry
Level: Lower
Primary Bedroom
Level: Main
Primary Bathroom
Level: Main
Living Room
Level: Lower
Interior
Heating
Electric, Heat Pump
Window Features
None
Appliances
Dishwasher, Disposal, Gas Range, Microwave, Double Oven, Rnghd
Flooring
Concrete, Wood
Sewer
Septic Tank
Interior Features
Bookcases, Breakfast Bar, Ceiling High, Ceiling Vaulted, Crown Molding, In Law Floorplan, Interior Steps, Multiple Living Areas, Primary Bedroom On Main, Recessed Lighting
Cooling
Central Air
Exterior Features
Exterior Steps, Private Yard
Construction
Year Built
Year Built: 2001
Home type
Single Family Residence
Foundation Details
Slab
Property Condition
Resale
Roof
Composition
Construction Materials
Frame, Hardi Plank Type, Stone
Utilities & Energy
Pool Features
In Ground
Utilities
Electricity Available, Phone Available, Propane
Fireplace Features
None
Parking Features
Carport, Detached
Water Source
Public
Other Features
Patio And Porch Features
Covered, Deck, Front Porch, Patio, Porch
Disclosures
Seller Disclosure, Seller Provided Survey Available, Water District
Community Features
None
Subdivision Name
Cardinal Hills Unit 03
Lot Features
Greenbelt, Corner Lot, Trees Heavy, Trees Large (over 40 Ft), Many Trees
Price History
| Date | Event | Price |
|---|---|---|
11/20/2026 Source: | Listed for Sale | $799,000 +142.86% $235/sqft |
01/23/2021 Source: | Listing Removed | $329,000 +3.46% $97/sqft |
01/23/2021 Source: | Sold | $318,000 -29.18% $94/sqft |
01/22/2021 Source: | Price Decreased | $449,000 -2.39% $132/sqft |
04/30/2016 Source: | Price Increased | $460,000 +19.48% $135/sqft |

Show more

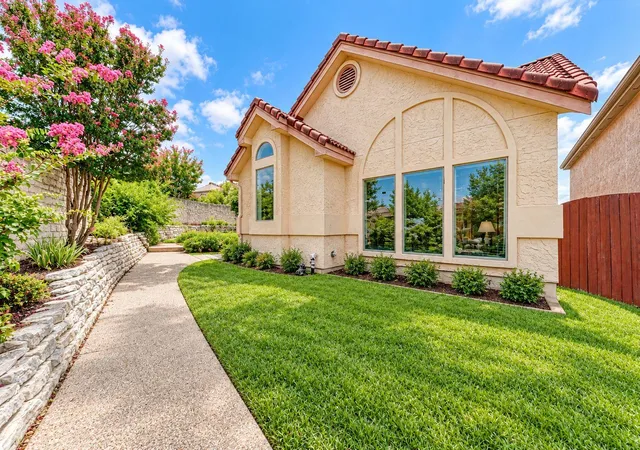
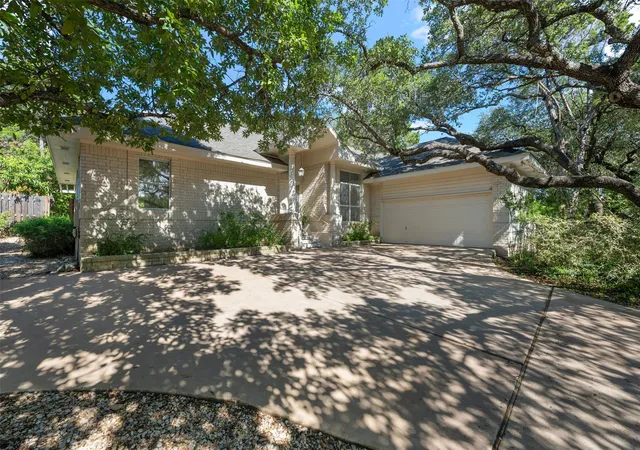
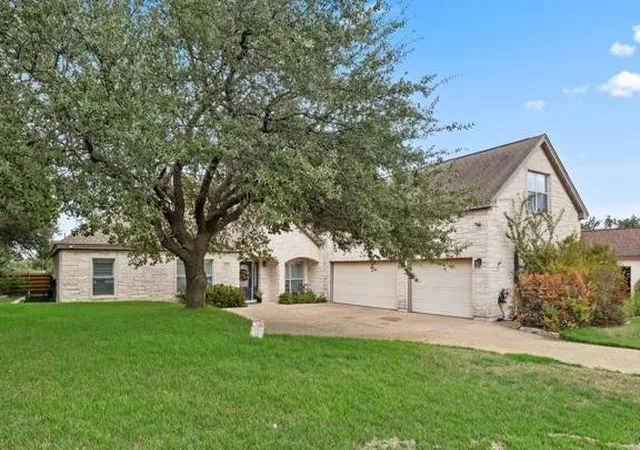
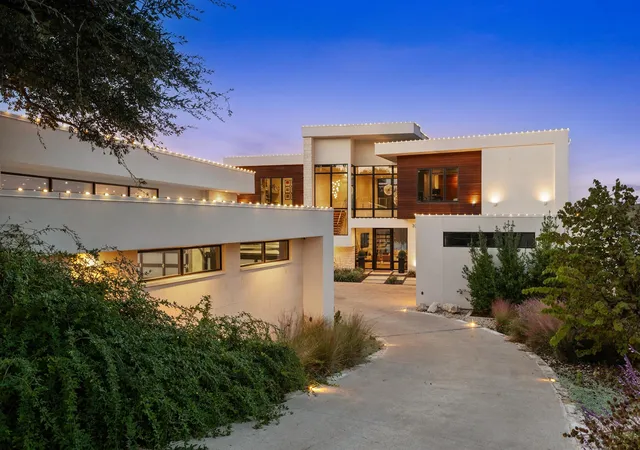
Find Homes by Property Features in Austin, TX
Nearby New Homes For Sale

Based on information submitted to the MLS GRID from Unlock MLS through Nov 20, 2026, 10:31PM. All information provided is deemed reliable but is not guaranteed and should be independently verified. Unlock MLS and its affiliates provide the MLS and all content therein “AS IS” and without any warranty, express or implied. All data is obtained from various sources and may not have been verified by broker or MLS GRID. Supplied Open House Information is subject to change without notice. All information should be independently reviewed and verified for accuracy. Properties may or may not be listed by the office/agent presenting the information. IDX information is provided exclusively for consumers personal non-commercial use. It may not be used for any purpose other than to identify prospective properties consumers may be interested in purchasing. The data is deemed reliable but is not guaranteed by MLS GRID. The use of the MLS GRID Data may be subject to an end-user license agreement prescribed by the Member Participant’s applicable MLS, if any, and as amended from time to time. © 2026 Unlock MLS. All Rights Reserved.
 Advertising Broker: Michelle Brecker | Pathway To Home Realty