
- Overview
- Description
- Property Details
- Location
- HOA Management
- Facts & Features
- Getting Around
- Nearby Homes



$1,449,000
Monthly Est:$7,212
 4 Beds
 3 Baths
3 full baths
 2,912sqft
401 Meadowlark Ln, Jupiter, FL 33458
$1,449,000
$7,212/moEst:
Get Pre-Approved
Single Family Residence
Built in 1999
$225/mo HOA
8,712 sqft lot
$498/sq.ft
Description
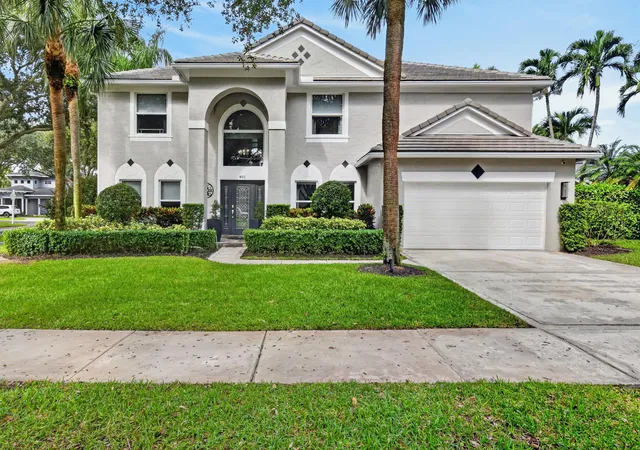
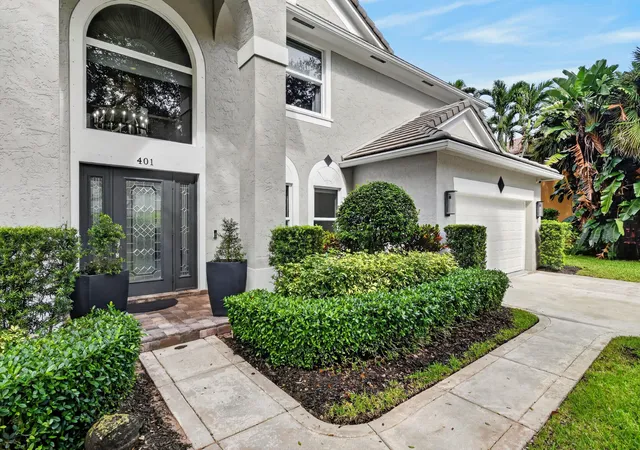
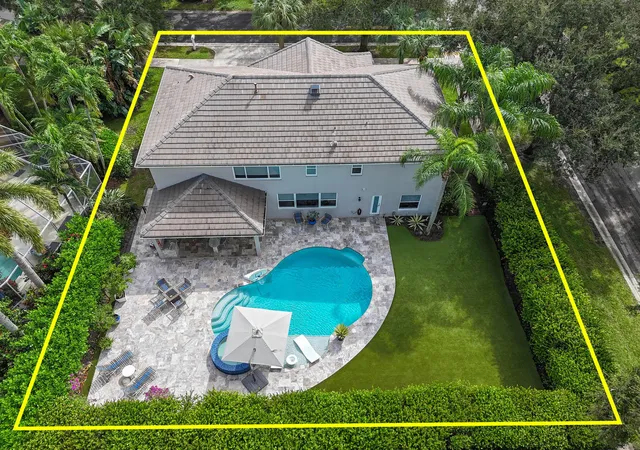
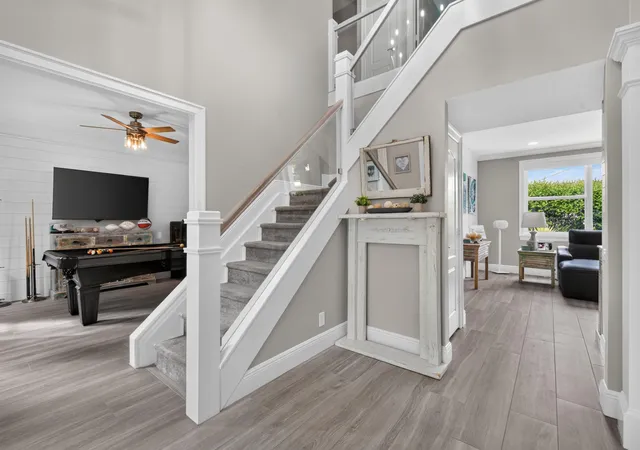
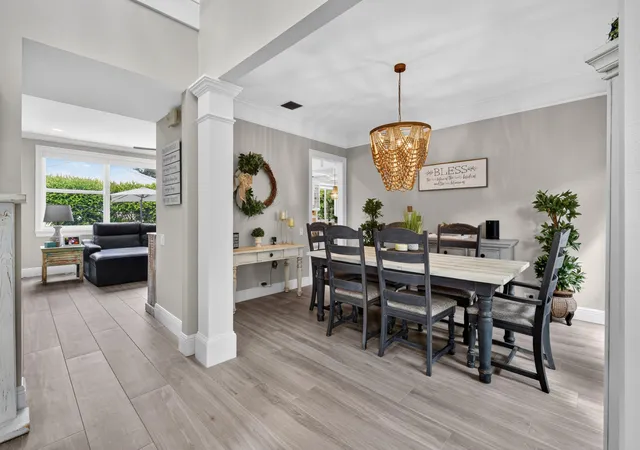
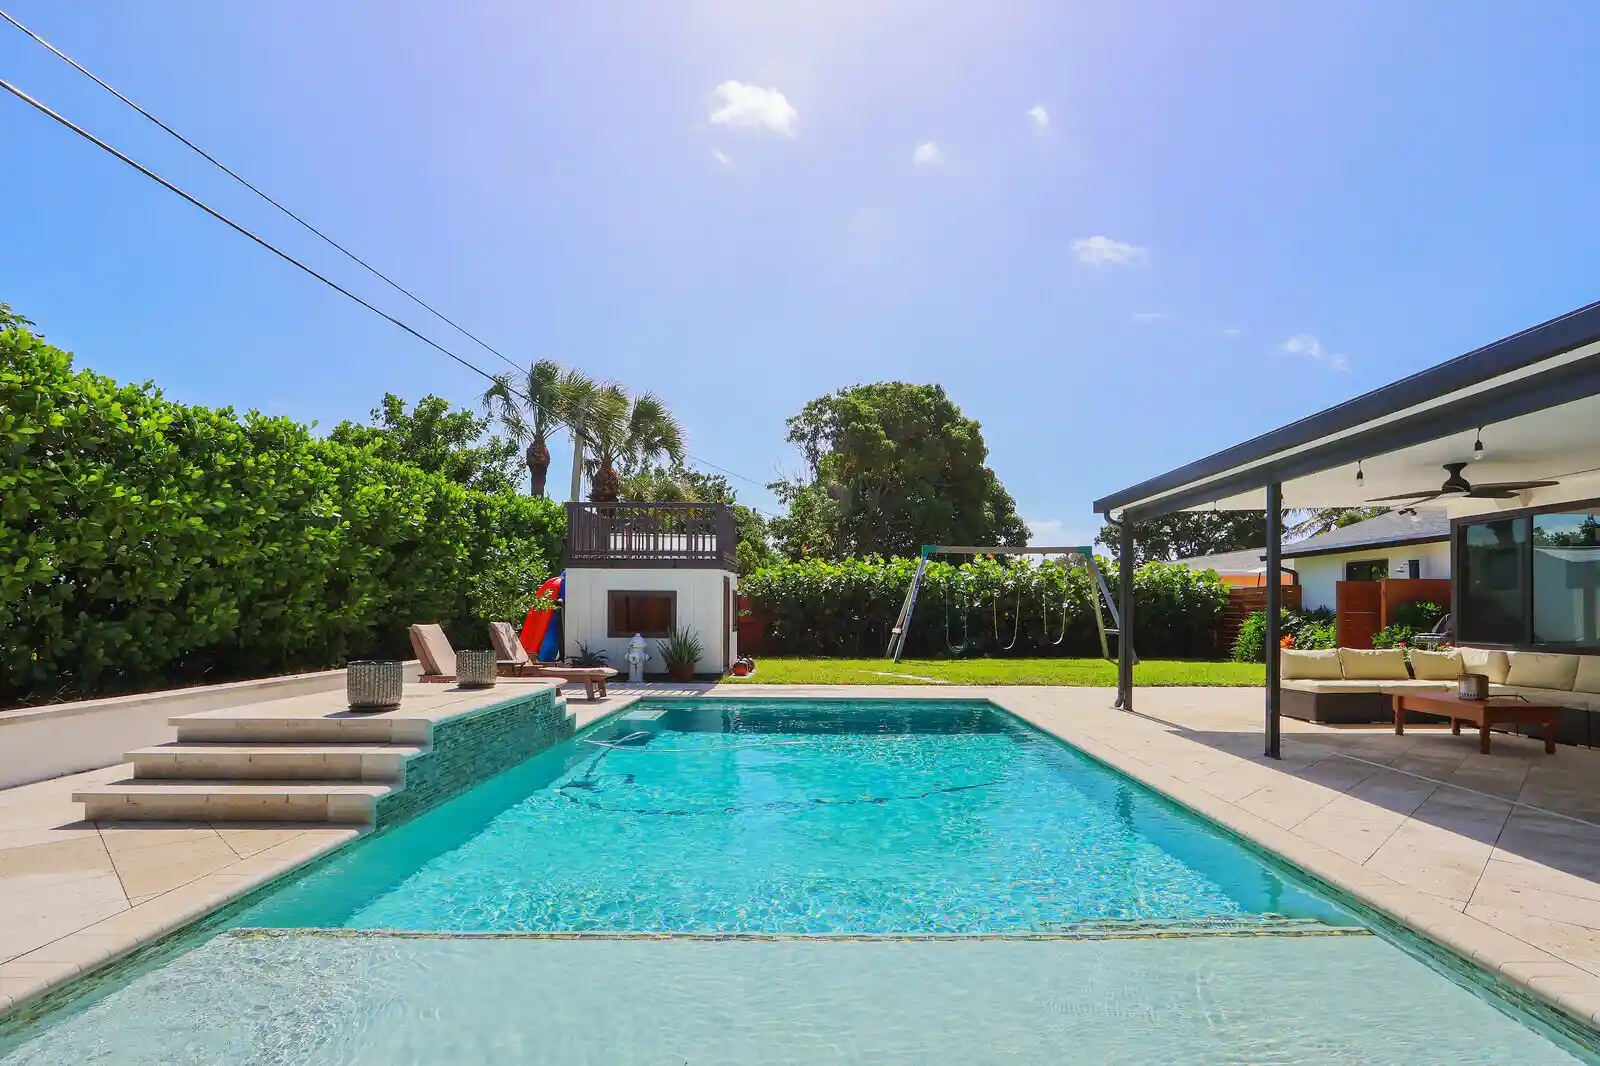
Welcome to this beautifully renovated 4 bedroom, with an office, 3 full bathrooms plus a pool/spa (turfed backyard) home where sophisticated design meets effortless living. Thoughtfully updated with exceptional attention to detail, this stunning residence showcases a custom chef's kitchen with white 100% wood cabinets/drawers, stainless steel appliances, granite countertops, and a center island with storage and seating. This is a kitchen that you will want to gather in and is truly the heart of the home. The open feel creates the perfect setting for everyday living and entertaining. Step outside to your own private newly renovated pool/spa with a covered patio and outdoor kitchen that invites you to relax, unwind, and enjoy the ultimate indoor-outdoor lifestyle. Whether hosting guests, enjoying quiet afternoons poolside, or creating unforgettable memories, this home offers the perfect blend of comfort and style. Back inside you can continue to entertain in the oversized game room. In addition, all of the bathrooms have been thoughtfully renovated. The primary bath has a large walk-in shower, a stand alone designer bathtub, and 3 large walk-in closets. This home is truly move-in ready. You will have peace of mind with the 2020 flat tile ROOF, 2026 GAS HOT WATER HEATER, 2 BRAND NEW 2026 AC UNITS, as well as ALL IMPACT GLASS SLIDERS AND WINDOWS. This exceptional home delivers luxury and the convenience that you have been waiting for within the sought after community of Egret Landing of Jupiter. You will be conveniently located near golf, restaurants, shopping, Jupiter/Juno Beach, Marlins/Cardinals Spring Training, as well as DJT International Airport. Egret Landing HOA includes fiber optic high speed internet, expanded cable package, a community pool, clubhouse, tennis, pickleball, gym, basketball courts, soccer field, playground, picnic area, and a boat/RV storage lot. The community has several planned events and clubs including fall festival, movie nights on the lawn, food trucks, and a day of making snow just to name a few. Make your appointment!
- Houzeo last checked: 7 minutes ago
- Listing updated: November 12, 2026 at 1:15 am
- Listing Provided by: Pamela Smith DRE #3309959 | Frankel Ball Realty LLC (561) 427-2154
- Source: Beaches MLS-FL | MLS#: B26096992

Property Details
Status
Active Under Contract
Type
Single Family Residence
No. of Stories
2
County
City
Neighborhood
--
Year Built
1999
HOA Fees
$225/mo
Finished Area
2,912 sqft
Lot Size
8,712 sqft lot
Basement Area
- sqft
MLS Name
Beaches MLS
MLS Number
B26096992
MLS Status
ActiveUnderContract
Days on Market
12
Cumulative Days on Market
3

Continue Your Journey in App
Find your dream home, receive real-time updates, and many more!
Continue Your Journey in App
Find your dream home, receive real-time updates, and many more!
Location
HOA Management
N/A
HOA Fees
$225/ Monthly
Amenities
 Amenities and services may be covered by one or multiple associations and service providers.
 Park Playground
 Internet
 Parking
 Pool
 Cable TV
 Tennis
 Club House
 Basket Ball
 Gym
 Walk path
Sports Court
PicnicArea
ReserveFund
SportsFields
CommunityKitchen
RecreationFacilities
LegalAccounting
Management
Disclaimer: Amenities are based on third-party information and may vary; buyers must independently verify all amenities, as information is deemed reliable but not guaranteed.
Facts & Features
Rooms
Bedrooms & bathrooms
Bedrooms: 4
Bathrooms: 3
Interior
Exterior Features
Built In Barbecue, Barbecue, Lighting, Outdoor Kitchen, Outdoor Living Area
Sewer
Public Sewer
Interior Features
Attic, Breakfast Bar, Bathtub, Closet Cabinetry, Dining Area, Separate Formal Dining Room, Dual Sinks, Entrance Foyer, Eat In Kitchen, Kitchen Island, Pull Down Attic Stairs, Storage, Soaking Tub, Separate Shower, Upper Level Primary, Bar, Walk In Closets
Window Features
Blinds, Storm Windows
Flooring
Ceramic Tile
Heating
Central, Zoned
Appliances
Dishwasher, Disposal, Gas Range, Gas Water Heater, Microwave, Refrigerator, Vented Exhaust Fan, Water Heater
Cooling
Attic Fan, Central Air, Ceiling Fans, Zoned
Construction
Year Built
Year Built: 1999
Home type
Single Family Residence
Roof
Flat, Tile
Construction Materials
Cbs Concrete Block Structure, Block, Stucco
Property Condition
Resale
Utilities & Energy
Pool Features
Fenced, Gas Heat, In Ground, Pool Spa Combo, Salt Water, Heated
Security Features
Security System, Carbon Monoxide Detectors, Smoke Detectors
Association Amenities
Basketball Court, Clubhouse, Community Kitchen, Fitness Center, Management, Picnic Area, Playground, Pickleball, Park, Pool, Parking, Recreation Facilities, Sports Fields, Sidewalks, Tennis Courts
Parking Features
Attached, Concrete, Driveway, Garage, Garage Door Opener, Open
Laundry Features
Inside, Laundry Room, Laundry Tub, Sink, Upper Level
Utilities
Cable Connected, Electricity Connected, Natural Gas Connected, Sewer Connected, Underground Utilities, Water Connected
Water Source
Public
Other Features
Lot Features
Corner Lot, Cul De Sac, Sprinklers Automatic, Sprinkler System, Less Than Quarter Acre
Community Features
Home Owners Association, Property Manager On Site, Street Lights, Sidewalks
Subdivision Name
Egret Landing At Jupiter
Patio And Porch Features
Covered, Patio
Price History
| Date | Event | Price |
|---|---|---|
11/11/2026 Source: | Contingent (Active Under Contract) | $1,449,000 $498/sqft |
11/08/2026 Source: | Listed for Sale | $1,449,000 $498/sqft |
11/05/2026 Source: | Coming Soon | $1,449,000 $498/sqft |

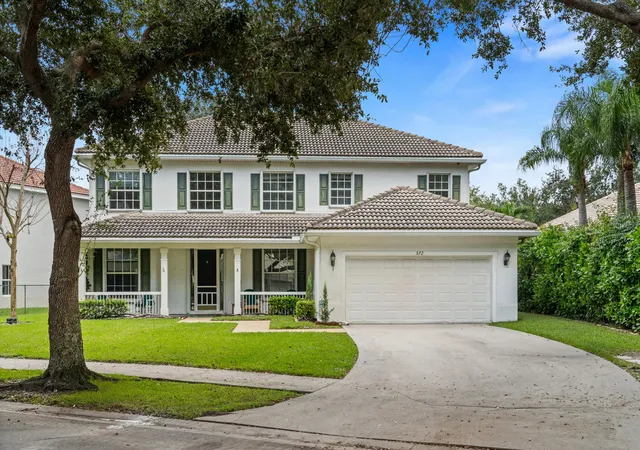
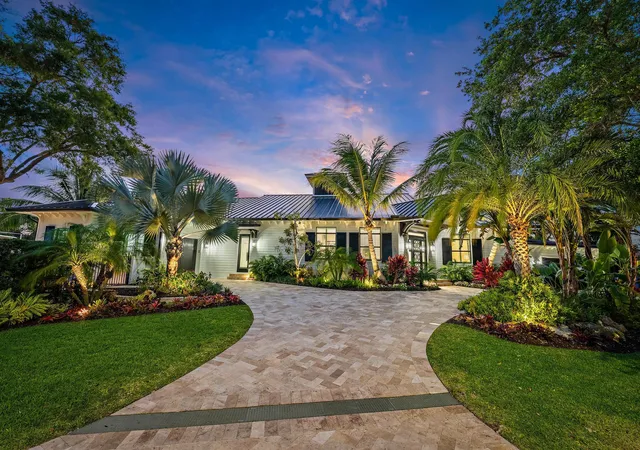
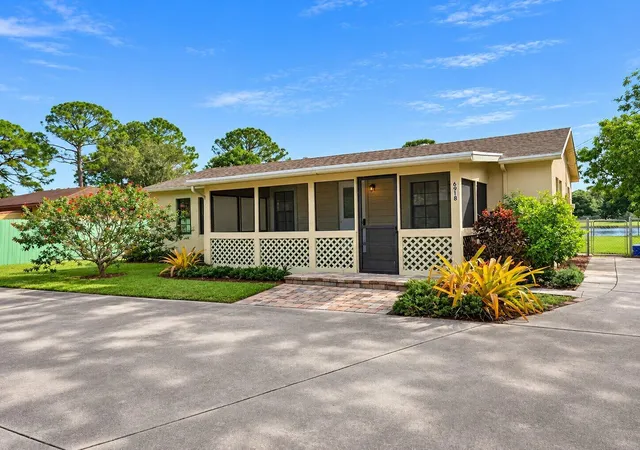
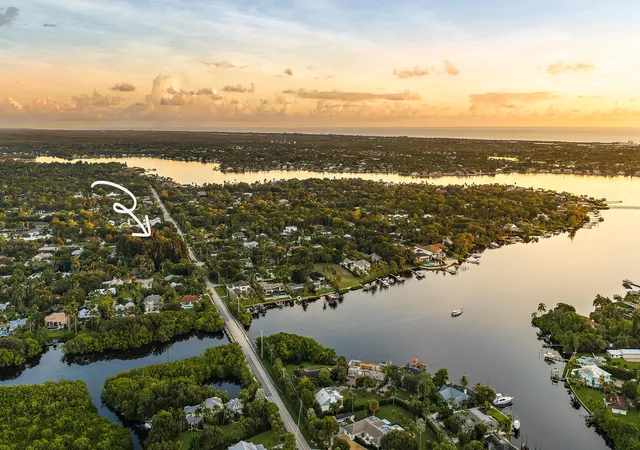
Nearby Homes
Find Homes by Property Features in Jupiter, FL


IDX information is provided exclusively for consumers’ personal, non-commercial use, that it may not be used for any purpose other than to identify prospective properties consumers may be interested in purchasing, and that the data is deemed reliable but is not guaranteed accurate by BeachesMLS. All listings featuring the BMLS logo are provided by BeachesMLS, Inc. This data is not verified for authenticity or accuracy and may not reflect all real estate activity in the market. Based on information © 2026 BeachesMLS, Inc. All Rights Reserved.
 Advertising Broker: Moe Mossa (Savvy Avenue) | Savvy Avenue, LLC