- Overview
- Description
- Property Details
- Location
- Facts & Features
- Getting Around
- Nearby Homes

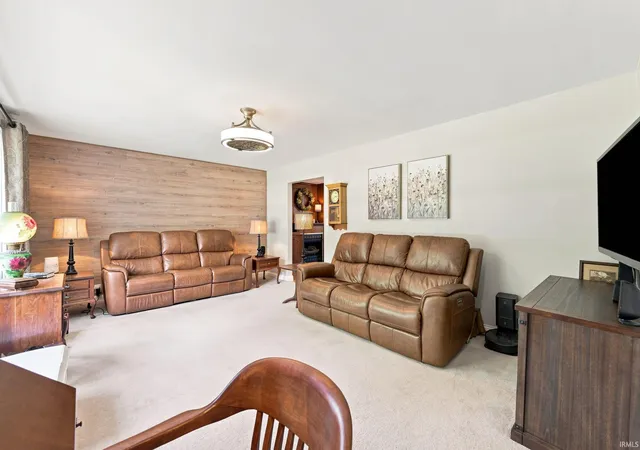


$339,900
Monthly Est:$1,692
 4 Beds
 3 Baths
2 full baths + 1 half bath
 2,483sqft
401 N Aspen Ln, Muncie, IN 47304
$339,900
$1,692/moEst:
Get Pre-Approved
Manufactured On Land
Built in 1965
$-- HOA
20,038 sqft lot
$137/sq.ft
Description
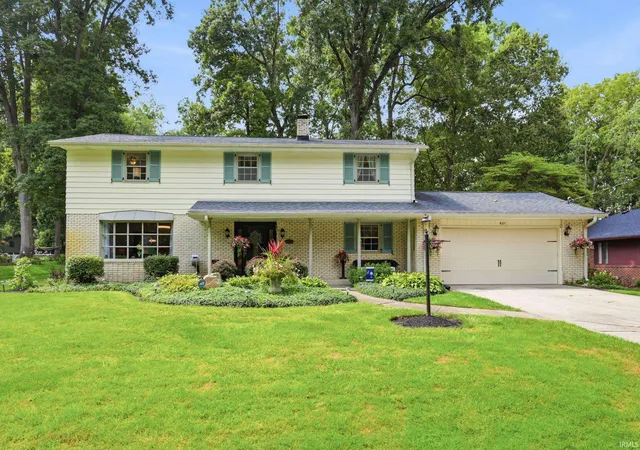
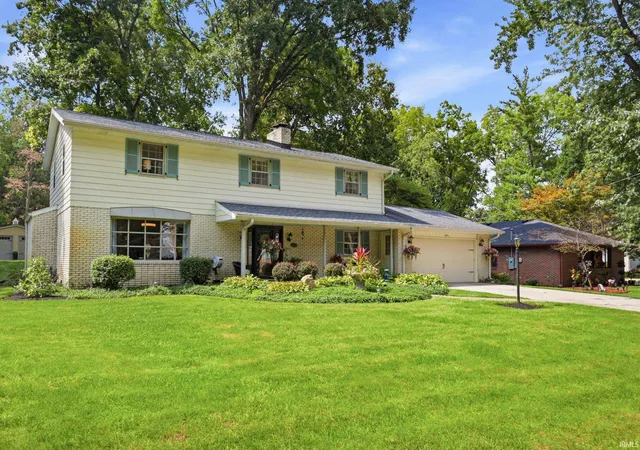
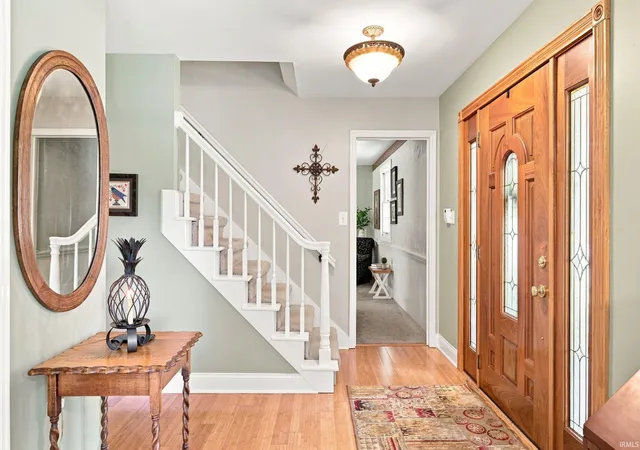
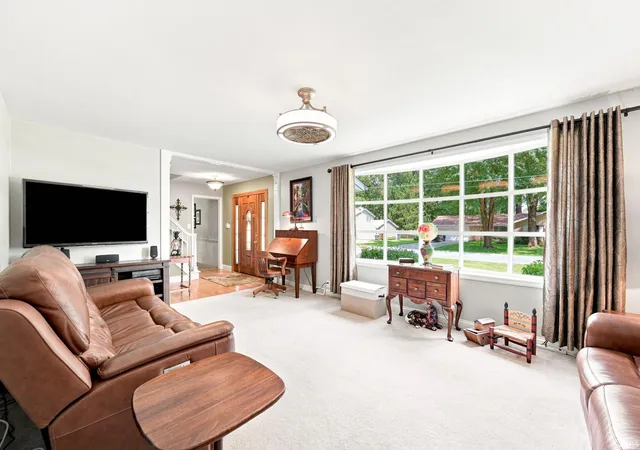
Well-loved for 30 years and ready to begin a new chapter, 401 N Aspen Lane is nestled among the trees of beautiful Aspen Lane in the desirable Westbrook neighborhood—and there is so much to love here, it’s hard to capture it all in just a few words. Inside, warmth, and character are found throughout, with two separate living spaces, four bedrooms, two and a half bathrooms, and not one, but THREE gas fireplaces—located in the dining room, family room, and primary bedroom. The kitchen offers a comfortable gathering place for everyday meals and entertaining alike, with stainless steel appliances included, while the connected dining area provides another inviting space to gather around the table. Upstairs you will find all four bedrooms, including a spacious primary suite with its own gas fireplace and beautiful en-suite bath featuring a walk-in shower, double vanity, and jetted soaking tub. And then there’s the outdoor space. From the front porch made for slow mornings and coffee sipping to the back patio overlooking a beautifully landscaped backyard, this property offers plenty of places to simply enjoy being outside. Thoughtfully landscaped flower beds, a peaceful water feature, and a dedicated fire pit area create a backyard that feels like its own little retreat. Adding even more possibility is the 24x32 garage/barn, built in 2022 and complete with electricity. Whether you envision extra storage, workshop space, room for hobbies, parking for classic cars, or a little of everything, it’s an incredible bonus to an already special property. Important improvements offer even more peace of mind, including a brand-new upper roof & water heater in 2026, crawlspace encapsulation completed by Orkin in 2023 with a transferable warranty, and a LeafFilter gutter guard system installed in 2022, also with a transferable warranty. After three decades of being cared for and enjoyed, this tucked-in-the-trees Westbrook property is ready for someone new to make it theirs—and to begin its next chapter.
- Houzeo last checked: 11 minutes ago (October 26, 2026 at 11:32 pm)
- Listing updated: October 16, 2026 at 12:22 am
- Listing Provided by: Marissa Earls (765) 744-4658 | RE/MAX Real Estate Groups
- Source: Indiana Regional MLS-IN | MLS#: 202636208

Property Details
Status
Active
Type
Manufactured Mobile Home
No. of Stories
-
County
--
City
Neighborhood
--
Year Built
1965
HOA Fees
-
Finished Area
2,483 sqft
Lot Size
20,038 sqft lot
Basement Area
- sqft
MLS Name
Indiana Regional MLS
MLS Number
202636208
MLS Status
Active
Days on Market
54

Continue Your Journey in App
Find your dream home, receive real-time updates, and many more!
Download App
Continue Your Journey in App
Find your dream home, receive real-time updates, and many more!
Location
Facts & Features
Rooms
Bedrooms & bathrooms
Bedrooms: 4
Bathrooms: 3
Interior
Window Features
Storm Doors
Appliances
Dishwasher, Microwave, Refrigerator, Washer, Window Treatments, Dehumidifier, Dryer Electric, Electric Range, Gas Water Heater, Water Softener Owned, Window Treatment Blinds, Window Treatment Shutters, Wine Cooler
Interior Features
1st Bdrm En Suite, Bookcases, Cable Available, Ceiling Fan(s), Beamed Ceilings, Closet(s) Walk In, Stone Counters, Disposal, Dryer Hook Up Electric, Eat In Kitchen, Fire Pit, Entrance Foyer, Garage Door Opener, Jet Tub, Landscaped, Laundry Chute, Patio Open, Porch Covered, Range/oven Hook Up Elec, Six Panel Doors, Twin Sink Vanity, Stand Up Shower, Garage Heated, Main Floor Laundry, Washer Hook Up
Sewer
City
Flooring
Carpet, Tile, Other
Cooling
Central Air
Heating
Natural Gas, Forced Air
Construction
Year Built
Year Built: 1965
Home type
Manufactured On Land
Architectural Style
Colonial, Traditional
Roof
Shingle
Construction Materials
Brick, Vinyl Siding
Utilities & Energy
Basement
Crawl Space
Water Source
Well
Parking Features
Concrete
Fireplace Features
Dining Room, Family Room, 1st Bdrm, Gas Log, Three +
Association Amenities
None
Other Features
Subdivision Name
West Brook / Westbrook
Lot Features
Level, Partially Wooded, 0 2.9999
Price History
| Date | Event | Price |
|---|---|---|
09/13/2026 Source: | Price Decreased | $339,900 -2.89% $137/sqft |
09/01/2026 Source: | Price Increased | $350,000 +2.97% $141/sqft |

Nearby Homes
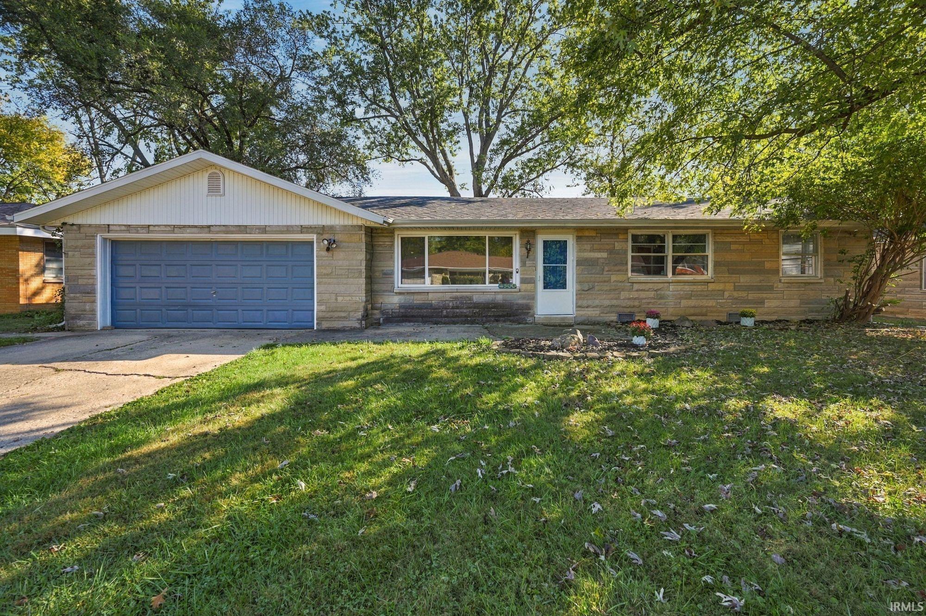

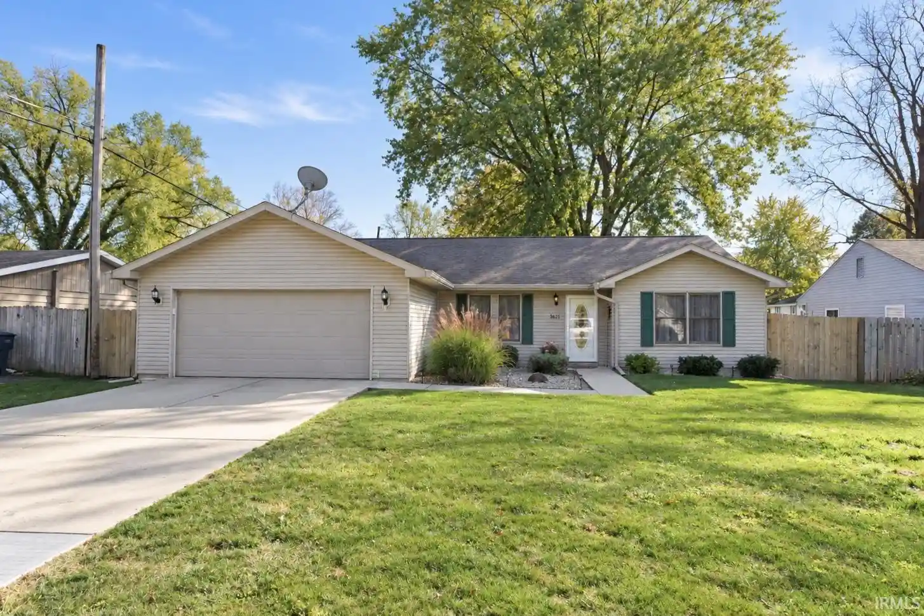
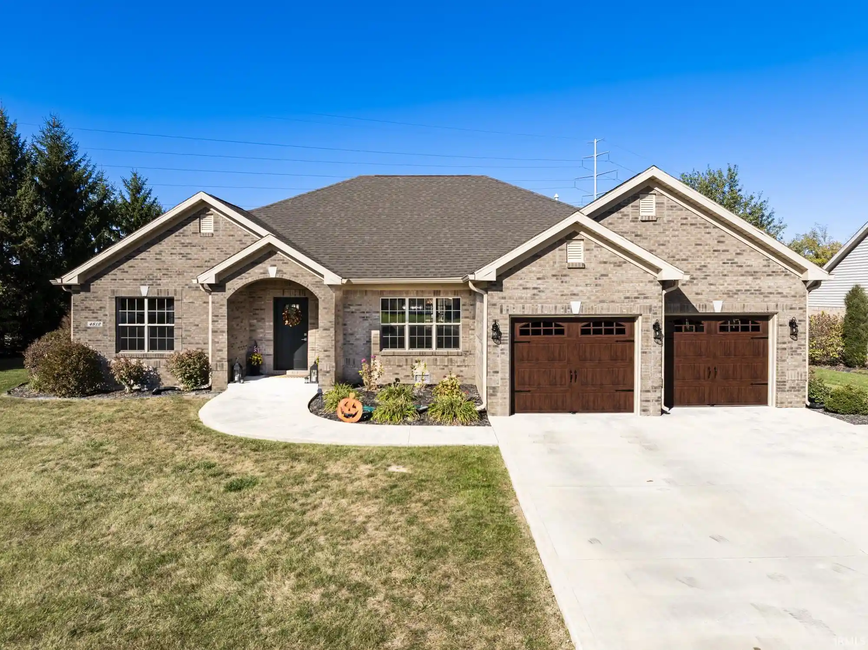
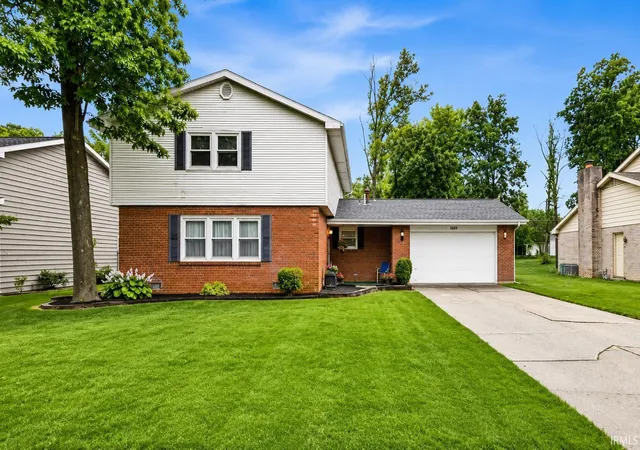
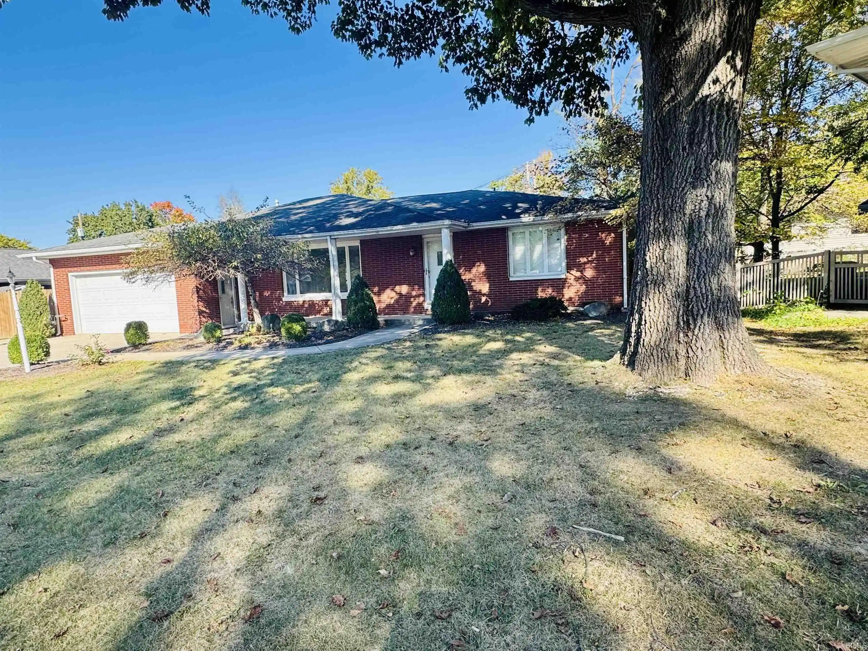
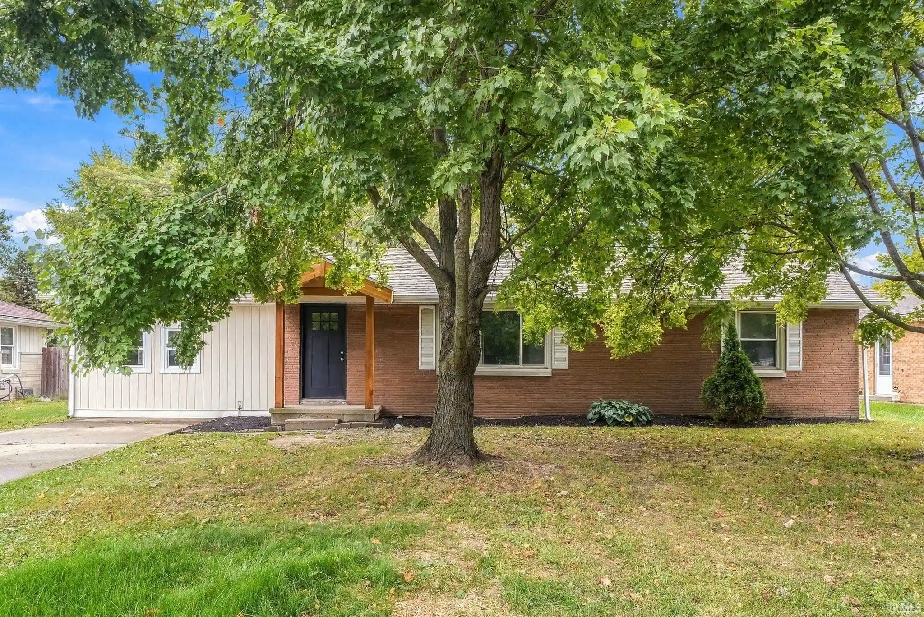
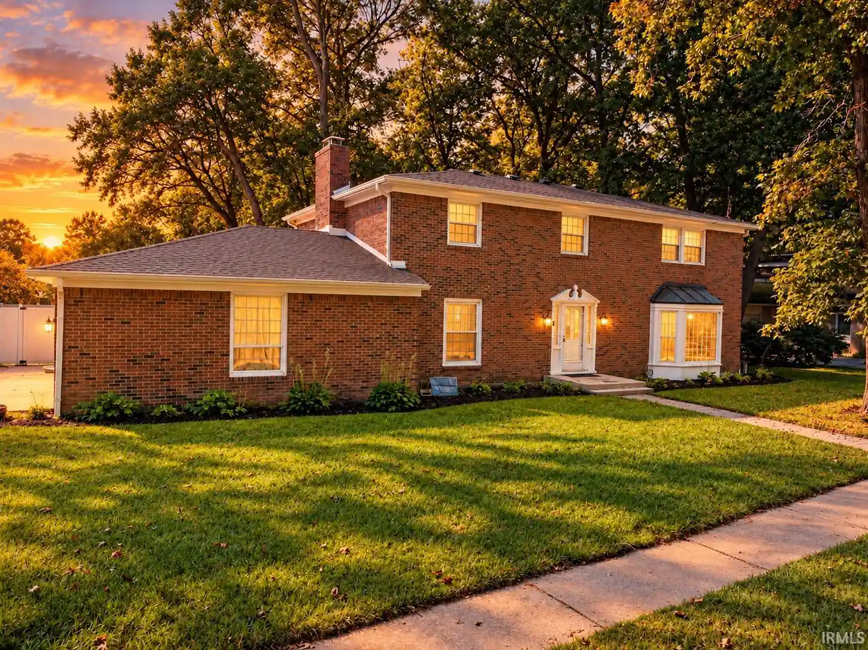
Find Homes by Property Features in Muncie, IN


IDX information is provided exclusively for consumer's personal, non-commercial use and may not be used for any purpose other than to identify prospective properties that consumers may be interested in purchasing. Data is deemed reliable but is not guaranteed accurate by the MLS.
 Advertising Broker: Jonah Hartsburg | Hoosier Hub Realty
