- Overview
- Description
- Property Details
- Location
- HOA Management
- Facts & Features
- Getting Around
- Nearby Homes
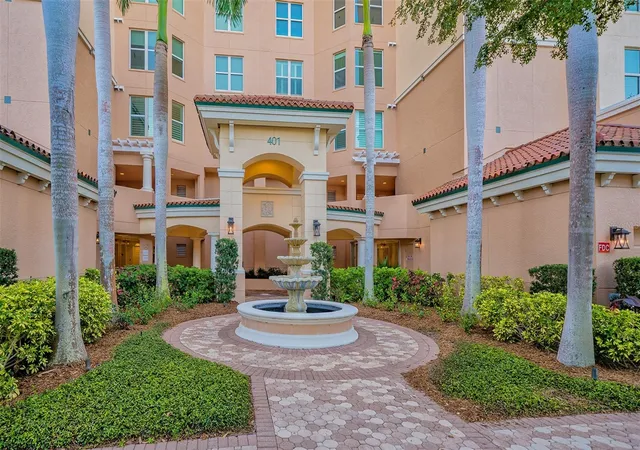

Street View
$1,480,000
Monthly Est:$7,366
 3 Beds
 3 Baths
3 full baths
 2,594sqft
401 N Point Rd #701, Osprey, FL 34229
$1,480,000
$7,366/moEst:
Get Pre-Approved
Condominium
Built in 2003
$400/mo HOA
-- sqft lot
$571/sq.ft
Description
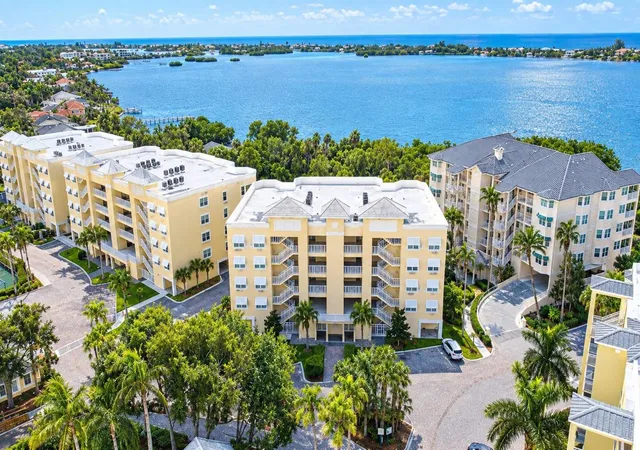
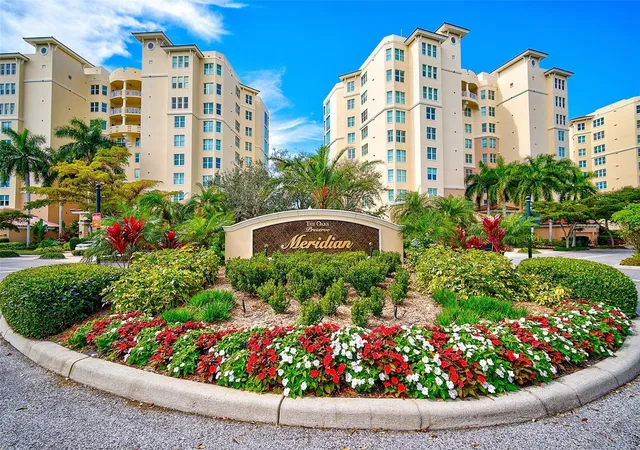
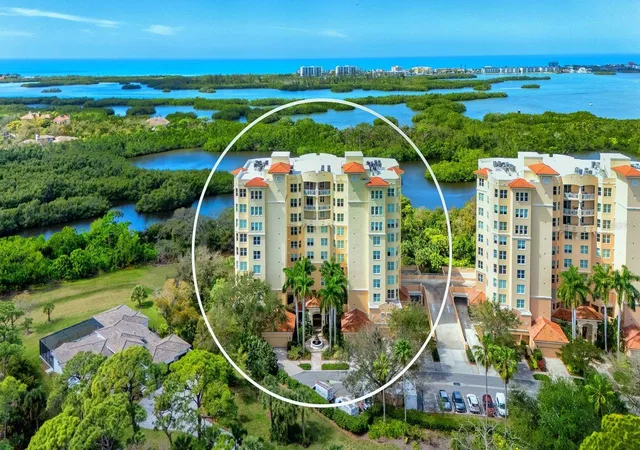
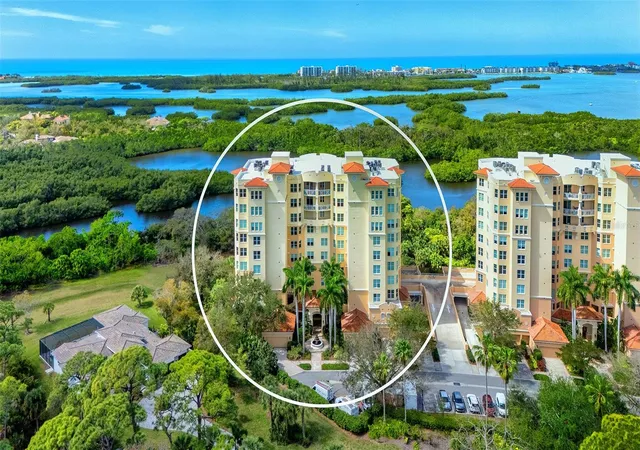
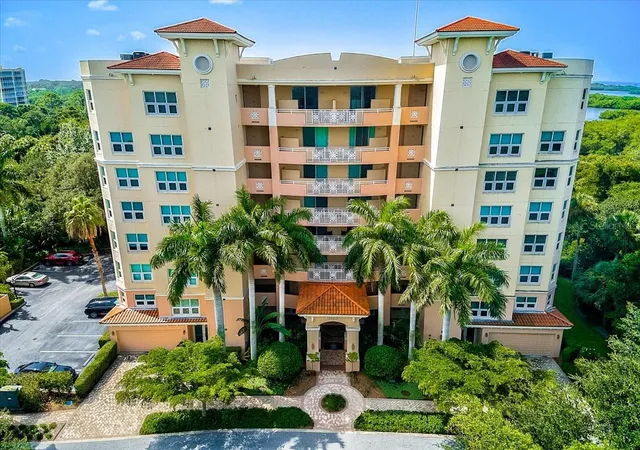
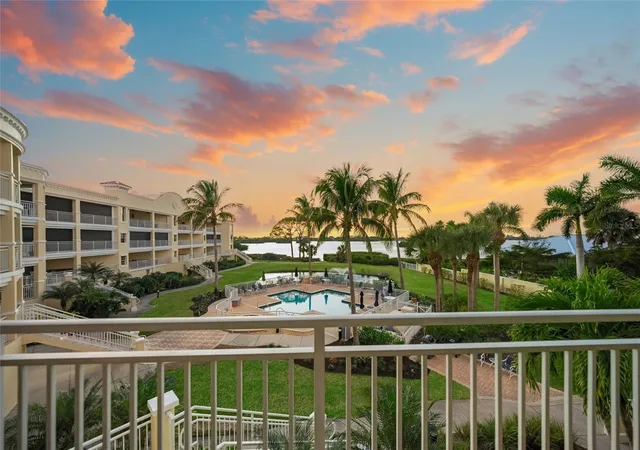
Enjoy luxury living at its finest in this beautiful 3 bedroom, 3 bath residence with a PRIVATE ONE CAR GARAGE plus one parking space under the building. Located in Meridian, behind the secure gates of The Oaks Preserve, you truly feel like you have found the perfect tropical hide-a-away. Situated on the 7th floor, above the treetops, you are treated to an amazing vista taking in Little Sarasota Bay, and beyond to the Gulf, from the screened private balcony. Imagine how relaxing it will be to watch the sun set, painting the sky with vibrant color, at the end of another beautiful Florida day. Located on the north side of the building, this unit is just steps away from the Meridian residents-only pool, hot tub and workout room. And, as club members you can enjoy everything that The Oaks Clubside offers; two championship golf courses, 12 HAR TRU tennis courts, pickle ball and croquet courts, a junior Olympic community pool, state-of-the-art WellFit Center, incredible dining venues and a wide variety of social and recreational options. Club membership required with homeownership. There is currently no waiting list for either Golf or Sports/Social membership.
- Houzeo last checked: 47 minutes ago
- Listing updated: September 3, 2026 at 10:48 am
- Listing Provided by: Steve Abbe (941) 400-3969 | COLDWELL BANKER REALTY (941) 383-6411
- Source: Stellar MLS-FL | MLS#: A4704870

Part of

Property Details
Status
Pending
Type
Condominium
No. of Stories
10
County
City
Neighborhood
--
Year Built
2003
HOA Fees
$400/mo
Finished Area
2,594 sqft
Lot Size
-- sqft lot
Basement Area
- sqft
MLS Name
Stellar MLS
MLS Number
A4704870
MLS Status
Pending
Days on Market
35

Continue Your Journey in App
Find your dream home, receive real-time updates, and many more!
Download App
Continue Your Journey in App
Find your dream home, receive real-time updates, and many more!
Location
HOA Management
Access Management/ Sabastian Walczak
HOA Fees
$1,200/ Quarterly
Amenities
 Amenities and services may be covered by one or multiple associations and service providers.
 Spa
Spa
 Elevator
 Sewer
Sewer
 Water
Water
 Tennis
 Security Guard
 Security Gate
 Pest Control
 Pool
Pool
 Insurance
 Maintenance
 Gym
Gym
 Management
Private Road
Escrow Reserves Fund
Fidelity Bond
Disclaimer: Amenities are based on third-party information and may vary; buyers must independently verify all amenities, as information is deemed reliable but not guaranteed.
Facts & Features
Rooms
Bedrooms & bathrooms
Bedrooms: 3
Bathrooms: 3
Bedroom 2
Level: First
Area: 144.00 Square Feet
Dimensions: 12x12
Bedroom 3
Level: First
Area: 144.00 Square Feet
Dimensions: 12x12
Den
Level: First
Area: 143.00 Square Feet
Dimensions: 13x11
Great Room
Level: First
Area: 513.00 Square Feet
Dimensions: 19x27
Kitchen
Level: First
Area: 247.00 Square Feet
Dimensions: 19x13
Primary Bedroom
Level: First
Area: 280.00 Square Feet
Dimensions: 20x14
Balcony/Porch/Lanai
Level: First
Area: 288.00 Square Feet
Dimensions: 24x12
Interior
Sewer
Public Sewer
Cooling
Central Air, Zoned
Interior Features
Ceiling Fans(s), Eat In Kitchen, Elevator, High Ceilings, Kitchen/family Room Combo, Open Floorplan, Solid Wood Cabinets, Split Bedroom, Stone Counters, Walk In Closet(s), Window Treatments
Exterior Features
Balcony
Window Features
Thermal Windows, Window Treatments
Flooring
Carpet, Wood
Appliances
Built In Oven, Cooktop, Dishwasher, Disposal, Dryer, Electric Water Heater, Exhaust Fan, Refrigerator, Washer
Heating
Central, Electric, Heat Pump
Construction
Year Built
Year Built: 2003
Home type
Condominium
Foundation Details
Stem Wall
Roof
Membrane
Construction Materials
Block, Stucco
Architectural Style
Custom, Florida, Mediterranean
Utilities & Energy
Parking Features
Underground
Laundry Features
Inside
Water Source
Public
Association Amenities
Elevators, Fitness Center, Gated, Maintenance, Security, Spa/hot Tub, Tennis Court(s)
Pool Features
Heated, In Ground
Utilities
Bb/hs Internet Available, Cable Available, Electricity Connected, Public
Security Features
Fire Sprinkler System, Gated Community, Smoke Detector(s)
Other Features
Community Features
Buyer Approval Required, Deed Restrictions, Fitness Center, Golf, Pool, Tennis Court(s)
Subdivision Name
Meridian At The Oaks Preserve
Lot Features
Flood Zone
Price History
| Date | Event | Price |
|---|---|---|
09/02/2026 Source: #MFRA4704870 | Pending | $1,480,000 +5.71% $571/sqft |
12/12/2024 Source: | Price Increased | $1,400,000 +9.80% $540/sqft |
12/12/2024 Source: | Price Increased | $1,275,000 +70.00% $492/sqft |
10/23/2020 Source: | Price Decreased | $750,000 -6.25% $289/sqft |
11/18/2019 Source: | Sold | $800,000 $308/sqft |

Nearby Homes
Find Homes by Property Features in Osprey, FL
Nearby New Homes For Sale

Based on information from Stellar MLS® through Oct 08, 2026, 09:00AM as submitted to and distributed by MLS GRID. All data is obtained from various sources and may not have been verified by the broker or MLS GRID. Supplied Open House Information is subject to change without notice. All information should be independently reviewed and verified for accuracy. Properties may or may not be listed by the office/agent presenting the information. IDX information is provided exclusively for consumers’ personal non-commercial use. It may not be used for any purpose other than to identify prospective properties consumers may be interested in purchasing. The data is deemed reliable but is not guaranteed by MLS GRID. The use of the MLS GRID Data may be subject to an end-user license agreement prescribed by the Member Participant’s applicable MLS, if any, and as amended from time to time. © 2026 Stellar MLS. All Rights Reserved.
 Advertising Broker: Fred McGill | Simple Showing, Inc