- Overview
- Description
- Property Details
- Location
- Facts & Features
- Getting Around
- Nearby Homes




$400,000
Monthly Est:$1,991
 2 Beds
 2 Baths
2 full baths
 1,023sqft
401 Neulon Ave, Pittsburgh, PA 15216
$400,000
$1,991/moEst:
Get Pre-Approved
Single Family Residence
Built in 1967
$-- HOA
0.2 acre lot
$391/sq.ft
Description
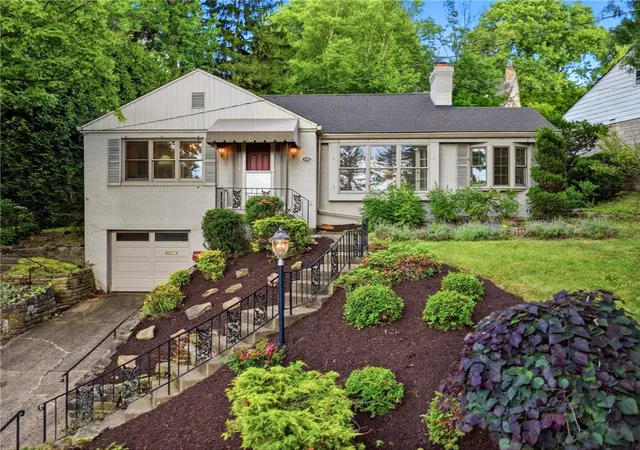
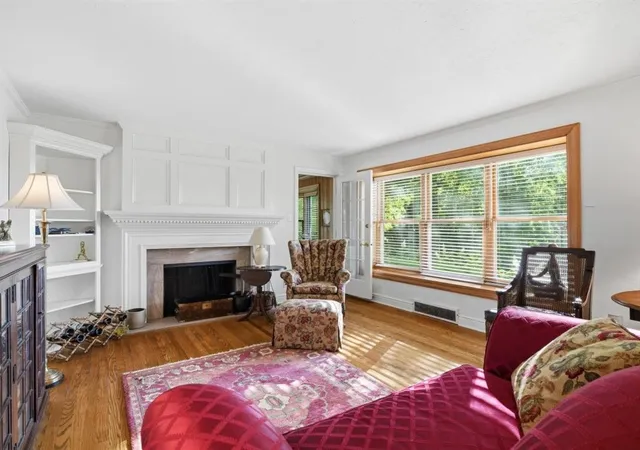
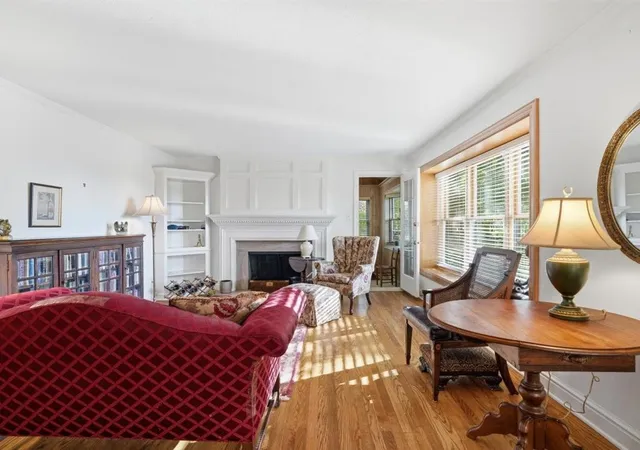
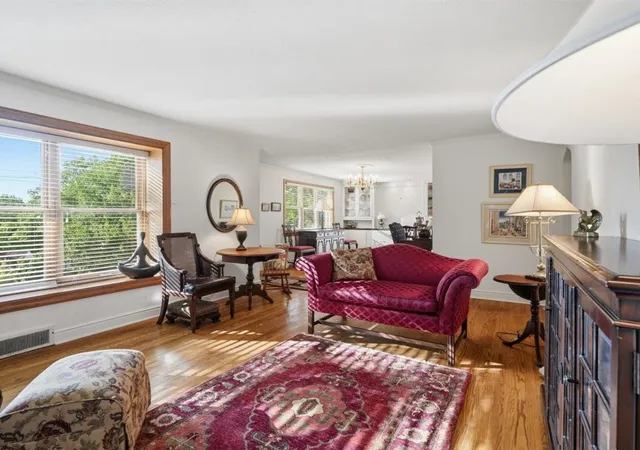
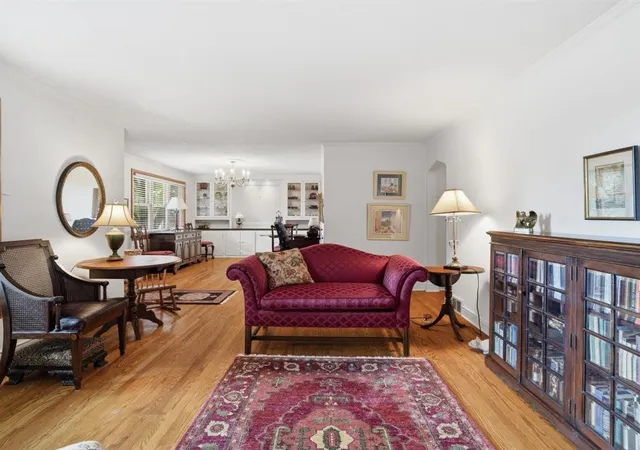
Virginia Manor has long been one of Mt. Lebanon's most treasured neighborhoods, known for its winding streets, towering trees, and homes with stories worth telling. Often these homes are passed from one generation to the next making opportunities few and far between. This unassuming, well manicured brick ranch keeps its best secrets hidden until the front door opens. Two large picture windows in the living and dining rooms pull the outdoors inside filling the open space with sunlight that dances across the hardwood floors. The dining room commands attention with crown molding that extends from the living room, a beautifully illuminated built in buffet, and display shelving that transforms an everyday meal into an occasion. A charming teardrop archway adds a touch of whimsy before leading to the maple kitchen, perfectly sized for morning coffee, Sunday pancakes, and late night conversations that somehow last for hours. The bedrooms are unexpectedly generous, each with walk-in closets, one dressed in hardwood and the other wrapped in brand new plush carpet. Then the house takes an unexpected turn. Beyond the living room, a vaulted knotty pine Florida room rises among walls of windows, creating the feeling of sitting in a treehouse suspended in nature. Step outside and the world seems to disappear. A huge stone patio, towering trees, layered landscaping, and a remarkable two tiered bird sanctuary create a private retreat where cardinals flash through the branches, breezes rustle the canopy overhead, and the soundtrack is birdsong instead of traffic. Downstairs, a freshly carpeted game room and full bath offer the perfect hideaway for overnight guests, game days, movie marathons, or celebrations that linger long after the final score. Storage is plentiful, the tandem 2 car garage keeps life organized, and every inch of the home reflects years of thoughtful care. Plus, it's just a short stroll to Beverly Shops. Some homes ask for attention. This one quietly earns it.
- Houzeo last checked: 12 hours ago
- Listing updated: October 5, 2026 at 4:44 pm
- Listing Provided by: Lori Maffeo (412) 833-7700 DRE #RS212850L | BERKSHIRE HATHAWAY THE PREFERRED REALTY (412) 833-7700
- Source: West Penn MLS-PA | MLS#: 1761301

Property Details
Status
Active
Type
Single Family Residence
No. of Stories
1
County
City
Neighborhood
Year Built
1967
HOA Fees
-
Finished Area
1,023 sqft
Lot Size
0.2 acre lot
Basement Area
- sqft
MLS Name
West Penn MLS
MLS Number
1761301
MLS Status
Active
Days on Market
105
Open House

Continue Your Journey in App
Find your dream home, receive real-time updates, and many more!
Download App
Continue Your Journey in App
Find your dream home, receive real-time updates, and many more!
Location
Facts & Features
Rooms
Bedrooms & bathrooms
Bedrooms: 2
Bathrooms: 2
Laundry
Level: Lower
Area: 240.00 Square Feet
Dimensions: 12x20
Bedroom2
Level: Main
Area: 168.00 Square Feet
Dimensions: 12x14
PrimaryBedroom
Level: Main
Area: 260.00 Square Feet
Dimensions: 13x20
GameRoom
Level: Lower
Area: 322.00 Square Feet
Dimensions: 14x23
BonusRoom
Level: Main
Area: 130.00 Square Feet
Dimensions: 10x13
Kitchen
Level: Main
Area: 132.00 Square Feet
Dimensions: 11x12
DiningRoom
Level: Main
Area: 168.00 Square Feet
Dimensions: 12x14
LivingRoom
Level: Main
Area: 266.00 Square Feet
Dimensions: 14x19
Interior
Flooring
Ceramic Tile, Hardwood, Carpet
Interior Features
Window Treatments
Sewer
Public Sewer
Heating
Forced Air, Gas
Cooling
Central Air, Electric
Window Features
Multi Pane, Screens, Window Treatments
Appliances
Dryer, Dishwasher, Disposal, Microwave, Refrigerator, Washer
Construction
Year Built
Year Built: 1967
Home type
Single Family Residence
Roof
Slate
Construction Materials
Brick
Architectural Style
Contemporary, Ranch
Property Condition
Resale
Utilities & Energy
Basement
Full, Walk Out Access
Water Source
Public
Parking Features
Built In, Garage Door Opener
Fireplace Features
Gas, Family Living Great Room
Other Features
Community Features
Public Transportation
Subdivision Name
Virginia Manor
Price History
| Date | Event | Price |
|---|---|---|
06/24/2026 Source: | Off Market | $400,000 $391/sqft |
06/24/2026 Source: | Listed for Sale | $400,000 $391/sqft |

Nearby Homes





Find Homes by Property Features in Pittsburgh, PA

Based on information from the West Penn Mutli-List, INC through Oct 07, 2026, 06:00AM. Information is provided exclusively for consumers’ personal, non-commercial use and may not be used for any purpose other than to identify prospective properties consumers may be interested in purchasing. Information is deemed reliable but not guaranteed. © 2026 West Penn Multi-List, Inc. All Rights Reserved.
 Advertising Broker: Daniel Demers | Sell Your Home Services