- Overview
- Description
- Property Details
- Location
- Facts & Features
- Getting Around
- Nearby Homes
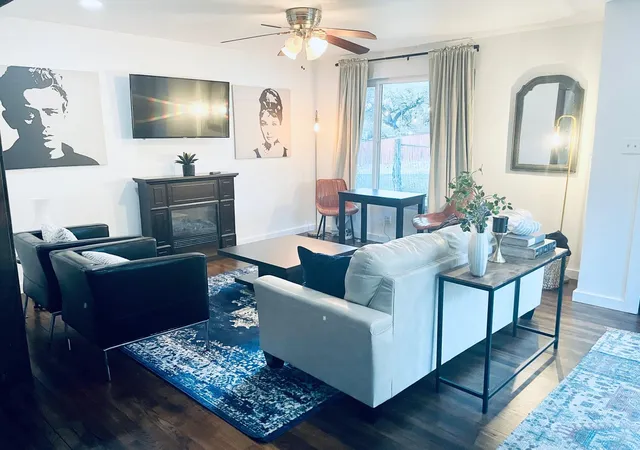

Street View
$1,050,000
Monthly Est:$5,226
 5 Beds
 4 Baths
 2,533sqft
401 W Live Oak St, Austin, TX 78704
$1,050,000
$5,226/moEst:
Get Pre-Approved
Triplex
Built in 1954
$-- HOA
8,611.81 sqft lot
$415/sq.ft
Description
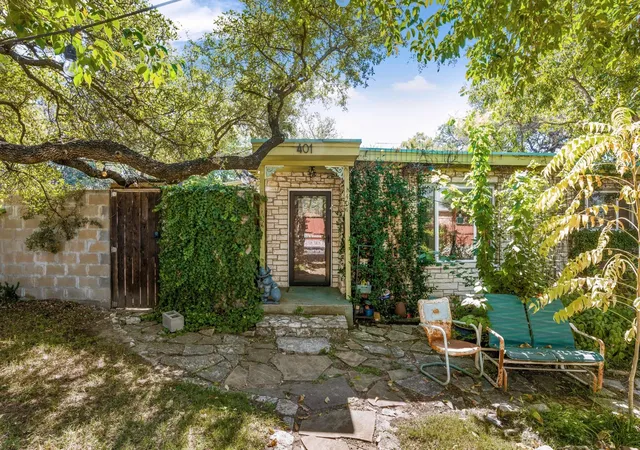
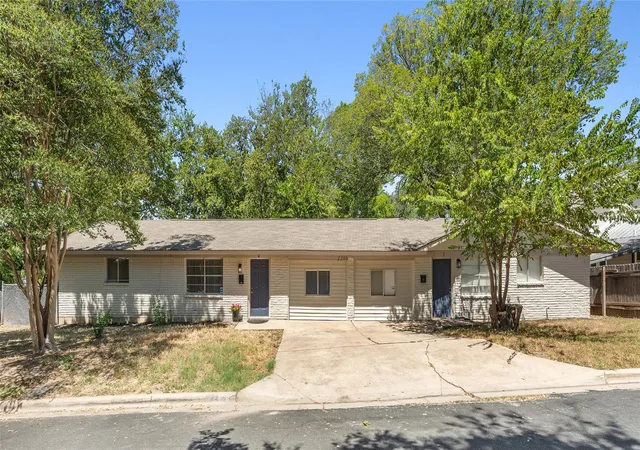
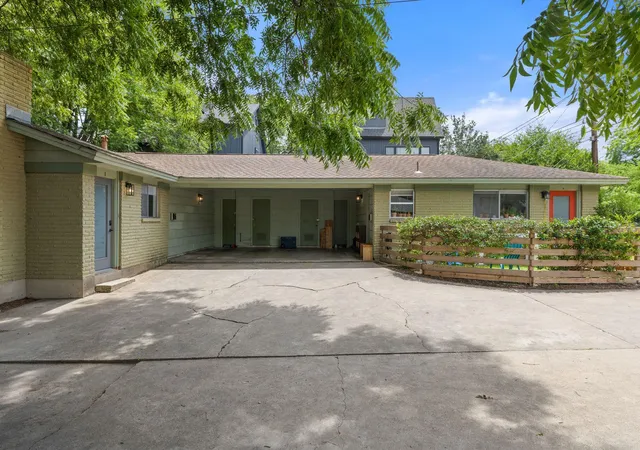
Sold as one property: 401 & 401 1/2 W Live Oak St. Main house plus a rear building with an upper and a lower unit. Rare 3-unit income-producing and redevelopment opportunity in the desirable Bouldin area of 78704, minutes from Downtown Austin! Situated on an approximately 8,612 SF (.198-acre) corner lot in prime Central Austin, this property generates approximately $6,600/month ($79,200 annually) in current gross rental income per seller, across three separate units - an exceptional opportunity for an investor, owner-occupant, or builder.
UNIT MIX:
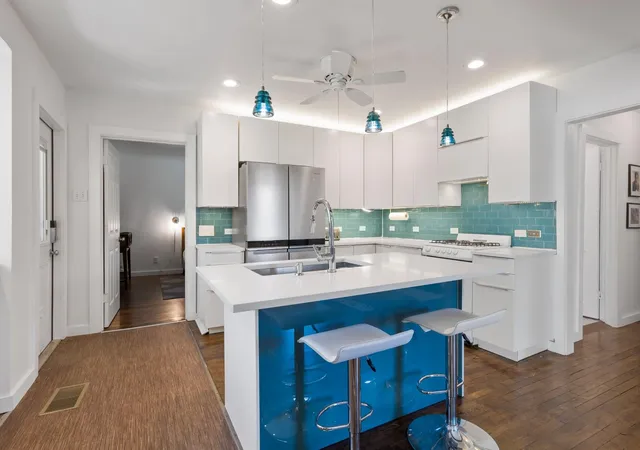
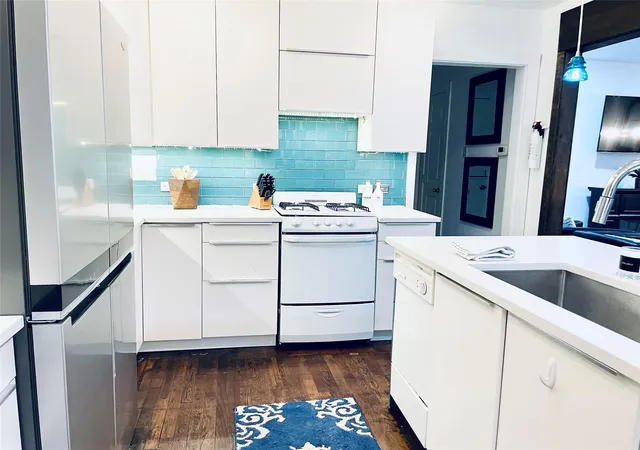
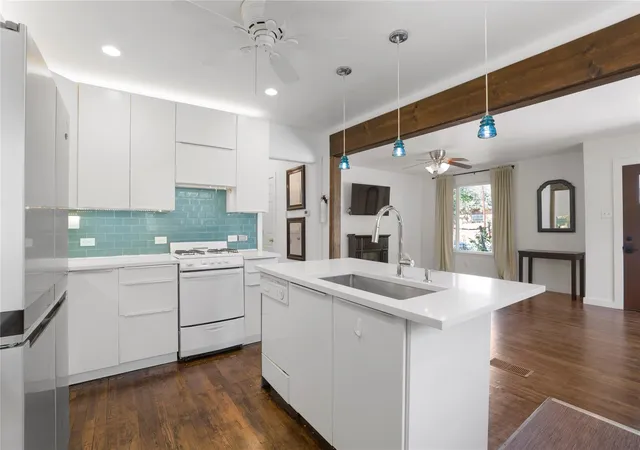
Main House: +/-1,104 SF, 2BR/2BA, renovated 2021
Unit A (Rear Building, Upper): +/-660 SF, 2BR/1BA, large porch screened in 2021, washer/dryer, updated HVAC - leased to long-term tenants in place approximately 10 years
Unit B (Rear Building, Lower): +/-660 SF including storage area, 1BR/1BA, furnished, washer/dryer - currently operated as a short-term rental (STR)
Each rear unit has its own private entrance and access to the gated yard. All three units are currently occupied (main house use subject to current lease); rent roll and lease details available upon request. Owner pays utilities. Parking for up to 7 vehicles. Buyer to verify STR eligibility with the city. SF per Travis CAD; approximate, buyer to verify.
Income from day one, with clear value-add upside: Unit A's interior has not been updated, presenting an opportunity to renovate and potentially increase rental income, and the storage area may be converted to expand Unit B's living space, subject to buyer verification of permitting. 2021 Main House updates: remodeled bathroom, refinished original hardwood floors, new refrigerator, foam insulation and updated windows.
Investment paths: hold as an income-producing asset, renovate Unit A and expand Unit B to increase rents, or pursue redevelopment. The corner lot may support redevelopment into up to three separate residences, subject to buyer verification of zoning.
- Houzeo last checked: 0 minutes ago
- Listing updated: October 22, 2026 at 4:35 pm
- Listing Provided by: Alexa Kanelos (512) 751-3022 | Compass RE Texas, LLC (512) 575-3644
- Source: Unlock MLS-TX as distributed by MLS GRID | MLS#: 8687427

Property Details
Status
Active
Type
Multi Family
No. of Stories
-
County
City
Neighborhood
Year Built
1954
HOA Fees
-
Finished Area
2,533 sqft
Lot Size
8,611.81 sqft lot
Basement Area
- sqft
MLS Name
Unlock MLS
MLS Number
8687427
MLS Status
Active
Days on Market
33

Continue Your Journey in App
Find your dream home, receive real-time updates, and many more!
Continue Your Journey in App
Find your dream home, receive real-time updates, and many more!
Location
Facts & Features
Rooms
Bedrooms & bathrooms
Bedrooms: 5
Bathrooms: 4
Interior
Sewer
Public Sewer
Window Features
See Remarks
Interior Features
See Remarks
Flooring
Tile, Wood
Heating
Central
Appliances
Dishwasher, Free Standing Electric Range, Free Standing Gas Range, Free Standing Refrigerator, Washer/dryer, Water Heater
Exterior Features
See Remarks, Private Entrance, Private Yard
Cooling
Central Air
Construction
Year Built
Year Built: 1954
Home type
Triplex
Foundation Details
Slab
Construction Materials
Hardi Plank Type, Stone
Property Condition
Resale
Roof
Membrane, Shingle
Utilities & Energy
Utilities
Electricity Connected, High Speed Internet, Natural Gas Connected, Sewer Connected, Water Connected
Parking Features
Asphalt, Gravel, Outside
Water Source
Public
Security Features
Security Fence
Other Features
Disclosures
Lead Base Paint Addendum, Rental Records Available, Seller Disclosure, Seller Provided Survey Available
Lot Features
Back Yard, Corner Lot, Front Yard, Level
Patio And Porch Features
Covered, Porch, Screened, Side Porch
Subdivision Name
Shelton Willie I
Community Features
None
Price History
| Date | Event | Price |
|---|---|---|
10/22/2026 Source: | Listed for Sale | $1,050,000 $415/sqft |

Nearby Homes

Find Homes by Property Features in Austin, TX
Nearby New Homes For Sale
Nearby Pre-Owned Homes For Sale

Based on information submitted to the MLS GRID from Unlock MLS through Nov 01, 2026, 05:30AM. All information provided is deemed reliable but is not guaranteed and should be independently verified. Unlock MLS and its affiliates provide the MLS and all content therein “AS IS” and without any warranty, express or implied. All data is obtained from various sources and may not have been verified by broker or MLS GRID. Supplied Open House Information is subject to change without notice. All information should be independently reviewed and verified for accuracy. Properties may or may not be listed by the office/agent presenting the information. The information being provided is for consumers’ personal, non-commercial use. It may not be used for any purpose other than to identify prospective properties consumers may be interested in purchasing. © 2026 Unlock MLS. All Rights Reserved.
 Advertising Broker: Michelle Brecker | Pathway To Home Realty
