- Overview
- Description
- Property Details
- Location
- HOA Management
- Facts & Features
- Getting Around
- Nearby Homes



$425,000
Monthly Est:$2,115
 5 Beds
 3 Baths
3 full baths
 2,629sqft
4010 Lawrence Daniel Dr, Matthews, NC 28104
$425,000
$2,115/moEst:
Get Pre-Approved
Single Family Residence
Built in 2005
$40.67/mo HOA
0.16 acre lot
$162/sq.ft
Description
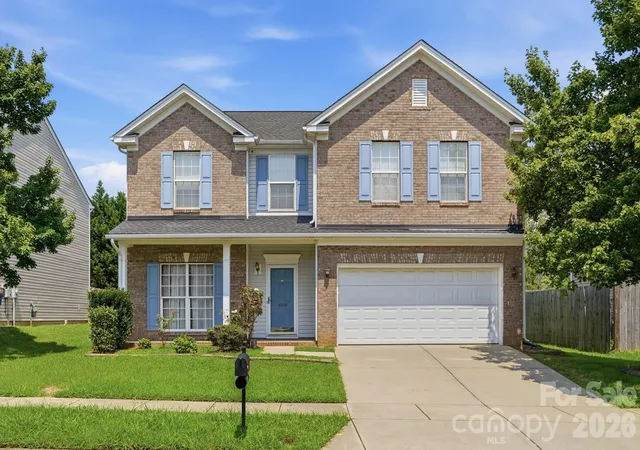
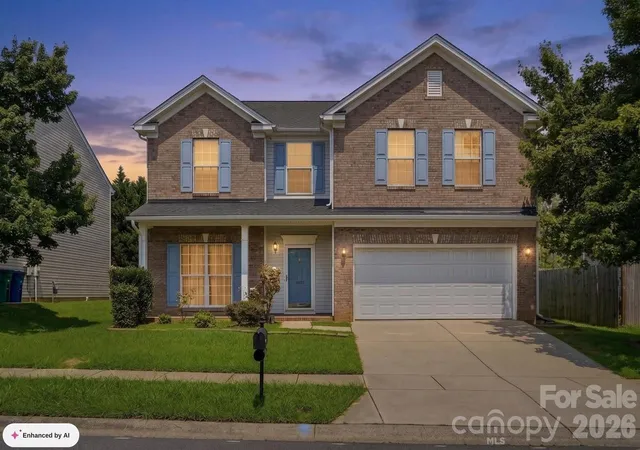
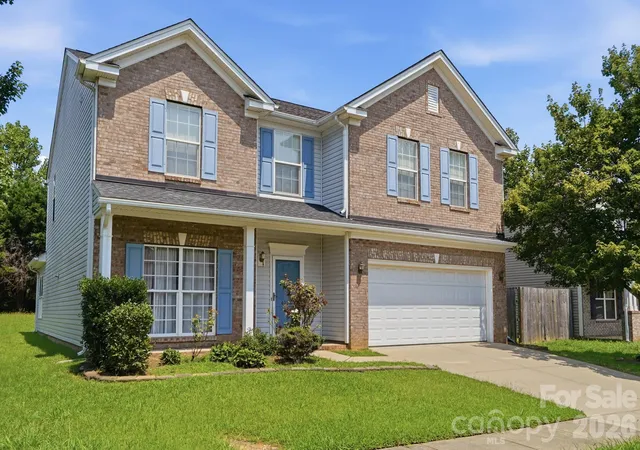
Welcome Home! This spacious home offers a fantastic opportunity in a small, established community and a prime location. With beautiful brick-front curb appeal and a welcoming foyer, the home offers plenty of space, versatility, and room to make it your own.
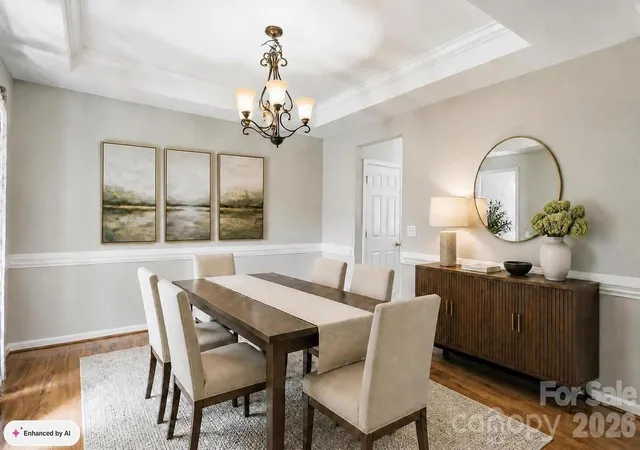
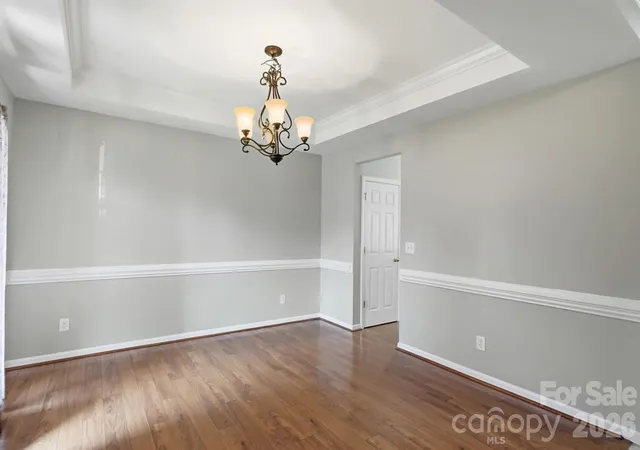
The main level features a large dining room or flexible office space with a tray ceiling and beautiful flooring. The spacious living room offers a fireplace and flows into the kitchen, complete with a breakfast bar and pantry. A bright breakfast area leads into the inviting sunroom, creating a wonderful space to enjoy natural light and views of the backyard. A main-level bedroom with a full bathroom adds flexibility for guests, a home office, or multi-generational living.
Upstairs, the oversized primary suite provides plenty of room to relax and features a spacious bathroom with dual vanities, a garden tub, separate shower, and large closet. Three additional generously sized bedrooms and another full bathroom provide plenty of space for everyone.
Step outside to enjoy the brand-new deck overlooking the backyard, enclosed by a white privacy fence. Beyond the fenced area, mature trees and grassy space provide a backdrop and plenty of potential.
This home has an excellent layout, generous room sizes, brick exterior, new deck, and desirable location make it a great opportunity for buyers looking to add their personal style and build equity.
Conveniently located near I-485, Hwy 74, and the Monroe Bypass, with easy access to shopping, restaurants, parks, and entertainment throughout Matthews, Stallings, and Indian Trail. Come see the possibilities and make this home your own!
- Houzeo last checked: 12 minutes ago
- Listing updated: September 21, 2026 at 8:11 pm
- Listing Provided by: Jeffrey Hemme (704) 308-7190 , Nicki Dembek | Cross Keys LLC (980) 999-0534
- Source: Canopy MLS | MLS#: 4410182

Property Details
Status
Pending
Type
Single Family Residence
No. of Stories
-
County
City
Neighborhood
--
Year Built
2005
HOA Fees
$40.67/mo
Finished Area
2,629 sqft
Lot Size
0.16 acre lot
Basement Area
- sqft
MLS Name
Canopy MLS
MLS Number
4410182
MLS Status
Under Contract-No Show
Days on Market
58
Cumulative Days on Market
38

Continue Your Journey in App
Find your dream home, receive real-time updates, and many more!
Download App
Continue Your Journey in App
Find your dream home, receive real-time updates, and many more!
Location
HOA Management
Real Manage
HOA Fees
$122.5/ Quarterly
Disclaimer: Amenities are based on third-party information and may vary; buyers must independently verify all amenities, as information is deemed reliable but not guaranteed.
Facts & Features
Rooms
Bedrooms & bathrooms
Bedrooms: 5
Bathrooms: 3
Interior
Interior Features
Breakfast Bar, Entrance Foyer, Garden Tub, Open Floorplan, Pantry, Walk In Closet(s)
Flooring
Carpet
Cooling
Ceiling Fan(s), Central Air
Heating
Central
Appliances
Dishwasher, Electric Range, Microwave
Sewer
Public Sewer
Construction
Year Built
Year Built: 2005
Home type
Single Family Residence
Roof
Architectural Shingle
Construction Materials
Brick Partial, Vinyl
Foundation Details
Slab
Utilities & Energy
Water Source
City
Laundry Features
Laundry Room
Fireplace Features
Living Room
Parking Features
Driveway, Attached Garage, Garage Door Opener, Garage Faces Front
Other Features
Community Features
Pond, Sidewalks, Street Lights, Walking Trails
Lot Features
Cleared, Wooded
Patio And Porch Features
Deck
Subdivision Name
Woodbridge
Price History
| Date | Event | Price |
|---|---|---|
09/21/2026 Source: | Pending | $425,000 $162/sqft |
09/07/2026 Source: | Price Decreased | $425,000 -2.30% $162/sqft |
08/14/2026 Source: | Listed for Sale | $435,000 $165/sqft |
08/13/2026 Source: | Coming Soon | $435,000 +24757.14% $165/sqft |
08/03/2020 Source: | Sold | $1,750 $1/sqft |

Nearby Homes
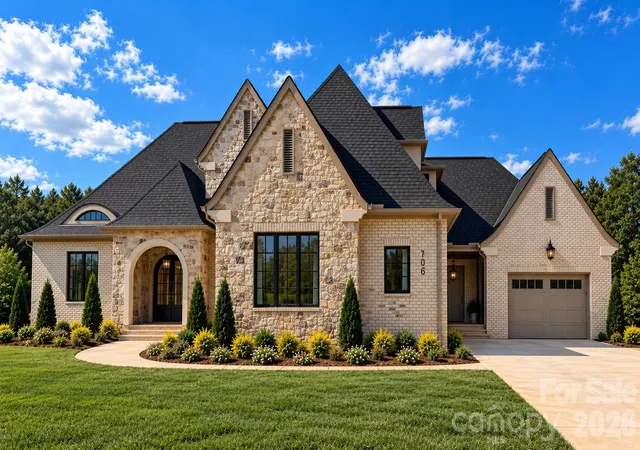
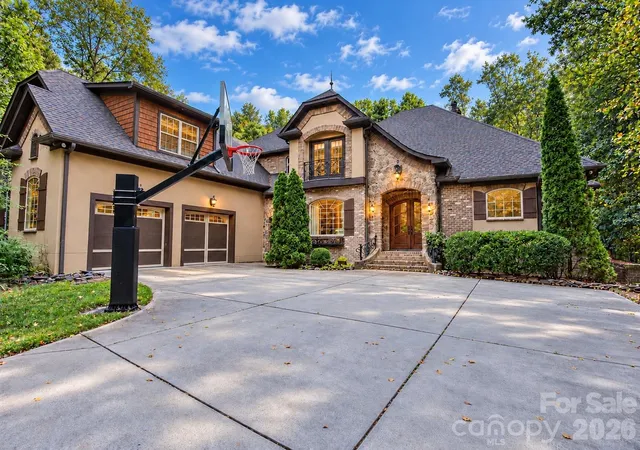
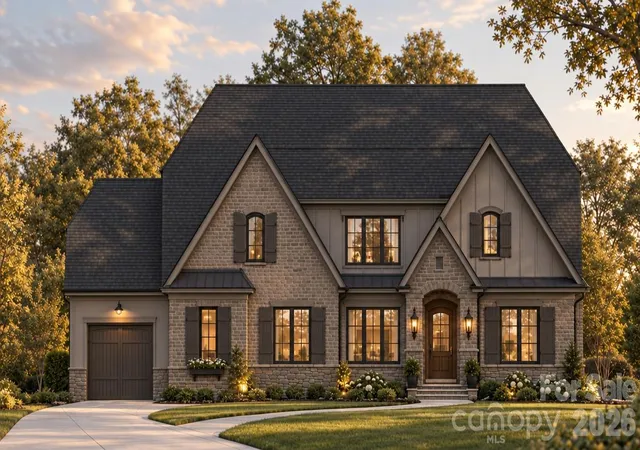
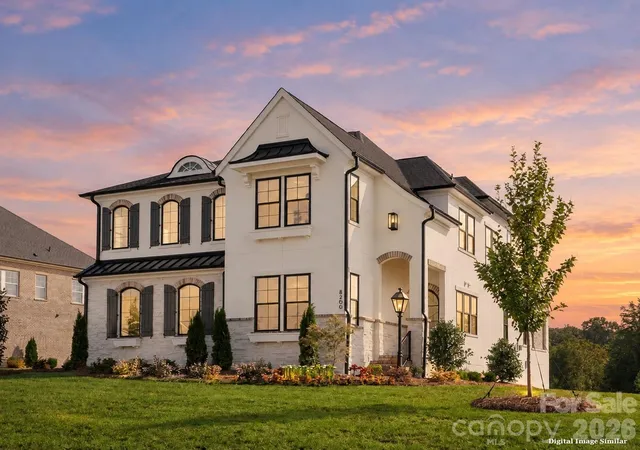
Find Homes by Property Features in Matthews, NC
Nearby New Homes For Sale

Based on information submitted to the MLS GRID from Canopy MLS through Oct 11, 2026, 11:30AM. All data is obtained from various sources and may not have been verified by the broker or MLS GRID. Supplied Open House Information is subject to change without notice. All information should be independently reviewed and verified for accuracy. Properties may or may not be listed by the office/agent presenting the information. IDX information is provided exclusively for consumers’ personal, noncommercial use. It may not be used for any purpose other than to identify prospective properties which the consumers may be interested in purchasing. The data is deemed reliable but is not guaranteed by MLS GRID. The use of the MLS GRID Data may be subject to an end-user license agreement prescribed by the Member Participant’s applicable MLS, if any, and as amended from time to time. ©2026 Canopy MLS. All Rights Reserved.
 Advertising Broker: Nicholas Huscroft | Chosen Realty