- Overview
- Description
- Property Details
- Location
- HOA Management
- Facts & Features
- Getting Around
- Nearby Homes


Street View
$975,000
Monthly Est:$4,853
 6 Beds
 5 Baths
5 full baths
 5,822sqft
4011 Bramble Ct, Marietta, GA 30062
$975,000
$4,853/moEst:
Get Pre-Approved
Single Family Residence
Built in 1987
$64.17/mo HOA
14,958.5 sqft lot
$167/sq.ft
Description
So Much to Love About This RENOVATED AND METICULOUSLY MAINTAINED HOME offering 3,841 SQ. FT. ABOVE GRADE plus an additional 1,981 SQ. FT. FINISHED TERRACE LEVEL in East Cobb’s popular Walden subdivision and sought-after Tritt ES/Hightower Trail MS/Pope HS district! From the slate front stoop, step into the grand two-story foyer and immediately appreciate the hardwood floors, intricate moldings and 9' ceilings throughout the main level.
At the heart of the home is the WOW—a STUNNING RENOVATED KITCHEN created by opening walls and reconfiguring the original floorplan to provide the OPEN LAYOUT buyers love. An oversized granite island anchors the space with a Wolf cooktop, prep sink, recessed outlet and breakfast seating. White Shaker cabinetry, an appliance garage and pantry with pull-out shelving add both style and function. The kitchen flows seamlessly into the VAULTED GREAT ROOM with fireplace, built-ins and a wall of windows overlooking the private backyard. There is a VAULTED SUNROOM, while the NEW Trex deck with iron railings provides another wonderful space for relaxing and entertaining.
The main level also features a banquet-sized dining room and a GUEST BEDROOM with closet and private access to a full bath—ideal for guests, home office or multi-generational living. A spacious laundry/mudroom includes a sink, closet and room for a second refrigerator.
Upstairs, the generous PRIMARY SUITE features a double-sided fireplace and beautifully updated bath with separate vanities, freestanding tub, oversized tiled shower with dual showerheads and private water closet. Three additional bedrooms with double closets include one with a private bath, while two share a hall bath with double vanities and separate water closet.
And there is MORE! The FINISHED TERRACE LEVEL offers an impressive 1,981 SQ. FT. of additional space with a THEATER ROOM—projector, screen, speakers and receiver remain—SECOND KITCHEN with oven/microwave, beverage refrigerator, dishwasher and granite counters, and a large recreation/billiards room with double-tray ceiling. An additional bedroom with oversized walk-in closet, full bath, office/game room, storage and access to the paver patio complete this exceptionally versatile level.
Enjoy a PRIVATE BACKYARD and a location just a short walk from Walden’s community pool, tennis/pickleball courts and activity pavilion. The side-entry two-car garage has a NEW DRIVEWAY with additional parking, and school bus pickup for all three schools is conveniently located in front of the home.
BUY WITH CONFIDENCE—the stucco has been PRE-INSPECTED and all recommended repairs completed. Major improvements include NEWER WINDOWS, NEW ROOF, NEW TREX DECK, NEW DRIVEWAY, and main-level and upstairs A/C systems replaced in 2024. Plantation shutters, tray ceilings and detailed moldings add to the special touches throughout.
All of this in a FANTASTIC EAST COBB LOCATION convenient to shopping, dining, recreation and Historic Roswell. BEAUTIFULLY UPDATED, EXCEPTIONALLY SPACIOUS and ready to enjoy—WELCOME HOME!
- Houzeo last checked: 2 hours ago
- Listing updated: October 4, 2026 at 9:26 pm
- Listing Provided by: Catherine Nesset (404) 788-7444 | Atlanta Fine Homes Sotheby's International (770) 604-1000
- Source: First Multiple Listing Service-GA | MLS#: 7834900

Property Details
Status
Active
Type
Single Family Residence
No. of Stories
-
County
City
Neighborhood
--
Year Built
1987
HOA Fees
$64.17/mo
Finished Area
5,822 sqft
Lot Size
14,958.5 sqft lot
Basement Area
- sqft
MLS Name
First Multiple Listing Service
MLS Number
7834900
MLS Status
Active
Days on Market
30

Continue Your Journey in App
Find your dream home, receive real-time updates, and many more!
Download App
Continue Your Journey in App
Find your dream home, receive real-time updates, and many more!
Location
HOA Management
N/A
HOA Fees
$770/ Annually
Disclaimer: Amenities are based on third-party information and may vary; buyers must independently verify all amenities, as information is deemed reliable but not guaranteed.
Facts & Features
Rooms
Bedrooms & bathrooms
Bedrooms: 6
Bathrooms: 5
Interior
Appliances
Dishwasher, Disposal, Double Oven, Gas Cooktop, Microwave
Heating
Central, Forced Air, Natural Gas
Window Features
Double Pane Windows, Plantation Shutters, Skylight(s)
Cooling
Central Air, Zoned
Sewer
Public Sewer
Flooring
Carpet, Tile, Wood
Exterior Features
Private Yard, Rain Gutters, Rear Stairs
Interior Features
Bookcases, Crown Molding, Disappearing Attic Stairs, Entrance Foyer 2 Story, High Ceilings 9 Ft Main, High Speed Internet, Recessed Lighting, Vaulted Ceiling(s), Walk In Closet(s)
Construction
Year Built
Year Built: 1987
Home type
Single Family Residence
Architectural Style
European, Traditional
Roof
Composition
Property Condition
Updated/remodeled
Construction Materials
Stucco
Foundation Details
Concrete Perimeter
Utilities & Energy
Water Source
Public
Electric
110 Volts, 220 Volts
Basement
Daylight, Finished, Finished Bath, Full, Walk Out Access
Security Features
Smoke Detector(s)
Parking Features
Garage, Garage Door Opener, Garage Faces Side, Level Driveway
Utilities
Cable Available, Electricity Available, Natural Gas Available, Sewer Available, Underground Utilities, Water Available
Laundry Features
Laundry Room, Main Level, Sink
Fireplace Features
Factory Built, Gas Starter, Great Room, Master Bedroom
Pool Features
None
Other Features
Patio And Porch Features
Deck
Subdivision Name
Walden
Lot Features
Back Yard, Corner Lot, Front Yard, Landscaped, Private
Community Features
Homeowners Assoc, Near Schools, Near Shopping, Pickleball, Pool, Sidewalks, Street Lights, Tennis Court(s), Other
Price History
| Date | Event | Price |
|---|---|---|
09/30/2026 Source: | Listed for Sale | $975,000 $167/sqft |

Nearby Homes
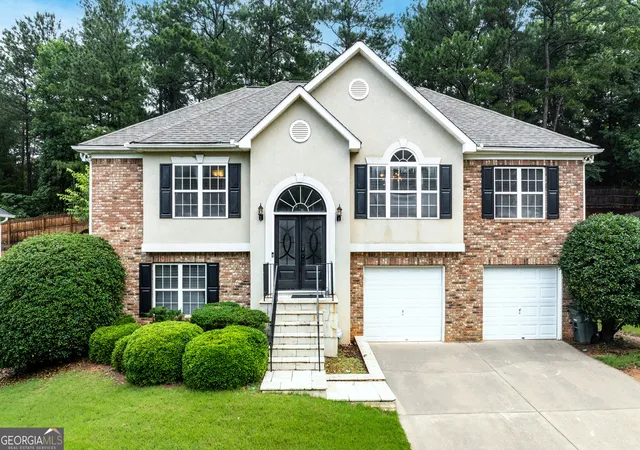

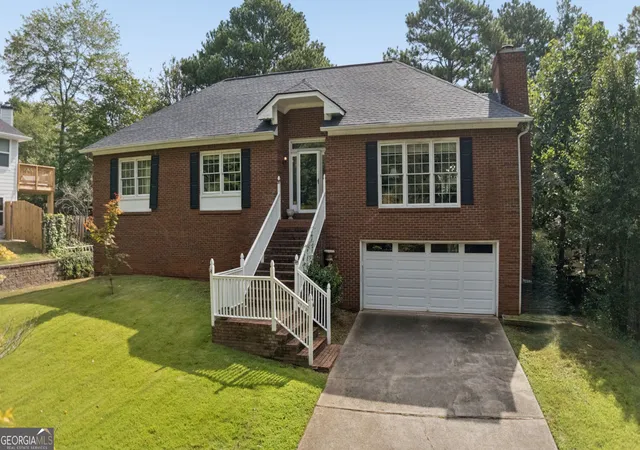
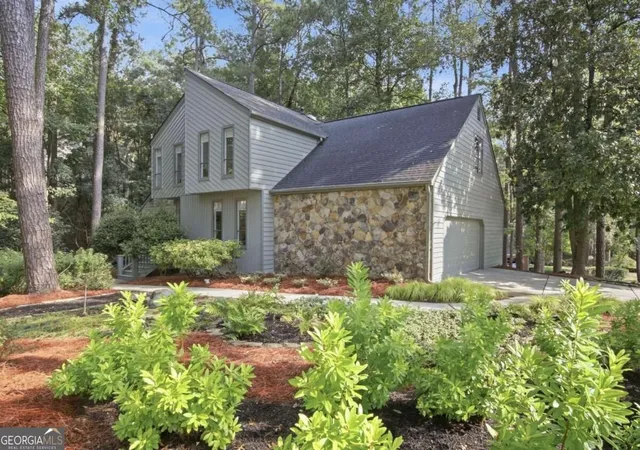
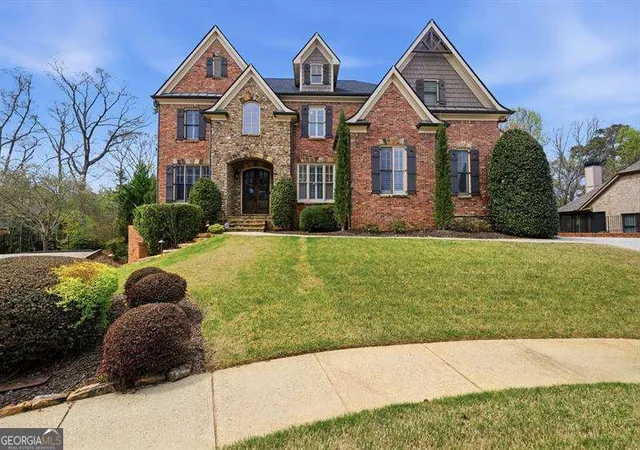



Find Homes by Property Features in Marietta, GA
Nearby New Homes For Sale

Listings identified with the FMLS IDX logo come from FMLS and are held by brokerage firms other than the owner of this website. The listing brokerage is identified in any listing details. Information is deemed reliable but is not guaranteed. If you believe any FMLS listing contains material that infringes your copyrighted work, please click here to review our DMCA policy and learn how to submit a takedown request. © 2026 First Multiple Listing Service, Inc.
The listing broker’s offer of compensation is made only to participants of the MLS where the listing is filed.
 Advertising Broker: Fred McGill | Simple Showing, Inc