- Overview
- Description
- Property Details
- Location
- Facts & Features
- Getting Around
- Nearby Homes



$4,200,000
Monthly Est:$20,905
 6 Beds
 7 Baths
5 full baths + 2 half baths
 5,181sqft
4013 Nc Hwy 18, Vale, NC 28168
$4,200,000
$20,905/moEst:
Get Pre-Approved
Single Family Residence
Built in 2023
$-- HOA
111.74 acres lot
$811/sq.ft
Description
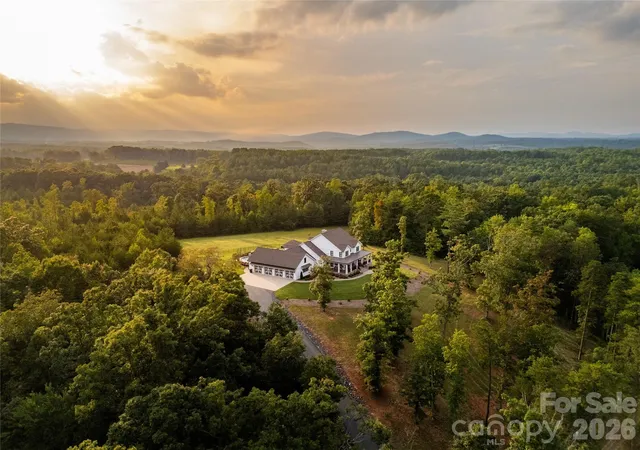
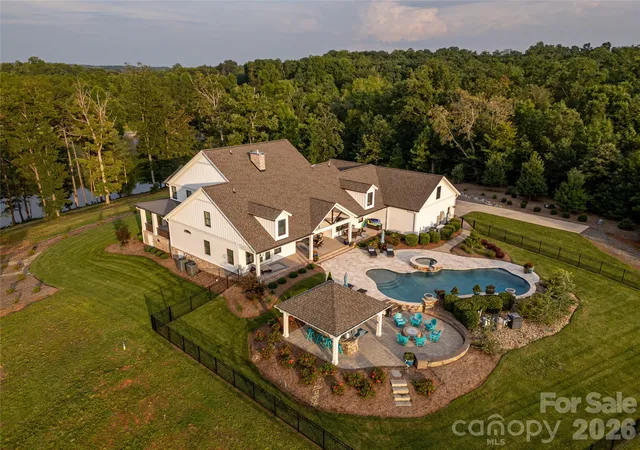
Located along NC 18 Highway in Catawba County, North Carolina, this one-of-a-kind country estate combines luxury living, productive farmland, wooded acreage, multiple residences and buildings, abundant water and outstanding recreational opportunities. Convenient to Hickory, Morganton and Asheville, the property offers an exceptional blend of country living, farming, hunting, fishing and income-producing potential in the Western North Carolina Foothills.
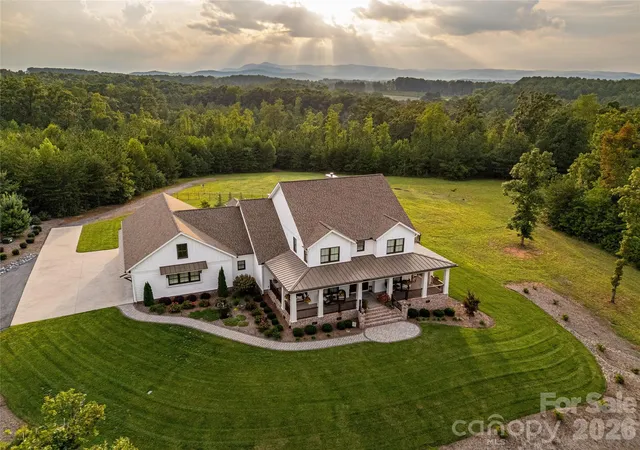
Built in 2022, the approximately 5,000-square-foot custom home features four bedrooms, two full bathrooms and two half bathrooms with an open floor plan designed for everyday living and entertaining. The custom kitchen offers a large island with beverage cooler, stainless steel appliances, granite countertops, walk-in pantry and farm sink. Seven-inch-wide hardwood flooring runs throughout the home, while the living and dining area features an approximately 20-foot ceiling with exposed wood beams, gas fireplace with granite hearth and large windows overlooking the pool.
The spacious primary suite includes a tray ceiling, walk-in closet and pool views. The primary bathroom features heated tile floors, custom cabinetry and a large tiled shower. Covered front and rear porches provide additional outdoor living space overlooking the property and pool.
The attached four-car garage with epoxy floors includes an approximately 15-by-10-foot walk-in, climate controlled gun safe room with electronic vault door. Above the garage is a finished bonus room configured as a home theater with a 100-inch screen TV, custom sound, theater seating and lighting, along with a home office and additional storage.
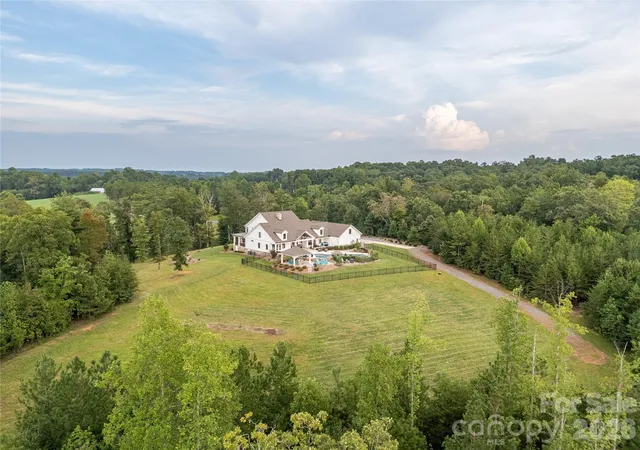
Outdoor living centers around an approximately 35,000-gallon heated gunite pool featuring two waterfalls, a hot tub and travertine decking. A covered outdoor kitchen pavilion includes a custom grill, smoker, sink and bar seating, while a propane fire pit provides a gathering area with views of the open fields and South Mountains. Pool functions, sound, lighting and security can be controlled remotely by phone. Additional features include professional landscaping, irrigation and lighting, a Generac generator, tankless propane water heater, underground propane tank, zoned Trane HVAC systems, perimeter cameras and fire alarm system.
An approximately 6,500-square-foot barndominium built in 2023 has its own well and septic system and features epoxy floors, large garage doors, covered workspace/storage and mezzanine storage. It also includes a two-bedroom, one-bath apartment with an open kitchen and living area. Additional improvements include a 40-by-40-foot barn and a second home at 4009 NC 18 Highway, being sold as-is, offering approximately 1,200 square feet with three bedrooms and one bathroom.
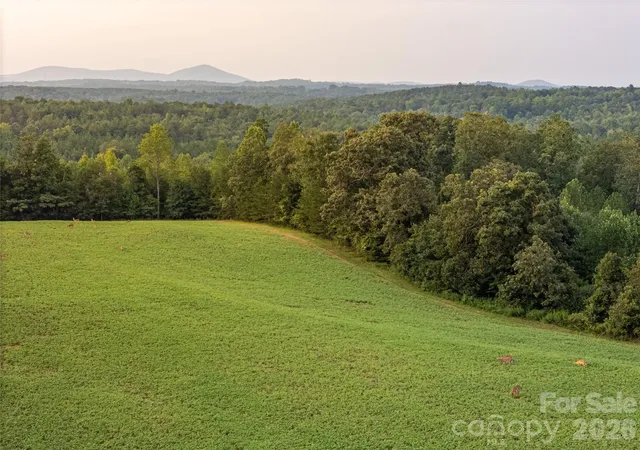
The land is equally impressive, with approximately 40 acres of crop ground with farm leases in place and approximately 70 wooded acres featuring hardwood and pine timber. Multiple creeks wind through the property, while an approximately two-acre stocked pond offers fishing and valuable wildlife habitat.
Whitetail deer are abundant, with crop fields, mature woods, creek corridors and dependable water creating excellent habitat for deer and other wildlife. An established road system provides convenient access throughout the acreage for farming, land management, hunting and recreation.
A long private paved drive leads into the estate, where views of the South Mountains and Western North Carolina sunsets complete the setting. Few properties combine a custom luxury residence, resort-style outdoor living, large barndominium, additional residence, working farmland, timber, creeks, stocked pond and exceptional recreational opportunities in one offering. This is a truly distinctive Catawba County estate that would be difficult to duplicate.
- Houzeo last checked: 14 minutes ago
- Listing updated: October 24, 2026 at 5:27 pm
- Listing Provided by: Chip Camp (704) 473-3833 , Chris Weaver | Whitetail Properties Real Estate LLC (704) 473-3833
- Source: Canopy MLS as distributed by MLS GRID | MLS#: 4417782

Property Details
Status
Pending
Type
Single Family Residence
No. of Stories
-
County
City
Neighborhood
--
Year Built
2023
HOA Fees
-
Finished Area
5,181 sqft
Lot Size
111.74 acres lot
Basement Area
- sqft
MLS Name
Canopy MLS as distributed by MLS GRID
MLS Number
4417782
MLS Status
Under Contract-No Show
Days on Market
65
Cumulative Days on Market
50

Continue Your Journey in App
Find your dream home, receive real-time updates, and many more!
Continue Your Journey in App
Find your dream home, receive real-time updates, and many more!
Location
Facts & Features
Rooms
Bedrooms & bathrooms
Bedrooms: 6
Bathrooms: 7
Interior
Exterior Features
Hot Tub, Outdoor Kitchen, Other See Remarks
Sewer
Septic Installed
Appliances
Bar Fridge, Dishwasher, Disposal, Exhaust Hood, Gas Cooktop, Gas Range, Microwave, Oven, Refrigerator, Refrigerator With Ice Maker, Washer/dryer, Wine Refrigerator
Flooring
Wood
Interior Features
Built In Features, Drop Zone, Hot Tub, Kitchen Island, Open Floorplan, Pantry, Storage, Walk In Closet(s), Walk In Pantry, Whirlpool, Other See Remarks
Cooling
Central Air
Heating
Heat Pump
Window Features
Insulated Window(s)
Construction
Year Built
Year Built: 2023
Home type
Single Family Residence
Roof
Fiberglass, Metal
Architectural Style
Contemporary, Farmhouse
Construction Materials
Vinyl
Foundation Details
Crawl Space
Utilities & Energy
Utilities
Electricity Connected, Propane, Satellite Internet Available, Other See Remarks
Laundry Features
In Hall, Utility Room, Inside, Laundry Room, Main Level
Fireplace Features
Family Room, Living Room, Propane
Parking Features
Attached Carport, Garage Door Opener, Garage Faces Side
Water Source
Well
Security Features
Security System, Smoke Detector(s)
Pool Features
Heated, In Ground, Outdoor Pool
Other Features
Subdivision Name
None
Lot Features
Cleared, Creek Front, Crops, Open Lot, Paved, Pond(s), Private, Rolling Slope, Creek/stream, Wooded
Patio And Porch Features
Covered, Front Porch, Patio, Porch, Rear Porch, Wrap Around
Price History
| Date | Event | Price |
|---|---|---|
10/24/2026 Source: | Pending | $4,200,000 $811/sqft |
09/04/2026 Source: | Listed for Sale | $4,200,000 $811/sqft |
09/01/2026 Source: | Coming Soon | $4,200,000 $811/sqft |

Nearby Homes
Find Homes by Property Features in Vale, NC
Nearby New Homes For Sale

Based on information from Canopy MLS through Nov 08, 2026, 06:45AM as submitted to and distributed by MLS GRID. All data is obtained from various sources and may not have been verified by the broker or MLS GRID. Supplied Open House Information is subject to change without notice. All information should be independently reviewed and verified for accuracy. Properties may or may not be listed by the office/agent presenting the information. IDX information is provided exclusively for consumers’ personal, noncommercial use. It may not be used for any purpose other than to identify prospective properties which the consumers may be interested in purchasing. The data is deemed reliable but is not guaranteed by MLS GRID. The use of the MLS GRID Data may be subject to an end-user license agreement prescribed by the Member Participant’s applicable MLS, if any, and as amended from time to time. ©2026 Canopy MLS. All Rights Reserved.
 Advertising Broker: Nicholas Huscroft | Chosen Realty
