- Overview
- Description
- Property Details
- Location
- Facts & Features
- Getting Around
- Nearby Homes
 New Construction
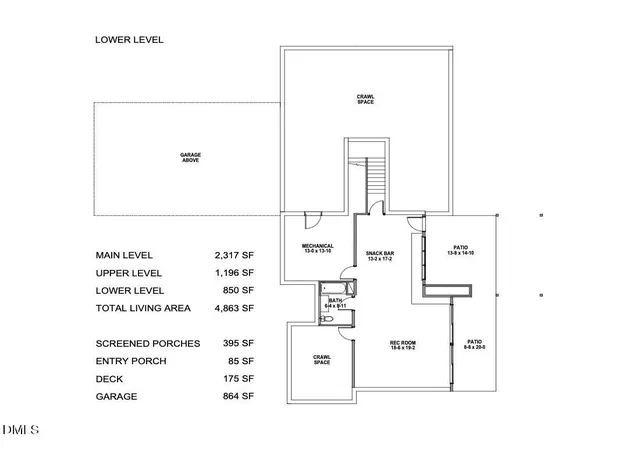

Street View
$2,995,000
Monthly Est:$14,907
 4 Beds
 4 Baths
3 full baths + 1 half bath
 4,863sqft
4014 Nottaway Rd, Durham, NC 27707
$2,995,000
$14,907/moEst:
Get Pre-Approved
Single Family Residence
Built in 2027
$-- HOA
0.64 acre lot
$616/sq.ft
Description
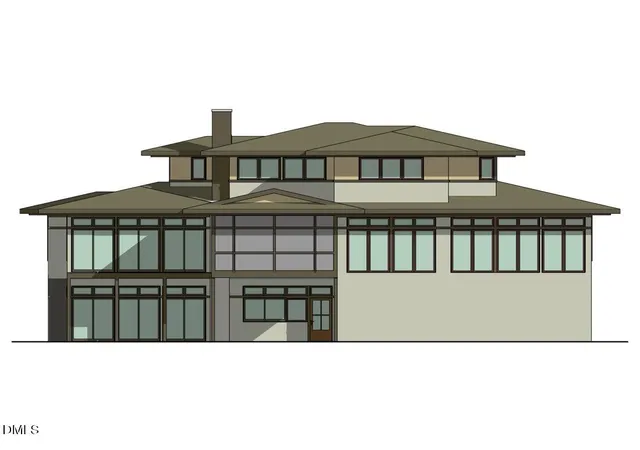
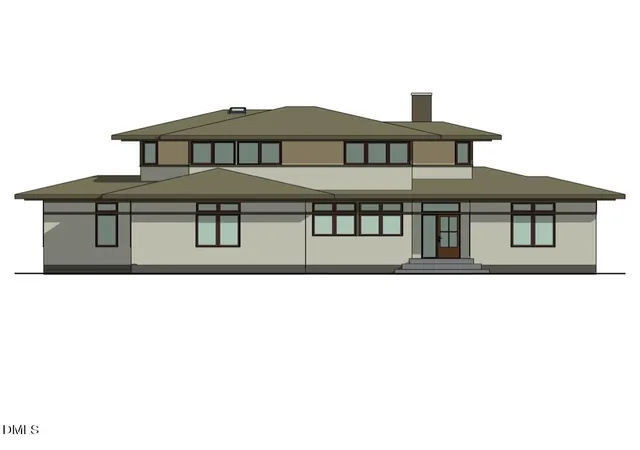
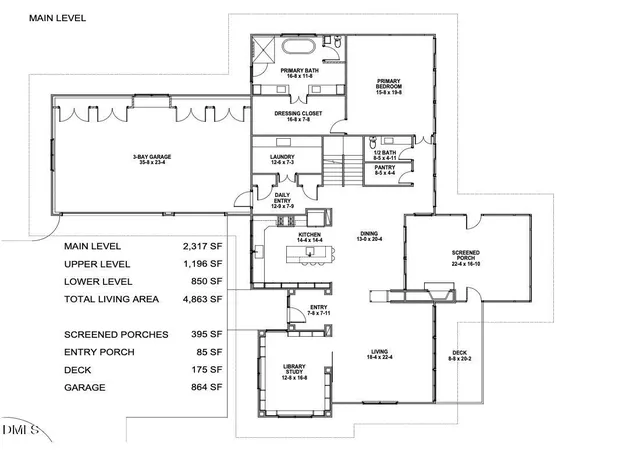
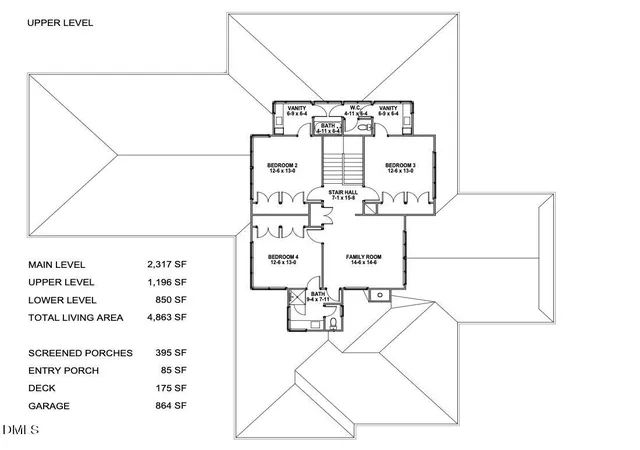
A Modern Prairie Masterpiece, Designed for Nature and Built Just for You Imagine a truly custom home that feels immersed in nature while being ideally located in Durham's coveted Hope Valley Country Club neighborhood. This exceptional new-construction opportunity pairs a beautiful, just-right homesite with an extraordinary architectural vision by acclaimed North Carolina modernist architect Bill Waddell and the craftsmanship of respected custom builder Robert S. Hallyburton. Designed as a Modern Prairie masterpiece, the home will be built to suit your dreams and the site's natural topography. If you want low-maintenance landscaping, this just might be the place you're seeking. Expansive windows, outdoor living spaces and opportunities for elevated decks or other architectural features are thoughtfully incorporated to capture the beauty of the surrounding landscape. This is a rare opportunity to create a home that reflects your personality completely—your ideas, your style, your selections and your vision brought to life by an accomplished architect and master builder. Whether you envision dramatic indoor-outdoor living with screened back porch, a walkout lower level or simply a serene retreat nestled in this extraordinary neighborhood, this site provides an exceptional canvas for a one-of-a-kind residence. The opportunity is about more than a home—it is the combination of an extraordinary site, an exceptional location and proven custom-home craftsmanship. Robert S. Hallyburton is well known and highly respected for building and renovating some of the finest custom homes in the Hope Valley Country Club area. From architectural details and construction through finishes and final selections, you'll be in skilled hands creating a residence and landscape tailored specifically to you. Architect Bill Waddell is also excited to collaborate on this custom build, offering consultation and the opportunity to reimagine or refine the design to fully align with your vision—ensuring the final home is a perfect expression of your dreams and lifestyle. Larger? Smaller? A pool? Full walkout basement? All possible! Located near Hope Valley Country Club, residents have the opportunity to enjoy membership amenities including golf, tennis, swimming, dining, social events and more. Build something truly special in one of Durham's most beautiful settings. Bring your vision, and let this remarkable site, acclaimed architecture and exceptional craftsmanship create the home that is just right for you. Welcome to Hope Valley!
- Houzeo last checked: 12 hours ago
- Listing updated: August 15, 2026 at 10:43 am
- Listing Provided by: Deb Lovig (919) 656-8646 | Fathom Realty NC, LLC (888) 455-6040
- Source: Doorify MLS-NC | MLS#: 10186531

Property Details
Status
Active
Type
Single Family Residence
No. of Stories
2
County
City
Neighborhood
--
Year Built
2027
HOA Fees
-
Finished Area
4,863 sqft
Lot Size
0.64 acre lot
Basement Area
- sqft
MLS Name
Doorify MLS
MLS Number
10186531
MLS Status
Active

Continue Your Journey in App
Find your dream home, receive real-time updates, and many more!
Continue Your Journey in App
Find your dream home, receive real-time updates, and many more!
Location
Facts & Features
Rooms
Bedrooms & bathrooms
Bedrooms: 4
Bathrooms: 4
Interior
Exterior Features
Private Entrance, Private Yard
Sewer
Public Sewer
Cooling
Central Air, Gas
Heating
Central, Forced Air
Flooring
Carpet, See Remarks
Construction
Year Built
Year Built: 2027
Home type
Single Family Residence
Foundation Details
Combination, Concrete Perimeter
Architectural Style
Modern
Construction Materials
Fiber Cement
Roof
Architectural Shingle
Property Condition
New Construction
Utilities & Energy
Parking Features
Concrete, Driveway, Electric Vehicle Charging Station(s), Garage Door Opener, Garage Faces Side
Water Source
Public
Utilities
Cable Available, Electricity Available, Natural Gas Available, Phone Available, Sewer Available, Water Available, Underground Utilities
Basement
Crawl Space, Daylight, Exterior Entry, Interior Entry, Partially Finished, Storage Space, Walk Out Access
Laundry Features
Laundry Room, Main Level
Other Features
Lot Features
City Lot, Close To Clubhouse, Gentle Sloping, Hardwood Trees, Partially Cleared, Rectangular Lot, Sloped Down, Wooded
Subdivision Name
Not In A Subdivision
Disclosures
Seller Disclosure
Community Features
Clubhouse, Fitness Center, Golf, Pool, Restaurant, Tennis Court(s)
Vegetation
Partially Wooded
Patio And Porch Features
Deck, Rear Porch, Screened
Price History
| Date | Event | Price |
|---|---|---|
08/14/2026 Source: | Listed for Sale | $2,995,000 +444.55% $616/sqft |
01/05/2026 Source: | Off Market | $550,000 $113/sqft |
01/05/2026 Source: | Listed for Sale | $550,000 $113/sqft |

Nearby Homes
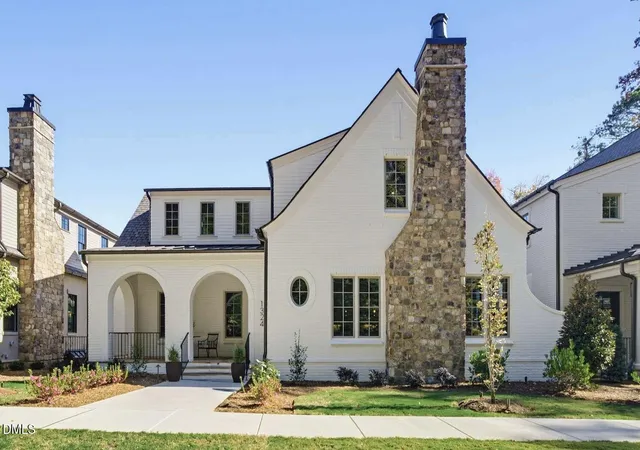
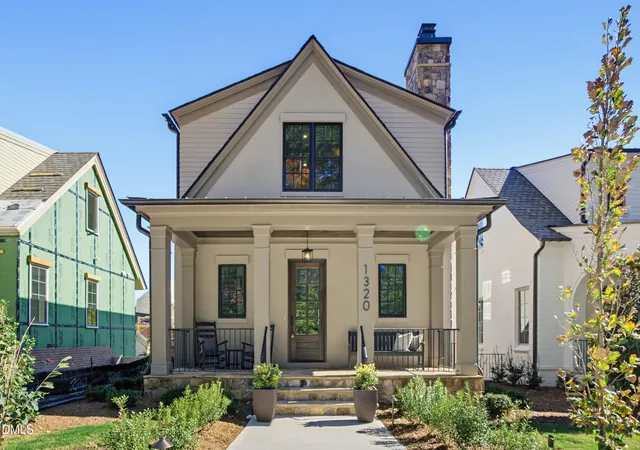
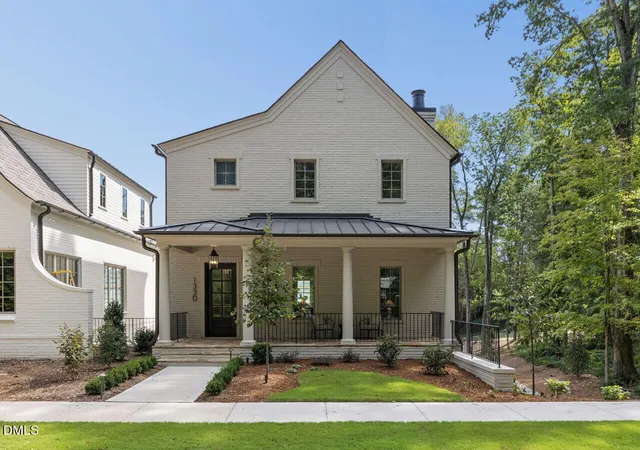


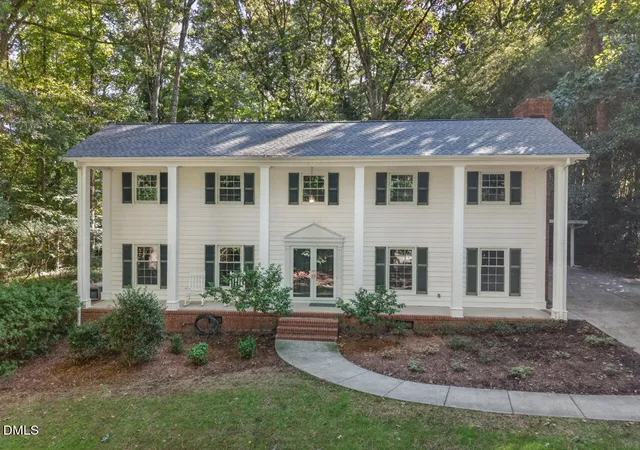
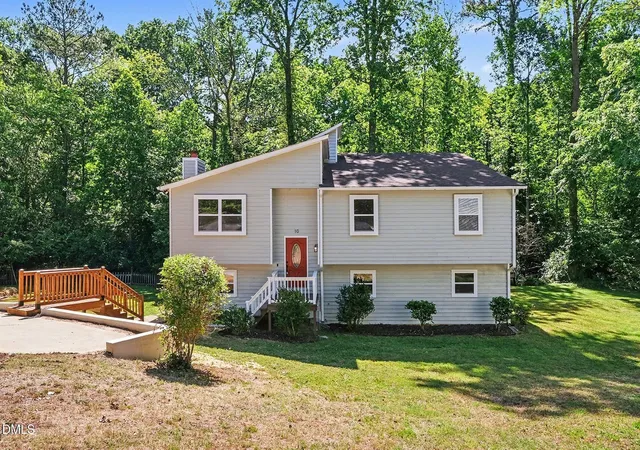

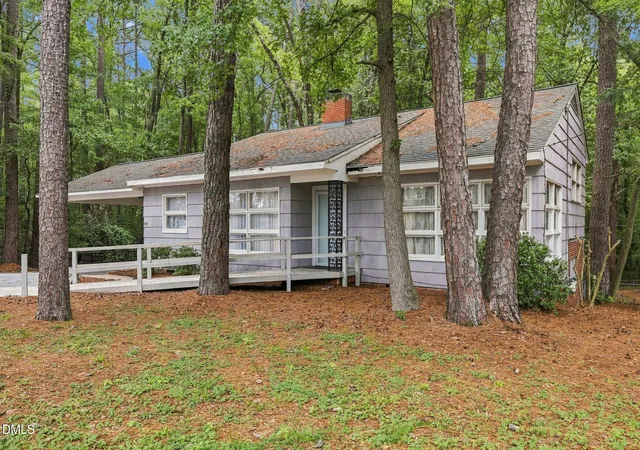
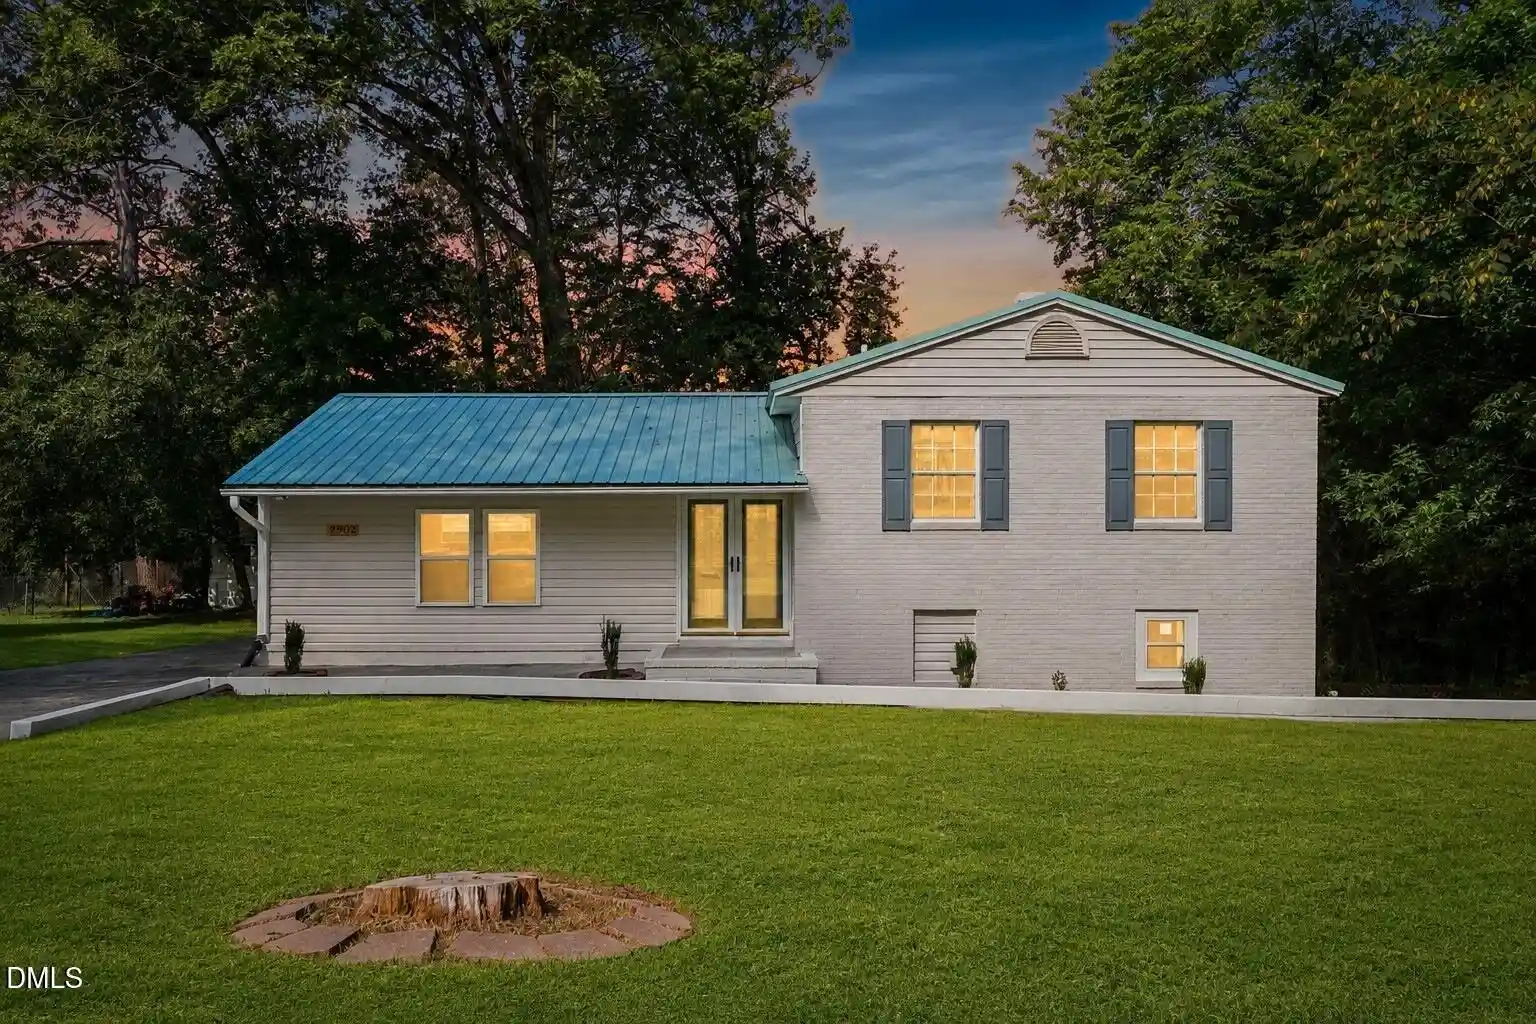
Find Homes by Property Features in Durham, NC
Nearby New Homes For Sale


Based on information from the Doorify MLS (Triangle MLS, Inc.) through Nov 02, 2026, 02:15PM. All information provided is deemed reliable but is not guaranteed and should be independently verified. Some IDX listings have been excluded from this IDX display. Brokers make an effort to deliver accurate information, but buyers should independently verify any information on which they will rely in a transaction. The listing broker shall not be responsible for any typographical errors, misinformation, or misprints, and they shall be held totally harmless from any damages arising from reliance upon this data. This data is provided exclusively for consumers’ personal, non-commercial use. Listings marked with an icon are provided courtesy of the Doorify MLS, Inc. of North Carolina, Internet Data Exchange Database. Closed (sold) listings may have been listed and/or sold by a real estate firm other than the firm(s) featured on this website. Closed data is not available until the sale of the property is recorded in the MLS. Home sale data is not an appraisal, CMA, competitive or comparative market analysis, or home valuation of any property. © 2026 Doorify MLS, Inc. of North Carolina. All rights reserved. Non-MLS properties are not included. Properties sold were listed/sold by various MLS participating offices. © 2026 Doorify MLS, Inc. of North Carolina. All Rights Reserved.
 Advertising Broker: Nicholas Huscroft | Chosen Realty
