- Overview
- Description
- Property Details
- Location
- Facts & Features
- Getting Around
- Nearby Homes



$499,999
Monthly Est:$2,489
 4 Beds
 2 Baths
2 full baths
 1,435sqft
4014 W Land Ave, Tampa, FL 33616
$499,999
$2,489/moEst:
Get Pre-Approved
Single Family Residence
Built in 1964
$-- HOA
6,789 sqft lot
$348/sq.ft
Description
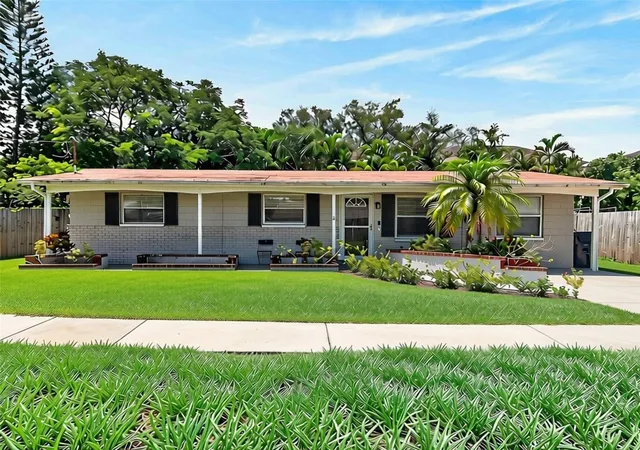
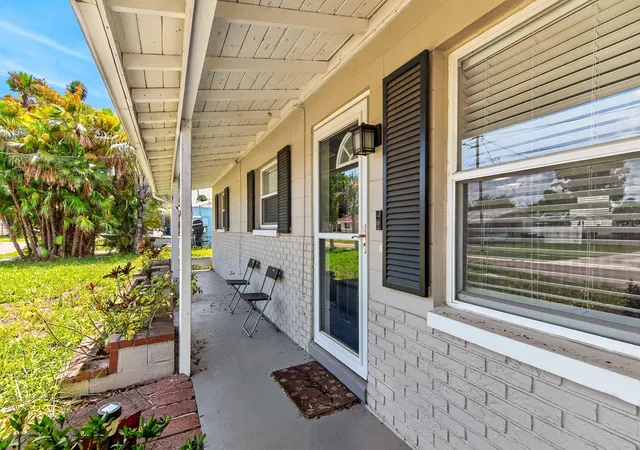
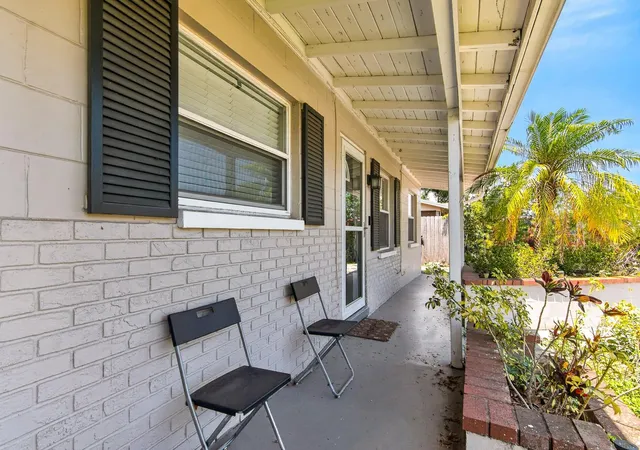
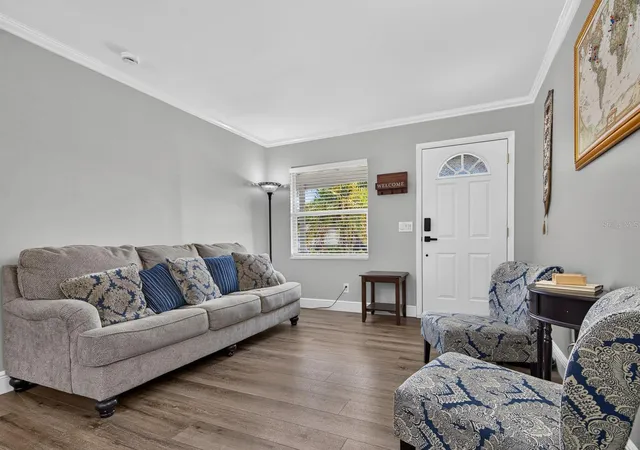
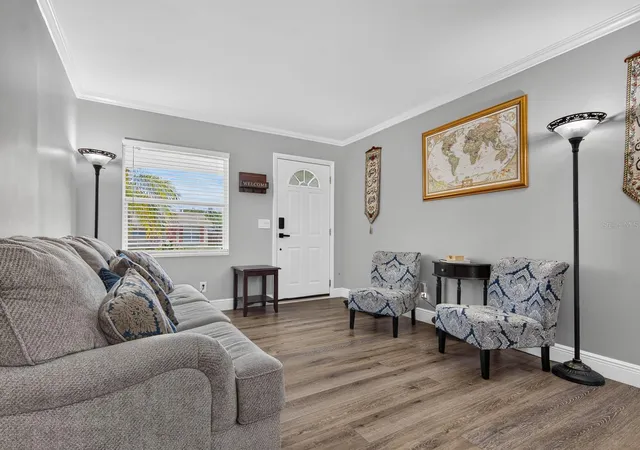
Virtually Staged. South Tampa Single-Story POOL Home. Experience a Non-HOA and the practical advantage of a non-flood zone designation in South Tampa. Located within the Tampa city limits, this fully updated 4-bedroom, 2-bathroom Florida Ranch delivers a functional layout wrapped in modern, durable finishes. The main interior features include matching, waterproof laminate flooring flowing consistently through all primary living spaces and bedrooms. The home is styled with crisp neutral paint, crown molding, 5-inch baseboards, and updated 6-panel doors with new hardware. In the kitchen, solid wood shaker cabinetry is paired with granite countertops and a stainless steel appliance package. Essential infrastructure provides turnkey operational reliability, featuring a complete HVAC system and a tankless water heater, both installed new in 2019. The living space expands directly into a versatile, enclosed rear patio equipped with its own dedicated wall cooling unit—an ideal footprint for a sunroom, home office, or dedicated playroom. This bonus space features brand-new windows designed to open fully, allowing you to easily transition the area into a classic open-air Florida room. Outside, the fully fenced backyard features a private, open-air pool and plenty of green space for pets or entertainment. Positioned within the Robinson High School district, just minutes from the gates of MacDill Air Force Base, the Gandy Bridge for quick St. Pete access, and South Tampa’s main retail and dining corridors.
- Houzeo last checked: 14 minutes ago
- Listing updated: August 21, 2026 at 1:07 pm
- Listing Provided by: Alexandros Antonakos (813) 428-1907 , Erica Antonakos | QUICKSILVER REAL ESTATE GROUP (813) 288-0300
- Source: Stellar MLS-FL | MLS#: TB8529586

Property Details
Status
Active
Type
Single Family Residence
No. of Stories
1
County
City
Neighborhood
Year Built
1964
HOA Fees
-
Finished Area
1,435 sqft
Lot Size
6,789 sqft lot
Basement Area
- sqft
MLS Name
Stellar MLS
MLS Number
TB8529586
MLS Status
Active
Days on Market
83
Cumulative Days on Market
35

Continue Your Journey in App
Find your dream home, receive real-time updates, and many more!
Download App
Continue Your Journey in App
Find your dream home, receive real-time updates, and many more!
Location
Facts & Features
Rooms
Bedrooms & bathrooms
Bedrooms: 4
Bathrooms: 2
Living Room
Level: First
Area: 176.00 Square Feet
Dimensions: 11x16
Dining Room
Level: First
Area: 88.00 Square Feet
Dimensions: 11x8
Kitchen
Level: First
Area: 56.00 Square Feet
Dimensions: 7x8
Primary Bedroom
Level: First
Area: 160.00 Square Feet
Dimensions: 10x16
Primary Bathroom
Level: First
Area: 63.00 Square Feet
Dimensions: 7x9
Florida Room
Level: First
Area: 198.00 Square Feet
Dimensions: 22x9
Bedroom 2
Level: First
Area: 108.00 Square Feet
Dimensions: 9x12
Bedroom 3
Level: First
Area: 180.00 Square Feet
Dimensions: 15x12
Bedroom 4
Level: First
Area: 96.00 Square Feet
Dimensions: 12x8
Bathroom 2
Level: First
Area: 40.00 Square Feet
Dimensions: 5x8
Interior
Flooring
Laminate, Tile
Heating
Central, Electric
Appliances
Dishwasher, Disposal, Dryer, Microwave, Range, Refrigerator, Tankless Water Heater
Exterior Features
Private Mailbox, Sidewalk
Interior Features
Ceiling Fans(s), Crown Molding, Kitchen/family Room Combo, Open Floorplan, Primary Bedroom Main Floor, Solid Surface Counters, Stone Counters, Thermostat
Sewer
Public Sewer
Cooling
Central Air
Window Features
Window Treatments
Construction
Year Built
Year Built: 1964
Home type
Single Family Residence
Property Condition
Completed
Construction Materials
Block, Concrete
Architectural Style
Florida, Ranch
Roof
Shingle
Foundation Details
Slab
Utilities & Energy
Water Source
Public
Pool Features
Gunite, In Ground, Tile
Utilities
Electricity Connected, Sewer Connected, Water Connected
Laundry Features
Electric Dryer Hookup, Inside, Washer Hookup
Other Features
Subdivision Name
Land Lackey Estates Unit 2
Vegetation
Mature Landscaping, Trees/landscaped
Lot Features
Cleared, City Limits, Landscaped, Sidewalk, Paved
Patio And Porch Features
Rear Porch
Price History
| Date | Event | Price |
|---|---|---|
07/17/2026 Source: | Listed for Sale | $559,999 +12.00% $390/sqft |
07/17/2026 Source: | Price Increased | $499,999 +35.17% $348/sqft |
05/13/2021 Source: | Price Decreased | $369,900 -2.66% $258/sqft |
05/13/2021 Source: | Price Increased | $380,000 +27140.14% $265/sqft |
03/10/2014 Source: | Price Decreased | $1,395 -98.36% $1/sqft |

Show more
Getting Around 4014 W Land Ave
Bike Score®

Bikeable
61/100
Walk Score®

Car-Dependent
36/100
Transit Score®

Some Transit
26/100
Data provided by Redfin
Nearby Homes
Find Homes by Property Features in Tampa, FL
Nearby New Homes For Sale

Based on information from Stellar MLS® through Oct 09, 2026, 01:45AM as submitted to and distributed by MLS GRID. All data is obtained from various sources and may not have been verified by the broker or MLS GRID. Supplied Open House Information is subject to change without notice. All information should be independently reviewed and verified for accuracy. Properties may or may not be listed by the office/agent presenting the information. IDX information is provided exclusively for consumers’ personal non-commercial use. It may not be used for any purpose other than to identify prospective properties consumers may be interested in purchasing. The data is deemed reliable but is not guaranteed by MLS GRID. The use of the MLS GRID Data may be subject to an end-user license agreement prescribed by the Member Participant’s applicable MLS, if any, and as amended from time to time. © 2026 Stellar MLS. All Rights Reserved.
 Advertising Broker: Fred McGill | Simple Showing, Inc