
- Overview
- Description
- Property Details
- Location
- Facts & Features
- Getting Around
- Nearby Homes

$325,000
Monthly Est:$1,618
 3 Beds

3 full baths
 2,340sqft
4017 Fairway St, Manor Twp, PA 16226
$325,000
$1,618/moEst:
Single Family Residence
Built in 1990
$-- HOA
0.64 acre lot
$139/sq.ft
Description
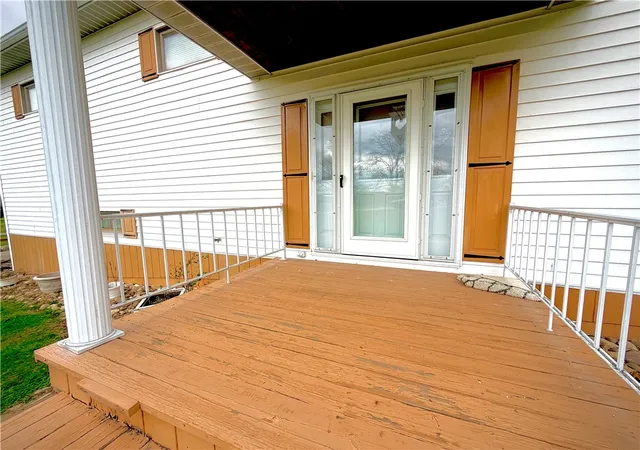
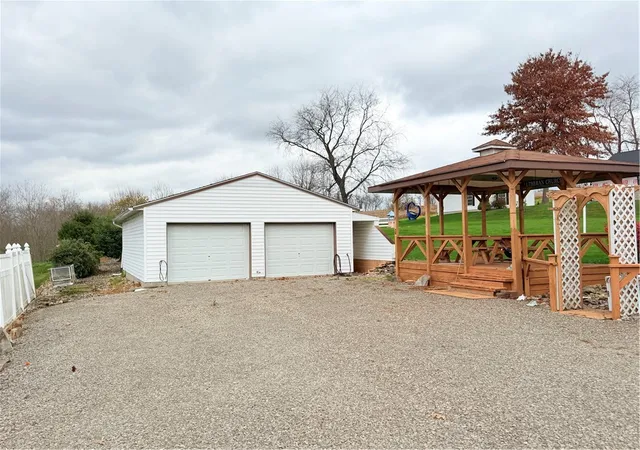
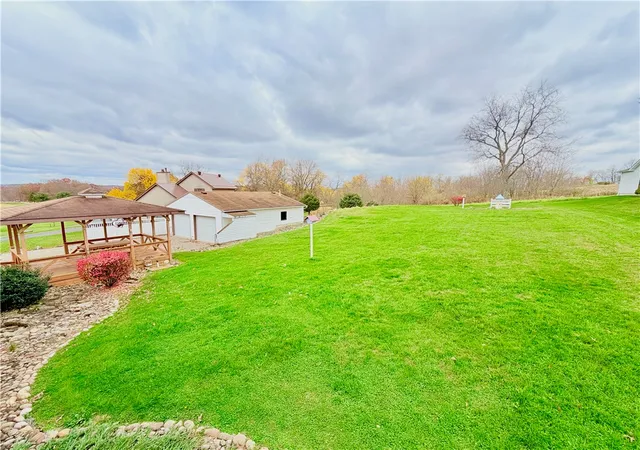
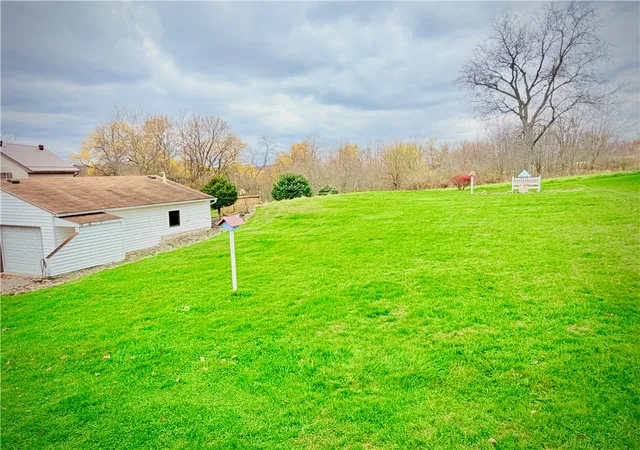
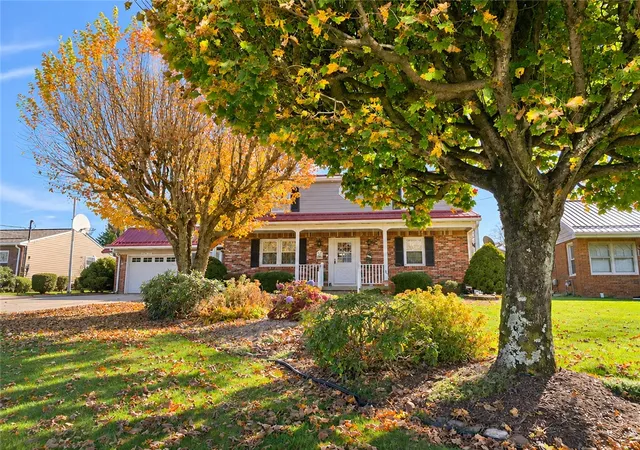
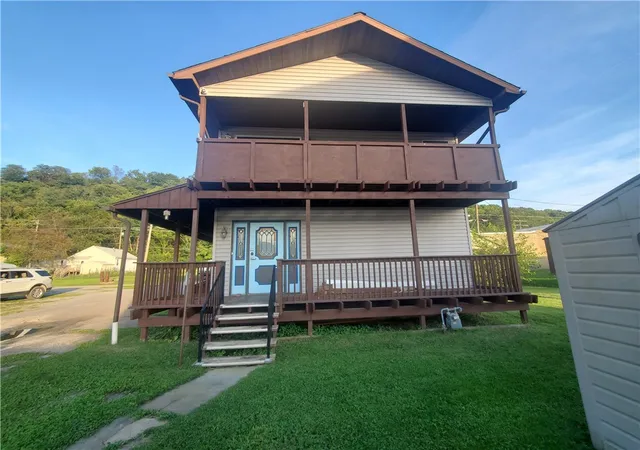
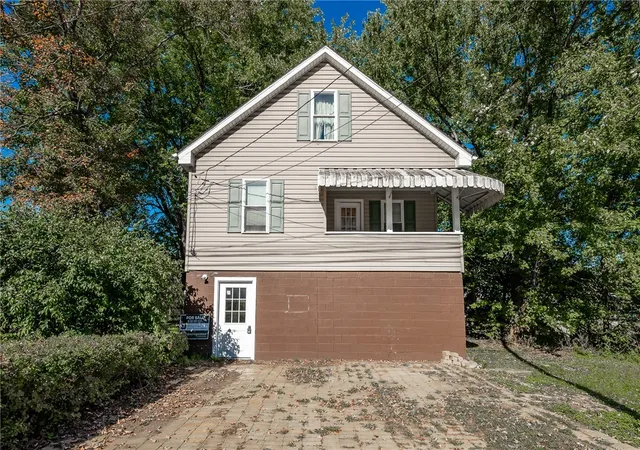
Welcome to this large, amazing home with multiple garages, incredible closet spaces, and huge rooms!! Tons of potential for so many options - make it your own! Or move right in and enjoy it as it’s currently set up. Two enormous bedrooms on the main floor, with the primary bedroom featuring an en suite, a walk-in closet, plus two additional closets. The laundry room and another full bathroom are featured on the main floor, complete with the large eat-in kitchen with plenty of cabinet space. A dining area complete with a sliding door to the balcony deck. And a large living room, flooded with natural light - perfect for entertaining, holidays, or family time. The lower level is perfect for a mother-in-law suite, a third and/or fourth bedroom. The full bathroom, full kitchen, and a separate entry could possibly become an income-producing unit? Or use the space as it’s currently provided, as an amazing entertainment space, game room, and family room! Within walking distance of the golf course and the beautiful settings, the outside space boasts a two-car detached garage, complete with heat, and the fourth full bathroom! A large gazebo and the beautiful views are perfect for taking in Pennsylvania weather!
- Houzeo last checked: 8 minutes ago
- Listing updated: November 20, 2026 at 1:19 am
- Listing Provided by: Tim Johns (724) 427-5801 DRE #RS - 341403 | REALTY ONE GROUP LANDMARK (724) 427-5801
- Source: West Penn MLS-PA | MLS#:

Property Details
Status
Active Under Contract
Type
Single Family Residence
No. of Stories
2
County
City
Neighborhood
--
Year Built
1990
HOA Fees
-
Finished Area
2,340 sqft
Lot Size
0.64 acre lot
Basement Area
- sqft
MLS Name
West Penn MLS
MLS Number
1782004
MLS Status
Contingent
Days on Market
12
Continue Your Journey in App
Find your dream home, receive real-time updates, and many more!
Location
Facts & Features
Rooms
Bedrooms & bathrooms
Bedrooms: 3
Bathrooms: 3
Bedroom2
Level: Upper
Area: 143.00 Square Feet
Dimensions: 13X11
PrimaryBedroom
Level: Upper
Area: 288.00 Square Feet
Dimensions: 18X16
Laundry
Level: Upper
Area: 30.00 Square Feet
Dimensions: 6X5
Kitchen
Level: Upper
Area: 288.00 Square Feet
Dimensions: 24X12
LivingRoom
Level: Upper
Area: 289.00 Square Feet
Dimensions: 17X17
GameRoom
Level: Main
Area: 234.00 Square Feet
Dimensions: 18X13
FamilyRoom
Level: Main
Area: 272.00 Square Feet
Dimensions: 17X16
BonusRoom
Level: Main
Area: 322.00 Square Feet
Dimensions: 23X14
Interior
Sewer
Septic Tank
Window Features
Window Treatments
Interior Features
Window Treatments
Cooling
Central Air
Appliances
Some Gas Appliances, Dishwasher, Stove
Flooring
Carpet
Construction
Year Built
Year Built: 1990
Home type
Single Family Residence
Property Condition
Resale
Construction Materials
Frame
Roof
Asphalt
Architectural Style
Two Story
Utilities & Energy
Pool Features
None
Water Source
Public
Parking Features
Built In, Detached, Garage
Basement
Finished, Walk Out Access
Price History
| Date | Event | Price |
|---|---|---|
11/19/2026 Source: | Contingent (Active Under Contract) | $325,000 $139/sqft |
11/09/2026 Source: | Listed for Sale | $325,000 $139/sqft |

Find Homes by Property Features in Manor Twp, PA

Based on information from the West Penn Mutli-List, INC through Nov 22, 2026, 03:00AM. Information is provided exclusively for consumers’ personal, non-commercial use and may not be used for any purpose other than to identify prospective properties consumers may be interested in purchasing. Information is deemed reliable but not guaranteed. © 2026 West Penn Multi-List, Inc. All Rights Reserved.
 Advertising Broker: Daniel Demers | Sell Your Home Services