- Overview
- Description
- Property Details
- Location
- HOA Management
- Facts & Features
- Getting Around
- Nearby Homes
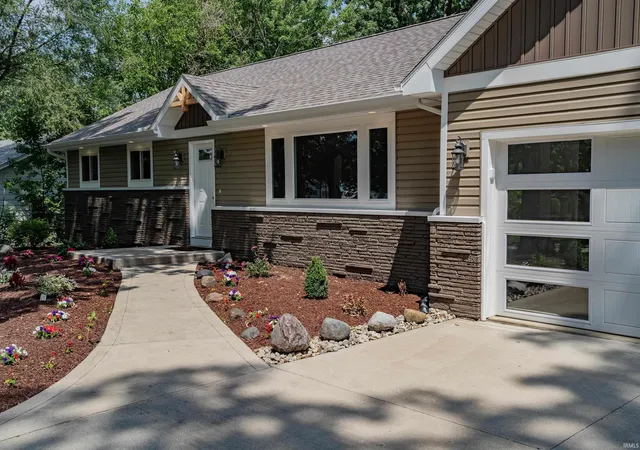

Street View
$309,900
Monthly Est:$1,542
 3 Beds
 3 Baths
3 full baths
 3,090sqft
4019 Dalewood Dr, Fort Wayne, IN 46815
$309,900
$1,542/moEst:
Get Pre-Approved
Manufactured On Land
Built in 1961
$-- HOA
17,860 sqft lot
$100/sq.ft
Description
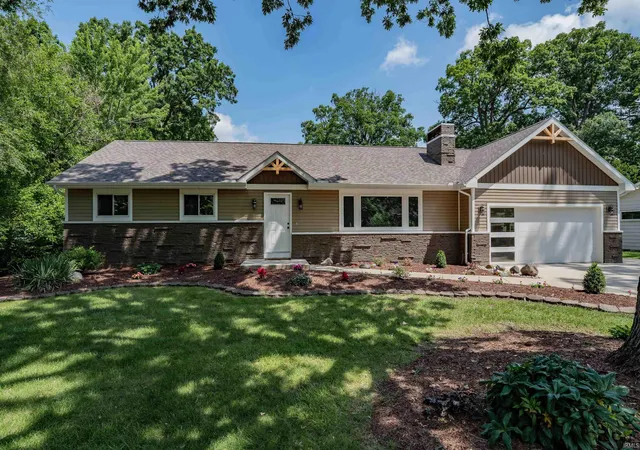
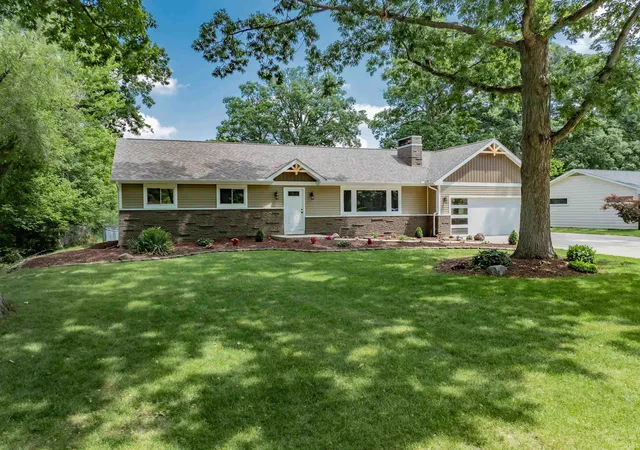
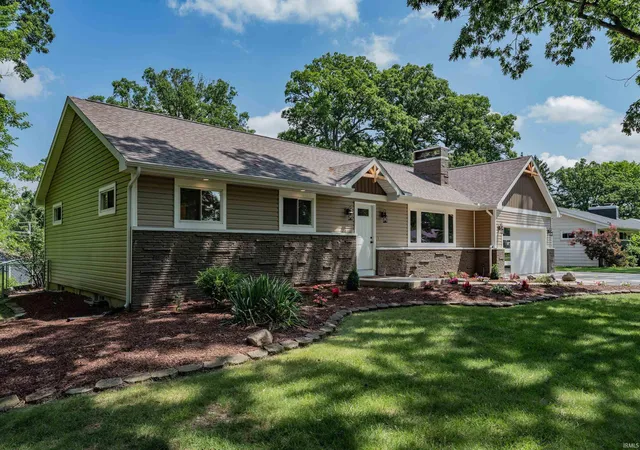
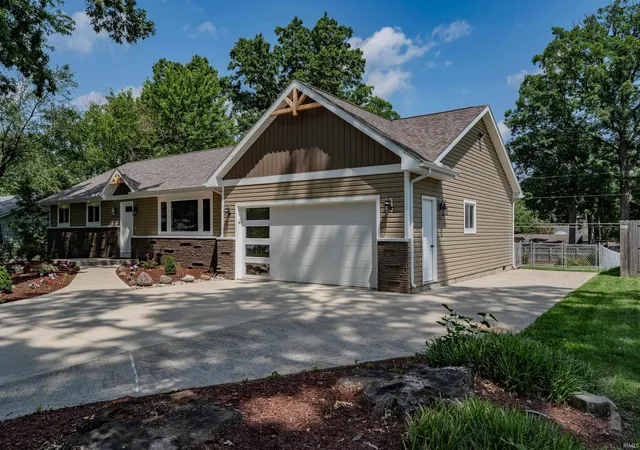
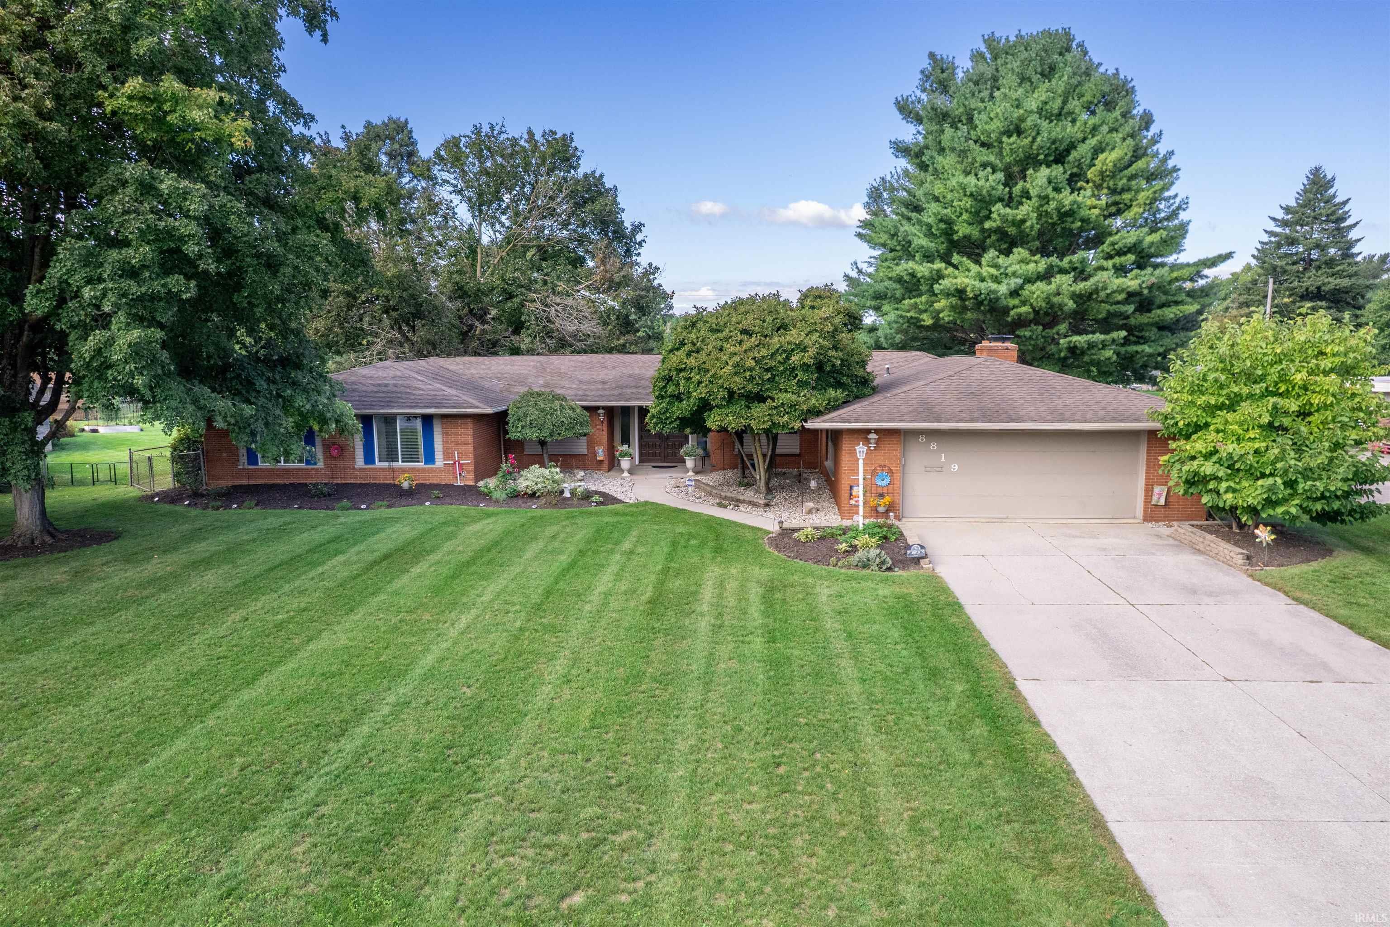
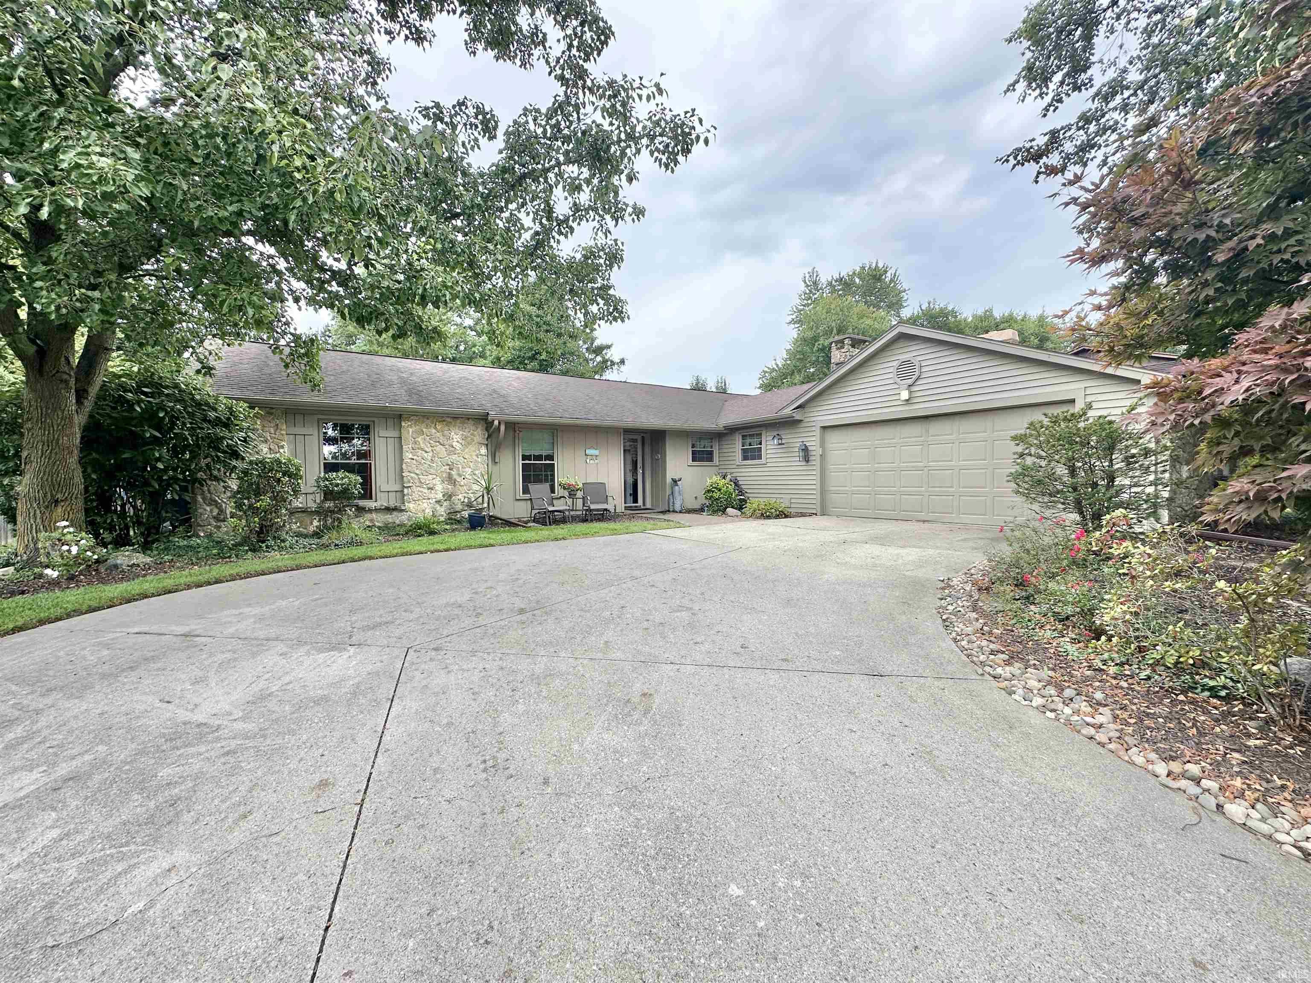
**MULTIPLE OFFERS RECEIVED. HIGHEST & BEST OFFERS DUE BY 4PM THURSDAY, 7-02-26, Seller decisions made by 6pm, (please put PA expiration at 6pm, 7-02).** / ~OPEN HOUSE: Wed., 7-01-26, 5-7pm~ Before you even step inside, you will be impressed by this stunning, completely rebuilt and beautifully finished home that offers the quality and feel of new construction! Every detail has been thoughtfully designed, featuring 3 spacious bedrooms, 3 full bathrooms, a newly added primary bedroom ensuite, 2 beautiful fireplaces, and an impressive family room with newly engineered vaulted ceilings that create an open, inviting atmosphere. The custom locally handcrafted Amish cabinetry showcases soft-close doors and drawers, perfectly complemented by gorgeous quartz countertops throughout the kitchen and all bathrooms. The fully finished basement provides an incredible extension of the home's living space and includes a versatile bonus room that can easily serve as a home office, hobby room, arts and crafts studio, fitness room, or even a comfortable weekend guest bedroom. Major improvements include a new roof, siding, furnace, central air conditioning, plumbing, electrical wiring, outlets, switches, stainless steel appliances, and an entirely new interior, giving you the confidence and comfort of a virtually new home. **SEE TOP FEATURES PAGE!**. Step outside to enjoy the large fenced in backyard, complete with not one but two storage sheds, providing plenty of room for tools, hobbies, and outdoor equipment. This is a rare opportunity to own an exceptional move-in-ready home where everything has already been done for you!
- Houzeo last checked: 7 hours ago (October 7, 2026 at 6:00 am)
- Listing updated: July 2, 2026 at 10:36 pm
- Listing Provided by: Jason Fritcha (260) 417-7629 | North Eastern Group Realty
- Source: Indiana Regional MLS-IN | MLS#: 202625559

Property Details
Status
Pending
Type
Manufactured Mobile Home
No. of Stories
-
County
--
City
Neighborhood
--
Year Built
1961
HOA Fees
-
Finished Area
3,090 sqft
Lot Size
17,860 sqft lot
Basement Area
- sqft
MLS Name
Indiana Regional MLS
MLS Number
202625559
MLS Status
Pending
Days on Market
101

Continue Your Journey in App
Find your dream home, receive real-time updates, and many more!
Download App
Continue Your Journey in App
Find your dream home, receive real-time updates, and many more!
Location
HOA Management
N/A
HOA Fees
$25/
Amenities
 Amenities and services may be covered by one or multiple associations and service providers.
 Walk path
Disclaimer: Amenities are based on third-party information and may vary; buyers must independently verify all amenities, as information is deemed reliable but not guaranteed.
Facts & Features
Rooms
Bedrooms & bathrooms
Bedrooms: 3
Bathrooms: 3
Interior
Cooling
Central Air
Heating
Natural Gas, Forced Air
Appliances
Dishwasher, Microwave, Refrigerator, Gas Range, Sump Pump, Gas Water Heater
Interior Features
1st Bdrm En Suite, High Ceilings, Ceiling Fan(s), Vaulted Ceiling(s), Countertops Solid Surf, Detector Carbon Monoxide, Detector Smoke, Disposal, Dryer Hook Up Gas/elec, Garage Door Opener, Landscaped, Range/oven Hk Up Gas/elec, Twin Sink Vanity, Utility Sink, Rv Parking, Stand Up Shower, Tub/shower Combination, Main Level Bedroom Suite, Main Floor Laundry, Sump Pump, Washer Hook Up, Custom Cabinetry
Flooring
Carpet, Laminate, Vinyl
Sewer
City
Construction
Year Built
Year Built: 1961
Home type
Manufactured On Land
Foundation Details
Concrete Perimeter
Architectural Style
Traditional
Construction Materials
Stone, Vinyl Siding
Roof
Asphalt
Utilities & Energy
Association Amenities
Sidewalks
Basement
Full, Finished
Fireplace Features
Family Room, Basement
Water Source
City
Parking Features
Concrete
Other Features
Subdivision Name
Greendale
Lot Features
Level
Price History
| Date | Event | Price |
|---|---|---|
07/01/2026 Source: | Pending | $309,900 $98/sqft |
06/26/2026 Source: | Coming Soon | $309,900 +318.78% $98/sqft |
02/22/2026 Source: | Sold | $74,000 -8.07% $23/sqft |
02/22/2026 Source: | Price Increased | $80,500 +8.78% $26/sqft |
02/13/2026 Source: | Pending | $74,000 $23/sqft |

Show more
Nearby Homes

Find Homes by Property Features in Fort Wayne, IN


IDX information is provided exclusively for consumer's personal, non-commercial use and may not be used for any purpose other than to identify prospective properties that consumers may be interested in purchasing. Data is deemed reliable but is not guaranteed accurate by the MLS.
 Advertising Broker: Jonah Hartsburg | Hoosier Hub Realty