- Overview
- Description
- Property Details
- Location
- HOA Management
- Facts & Features
- Getting Around
- Nearby Homes


Street View
$677,500
Monthly Est:$3,372
 5 Beds
 3 Baths
3 full baths
 2,410sqft
402 Abercairn Way, Waxhaw, NC 28173
$677,500
$3,372/moEst:
Get Pre-Approved
Single Family Residence
Built in 2003
$83.33/mo HOA
0.18 acre lot
$281/sq.ft
Description
An exceptional opportunity awaits, enhanced by a valuable seller contribution of $7,500 toward the buyer's closing costs. This thoughtful incentive creates added flexibility and purchasing power, allowing you to direct more of your resources toward personalizing and enjoying your new home from day one.
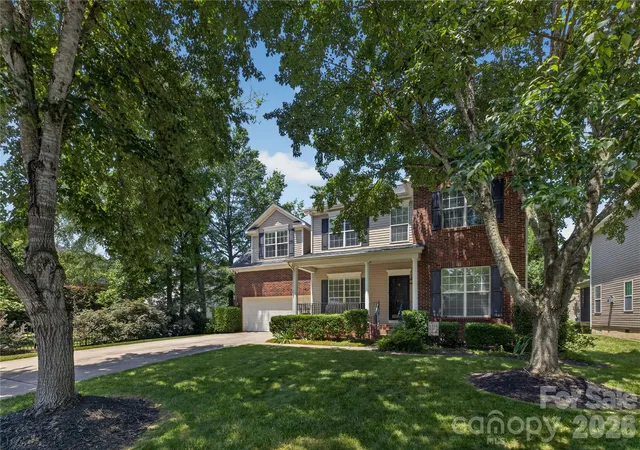
Discover one of the most compelling opportunities to own a five-bedroom home in Hunter Oaks, where access to highly regarded Marvin-area schools, established neighborhood amenities, and the convenience of nearby Ballantyne come together with the tax advantages of Union County. Set within one of the Charlotte region's most enduring and sought-after communities, this thoughtfully maintained residence offers an increasingly rare combination of space, setting, and value.
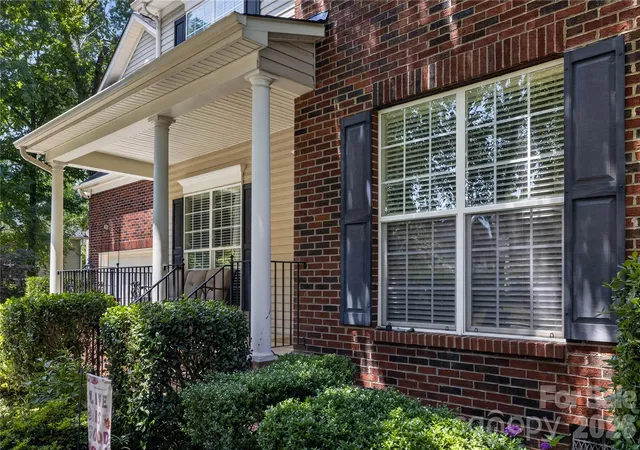
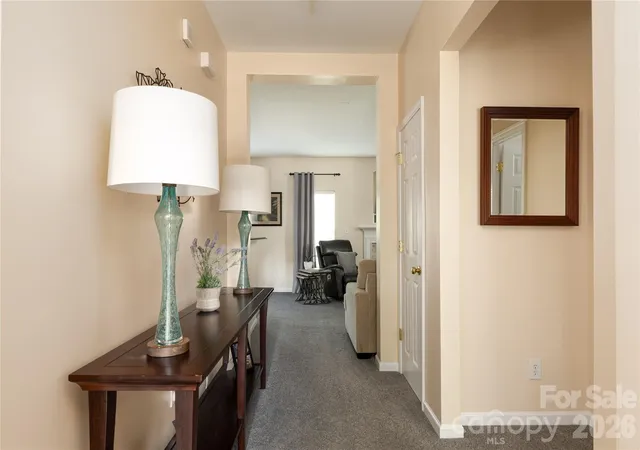
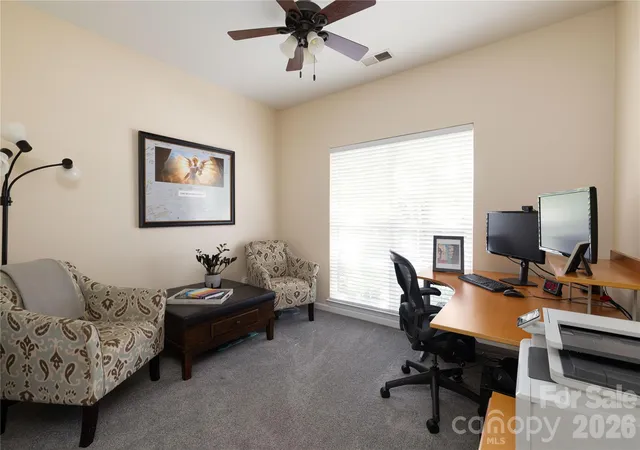
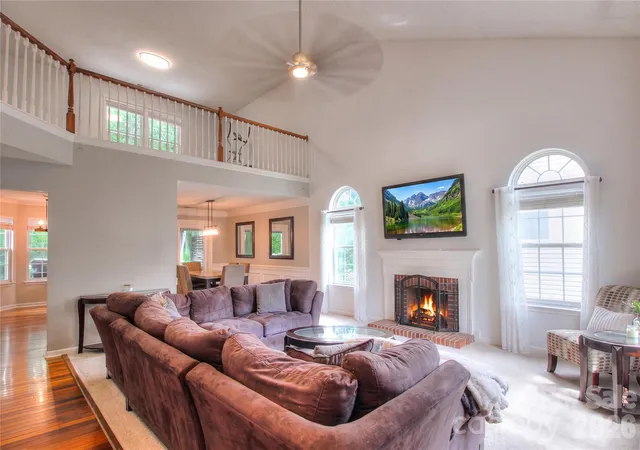
Approaching the home, mature landscaping and tree-lined streets create a welcoming sense of arrival that reflects the character of the neighborhood itself. Inside, generous living spaces provide flexibility for daily life, whether gathering with family, working from home, hosting guests, or simply enjoying the comfort that comes from having room to spread out. Natural light, comfortable proportions, and a practical floor plan create spaces that feel both functional and inviting.
The outdoor living areas extend that experience beyond the walls of the home, offering places to relax, entertain, dine outdoors, or enjoy quiet evenings surrounded by established greenery. The setting balances privacy with connection, allowing residents to enjoy the benefits of a vibrant neighborhood while still feeling at home in their own space.
Hunter Oaks has long been valued for its mature landscape, community atmosphere, and exceptional amenities, including neighborhood gathering spaces, recreation opportunities, and sidewalks that encourage an active lifestyle. Its location places shopping, dining, recreation, and everyday conveniences within easy reach, while preserving the sense of stability and character that newer communities often struggle to replicate.
For buyers seeking a home that combines size, location, and long-term livability within one of the area's most established neighborhoods, this residence presents an opportunity that is increasingly difficult to find. Thoughtfully cared for and well positioned within the community, it offers a comfortable backdrop for everyday living, memorable gatherings, and years to come.
- Houzeo last checked: 1 minute ago
- Listing updated: October 16, 2026 at 12:13 pm
- Listing Provided by: Kyle Smith (980) 288-0047 | COMPASS (704) 234-7880
- Source: Canopy MLS | MLS#: 4401794

Property Details
Status
Active
Type
Single Family Residence
No. of Stories
-
County
City
Neighborhood
--
Year Built
2003
HOA Fees
$83.33/mo
Finished Area
2,410 sqft
Lot Size
0.18 acre lot
Basement Area
- sqft
MLS Name
Canopy MLS
MLS Number
4401794
MLS Status
Active
Days on Market
104
Cumulative Days on Market
99

Continue Your Journey in App
Find your dream home, receive real-time updates, and many more!
Download App
Continue Your Journey in App
Find your dream home, receive real-time updates, and many more!
Location
HOA Management
Braesal Management
HOA Fees
$1,000/ Annually
Disclaimer: Amenities are based on third-party information and may vary; buyers must independently verify all amenities, as information is deemed reliable but not guaranteed.
Facts & Features
Rooms
Bedrooms & bathrooms
Bedrooms: 5
Bathrooms: 3
Interior
Cooling
Central Air
Interior Features
Attic Walk In, Entrance Foyer, Open Floorplan, Pantry, Walk In Closet(s)
Heating
Natural Gas
Flooring
Carpet, Vinyl, Wood
Sewer
Public Sewer
Window Features
Insulated Window(s)
Appliances
Dishwasher, Disposal, Electric Range, Exhaust Fan, Gas Water Heater, Ice Maker, Microwave, Refrigerator With Ice Maker
Exterior Features
Fire Pit
Construction
Year Built
Year Built: 2003
Home type
Single Family Residence
Roof
Architectural Shingle
Architectural Style
Contemporary, Transitional
Construction Materials
Brick Partial, Vinyl
Foundation Details
Crawl Space
Utilities & Energy
Laundry Features
Gas Dryer Hookup, Laundry Room, Upper Level, Washer Hookup
Utilities
Natural Gas
Fireplace Features
Fire Pit, Gas, Living Room
Security Features
Carbon Monoxide Detector(s), Security System, Smoke Detector(s)
Water Source
City
Parking Features
Driveway, Attached Garage
Other Features
Patio And Porch Features
Covered, Deck, Front Porch, Rear Porch
Lot Features
Level, Private, Wooded
Community Features
Clubhouse, Outdoor Pool, Tennis Court(s)
Subdivision Name
Hunter Oaks
Price History
| Date | Event | Price |
|---|---|---|
07/09/2026 Source: | Listed for Sale | $685,000 +1.11% $284/sqft |
07/09/2026 Source: | Price Increased | $677,500 +142.05% $281/sqft |
03/30/2012 Source: | Price Increased | $279,900 +6.02% $116/sqft |
03/30/2012 Source: | Sold | $264,000 $110/sqft |

Nearby Homes
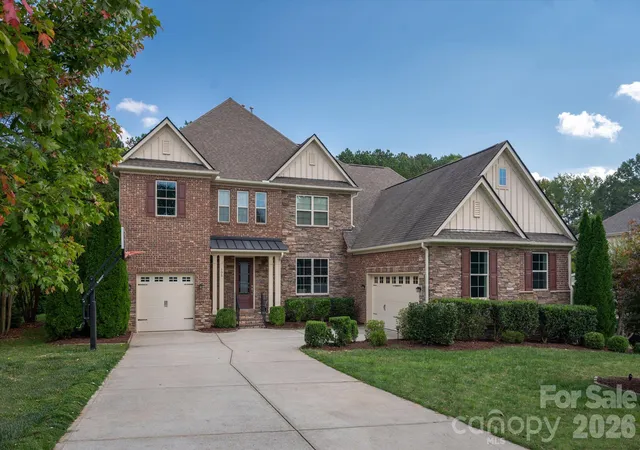
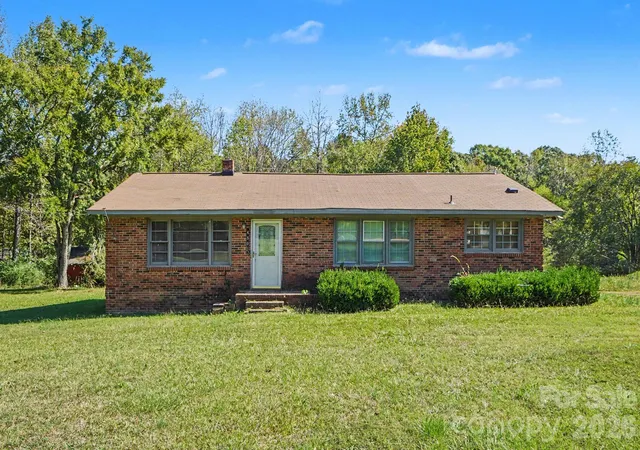
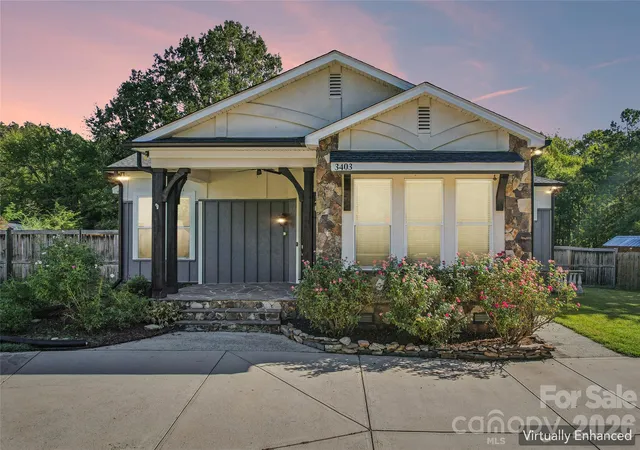
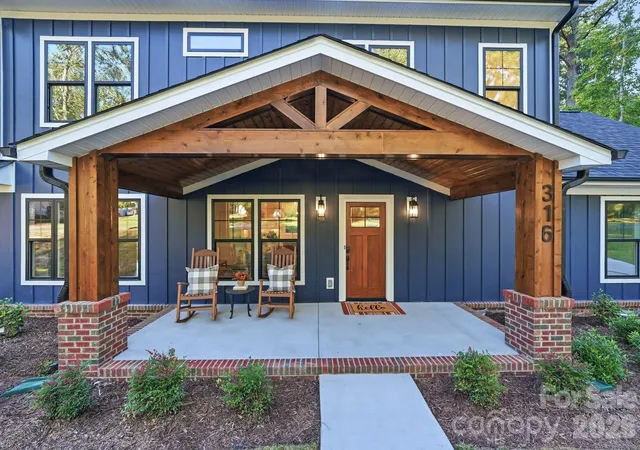
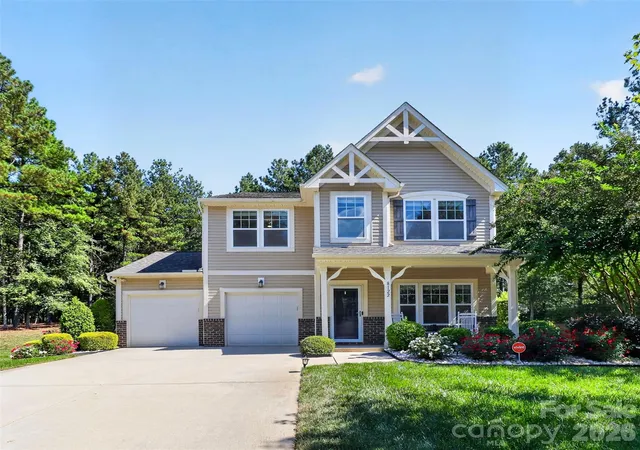
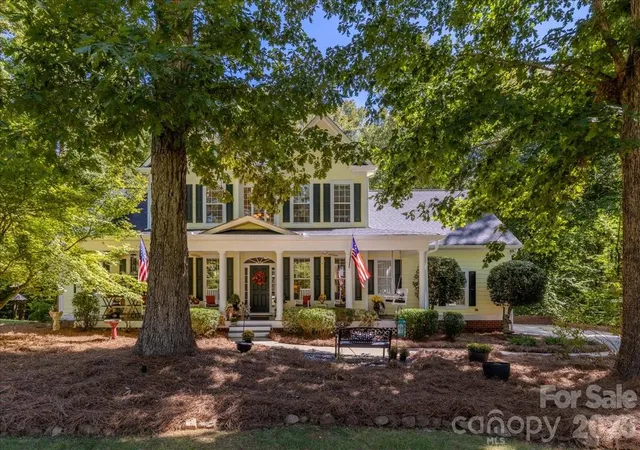
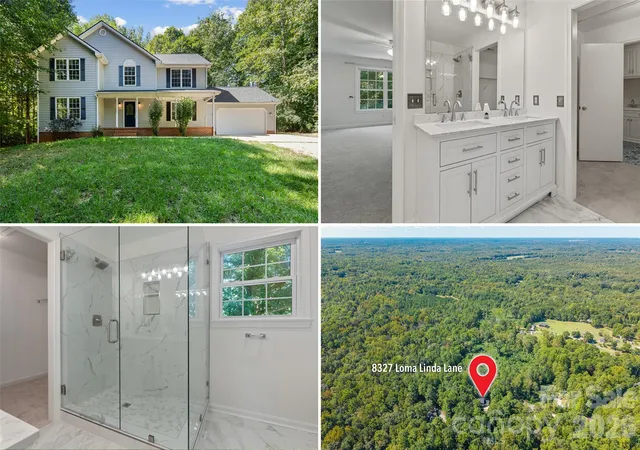
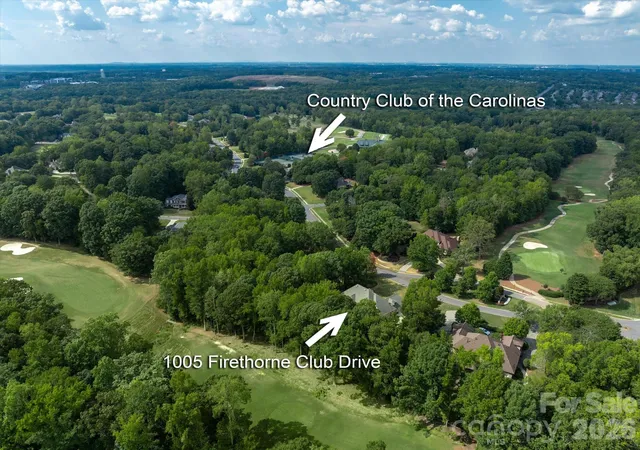
Find Homes by Property Features in Waxhaw, NC
Nearby New Homes For Sale

Based on information submitted to the MLS GRID from Canopy MLS through Oct 21, 2026, 09:31AM. All data is obtained from various sources and may not have been verified by the broker or MLS GRID. Supplied Open House Information is subject to change without notice. All information should be independently reviewed and verified for accuracy. Properties may or may not be listed by the office/agent presenting the information. IDX information is provided exclusively for consumers’ personal, noncommercial use. It may not be used for any purpose other than to identify prospective properties which the consumers may be interested in purchasing. The data is deemed reliable but is not guaranteed by MLS GRID. The use of the MLS GRID Data may be subject to an end-user license agreement prescribed by the Member Participant’s applicable MLS, if any, and as amended from time to time. ©2026 Canopy MLS. All Rights Reserved.
 Advertising Broker: Nicholas Huscroft | Chosen Realty
