- Overview
- Description
- Property Details
- Location
- Facts & Features
- Getting Around
- Nearby Homes
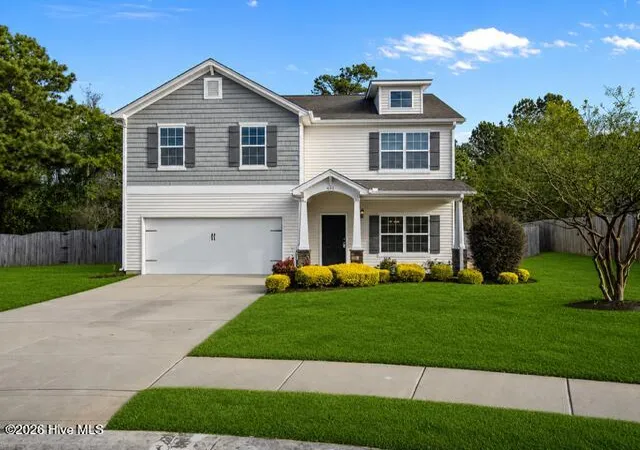
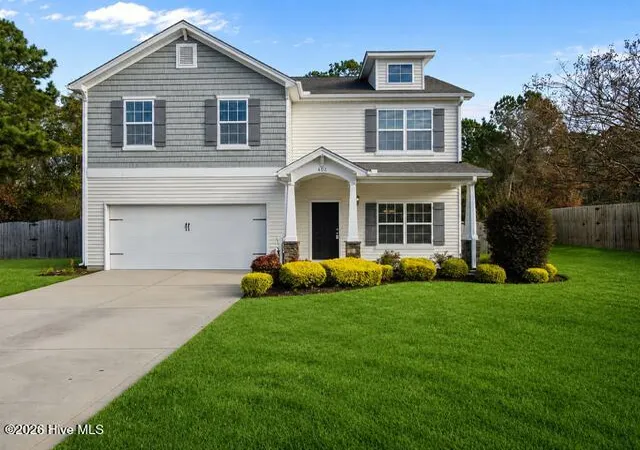


Street View
$475,000
Monthly Est:$2,364
 5 Beds
 3 Baths
2 full baths + 1 half bath
 3,088sqft
402 Boathouse Ct, Swansboro, NC 28584
$475,000
$2,364/moEst:
Get Pre-Approved
Single Family Residence
Built in 2011
$-- HOA
0.58 acre lot
$154/sq.ft
Description
Welcome home to this beautiful two-story retreat nestled in the quaint town of Swansboro- ''The Friendly City by the Sea''. Halls Creek North phase 3 is one of Swansboro's most welcoming communities-- Offering 3,088 square feet of comfortable living space, this spacious home invites you to slow down, spread out, and truly enjoy everyday life.
With five generously sized bedrooms, two full bathrooms, and a convenient half bath, there's room for everyone to feel right at home. The thoughtfully designed floor plan flows effortlessly from the inviting living room to a formal dining area, perfect for gatherings and special occasions. The family room, centered around a warm and cozy fireplace, is ideal for relaxing evenings and memorable moments with loved ones.
The kitchen opens to a charming breakfast nook, creating a bright and welcoming space for morning coffee or casual meals, while still offering the functionality and space today's lifestyle demands. Every room is filled with natural light and a sense of ease, making this home both comfortable and inviting.
Located just minutes from Swansboro's coastal charm, waterfront dining, and beautiful beaches and just down the road is Hammocks Beach State Park, this home offers the perfect blend of space, comfort, and coastal living. Whether you're hosting friends, growing into the space, or simply enjoying peaceful moments by the fire, this home is ready to welcome you in and make lasting memories while enjoying the Coastal Life Style.
For information about our preferred lender and the incentives you may
qualify for, please ask your agent to review the agent comments for
additional details.
- Houzeo last checked: 4 minutes ago
- Listing updated: August 28, 2026 at 1:36 pm
- Listing Provided by: Lee Ann Murray (252) 571-0150 DRE #219322 | Coldwell Banker Sea Coast Adv EI
- Source: Hive MLS-NC | MLS#: 100545403

Property Details
Status
Active
Type
Single Family Residence
No. of Stories
2
County
City
Neighborhood
--
Year Built
2011
HOA Fees
-
Finished Area
3,088 sqft
Lot Size
0.58 acre lot
Basement Area
- sqft
MLS Name
Hive MLS
MLS Number
100545403
MLS Status
Active
Days on Market
297

Continue Your Journey in App
Find your dream home, receive real-time updates, and many more!
Download App
Continue Your Journey in App
Find your dream home, receive real-time updates, and many more!
Location
Facts & Features
Rooms
Bedrooms & bathrooms
Bedrooms: 5
Bathrooms: 3
Breakfast Nook
Level: First
Area: Square Feet
Dimensions: 135.00
Bedroom 2
Level: Second
Area: Square Feet
Dimensions: 323.00
Bedroom 4
Level: Second
Area: Square Feet
Dimensions: 154.00
Kitchen
Level: First
Area: Square Feet
Dimensions: 180.00
Dining Room
Level: First
Area: Square Feet
Dimensions: 130.00
Master Bedroom
Level: Second
Area: Square Feet
Dimensions: 266.00
Bedroom 5
Level: Second
Area: Square Feet
Dimensions: 165.00
Living Room
Level: First
Area: Square Feet
Dimensions: 100.00
Family Room
Level: First
Area: Square Feet
Dimensions: 441.00
Bedroom 3
Level: Second
Area: Square Feet
Dimensions: 154.00
Interior
Exterior Features
None
Interior Features
Walk In Closet(s), Tray Ceiling(s), Mud Room, Ceiling Fan(s), Pantry, Gas Log, Walk In Closet(s)
Heating
Heat Pump, Electric
Flooring
Carpet, Vinyl, Wood
Appliances
Electric Oven, Built In Microwave, Refrigerator, Dishwasher
Cooling
Heat Pump
Construction
Year Built
Year Built: 2011
Home type
Single Family Residence
Foundation Details
Slab
Roof
Shingle
Construction Materials
Vinyl Siding, Wood Frame
Utilities & Energy
Association Amenities
None
Water Source
Public
Utilities
Sewer Available, Water Available
Laundry Features
Laundry Room
Fireplace Features
Gas Log
Parking Features
Paved, Garage
Other Features
Subdivision Name
Halls Creek North
Patio And Porch Features
Patio, Porch
Price History
| Date | Event | Price |
|---|---|---|
06/10/2026 Source: | Price Decreased | $477,000 -2.65% $154/sqft |
05/18/2026 Source: | Price Decreased | $490,000 -1.01% $159/sqft |
12/14/2025 Source: | Listed for Sale | $495,000 +4.21% $160/sqft |
12/14/2025 Source: | Price Decreased | $475,000 -4.04% $154/sqft |
12/14/2025 Source: | Price Increased | $495,000 +29900.00% $160/sqft |

Show more
Nearby Homes
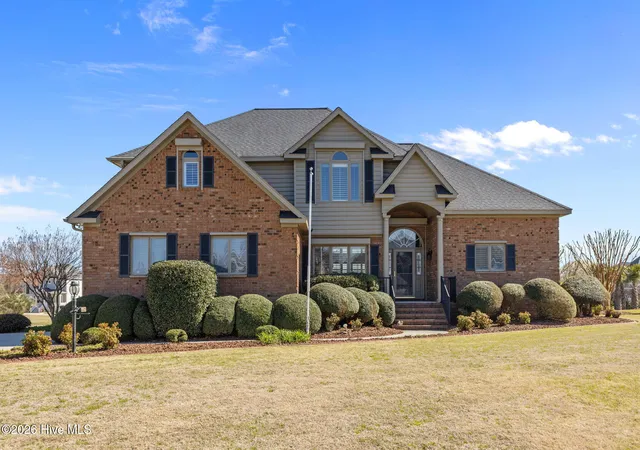
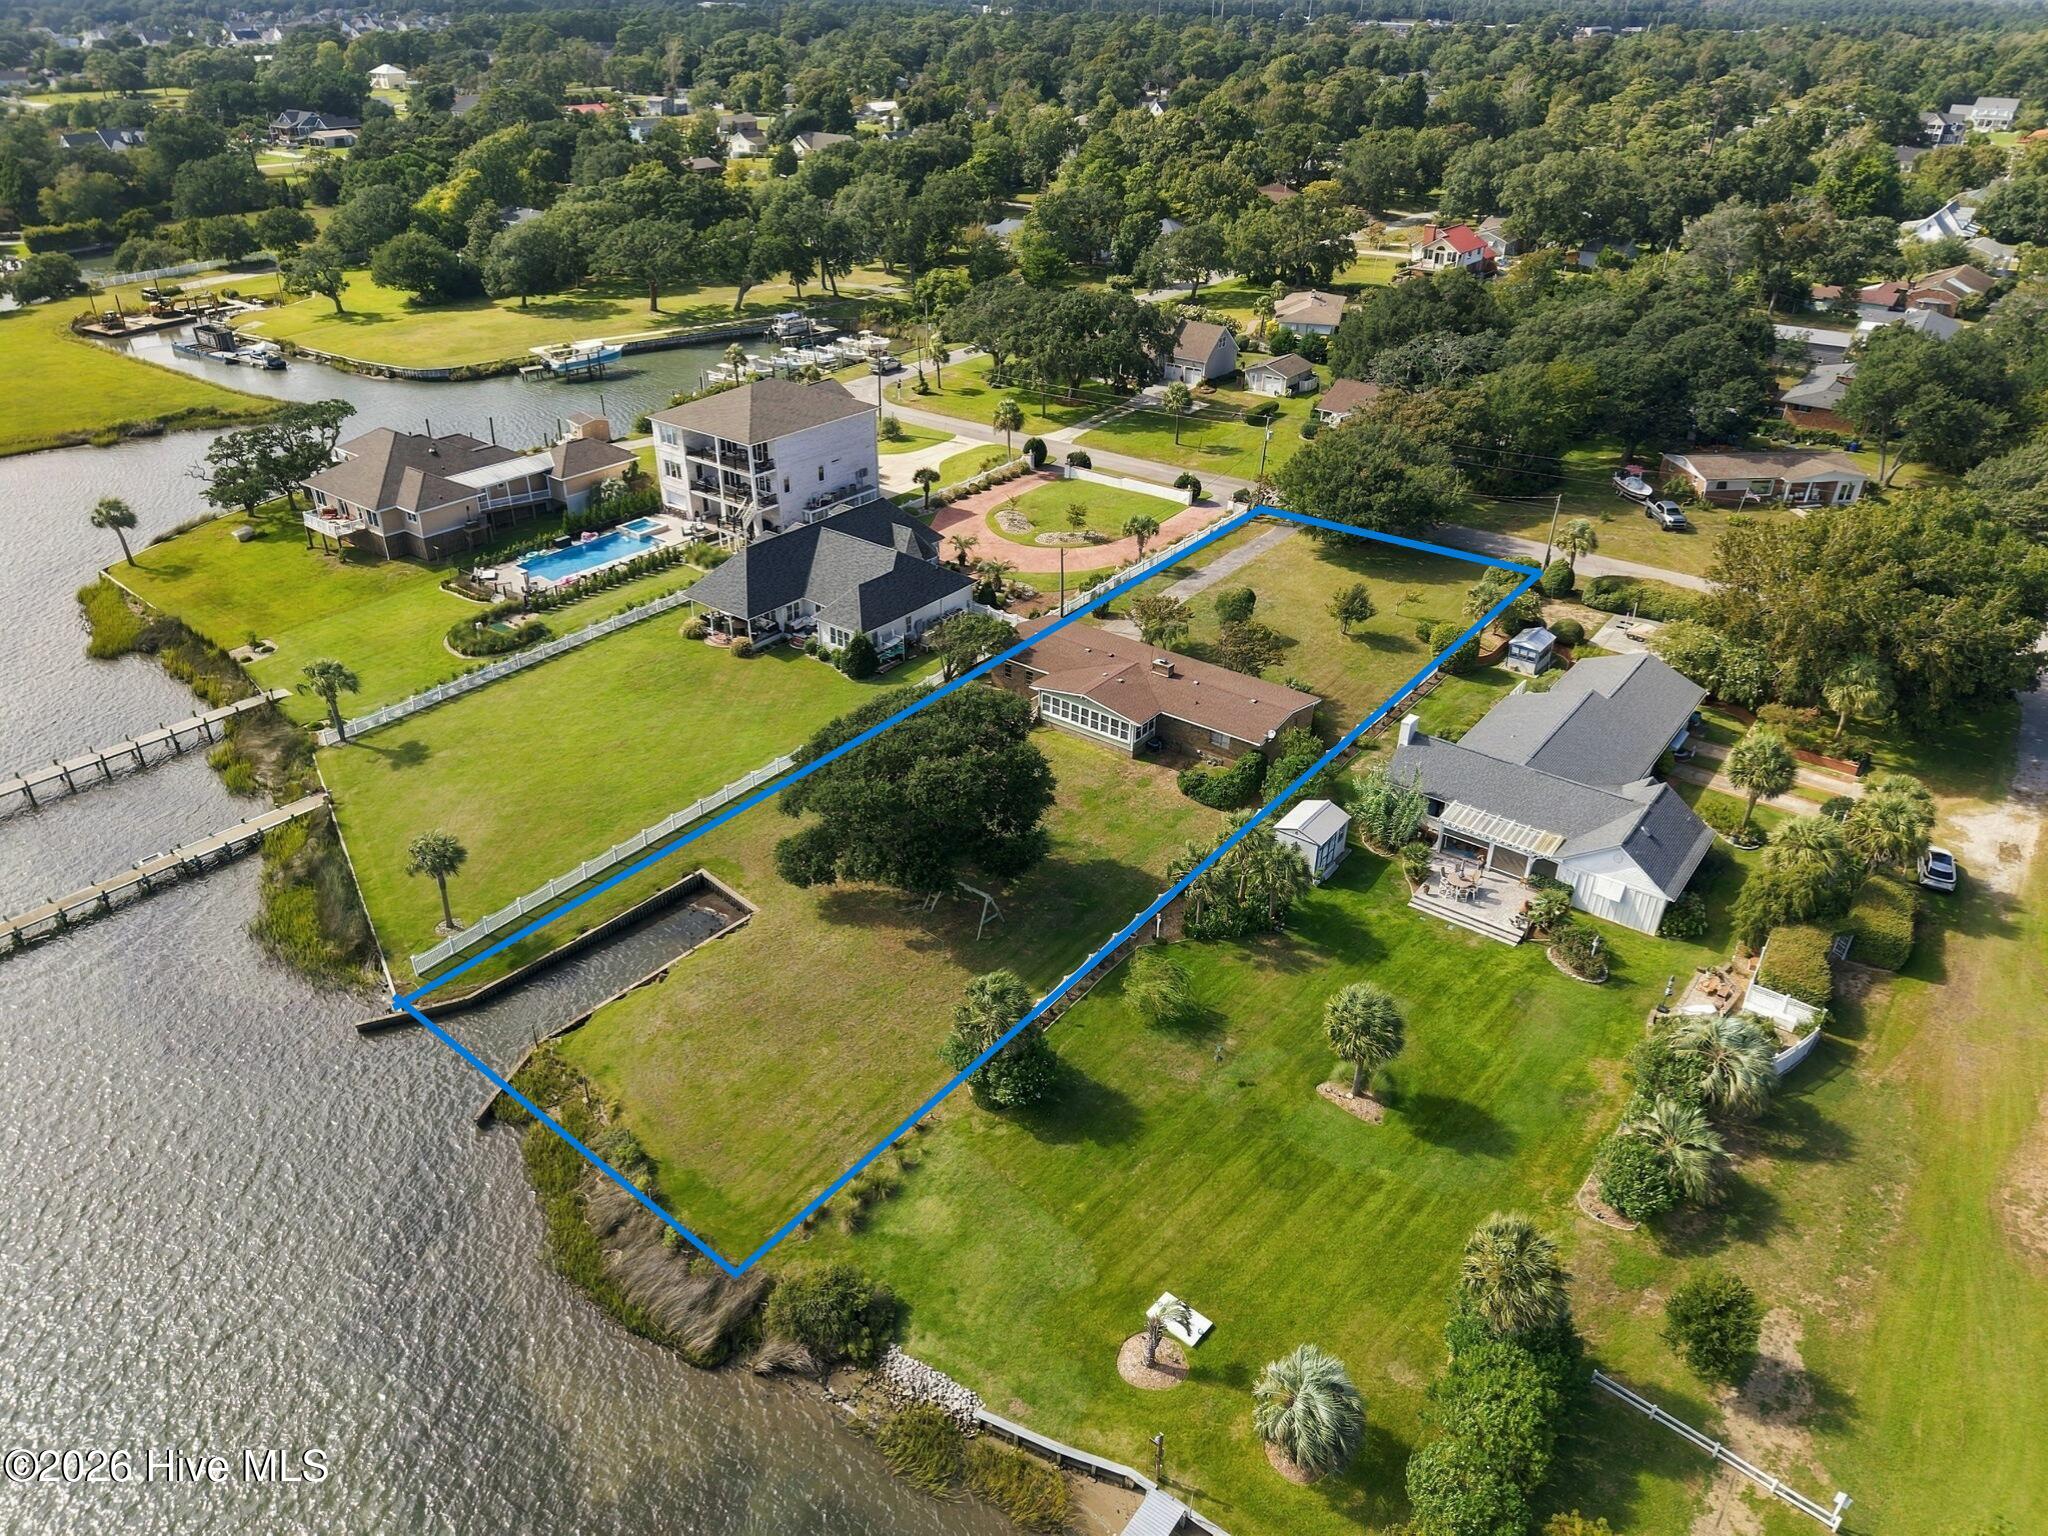
Find Homes by Property Features in Swansboro, NC
Nearby New Homes For Sale

Based on information from the Hive MLS, through Oct 08, 2026, 08:30PM. This website may not include listings or property addresses of sellers who have directed their listing brokers to withhold their listing or their property address from display on the Internet. The data relating to real estate on this web site comes in part from the Internet Data Exchange program of Hive MLS, and is updated as of Oct 08, 2026, 08:30PM. All information is deemed reliable but not guaranteed and should be independently verified. All properties are subject to prior sale, change, or withdrawal. Neither listing broker(s) nor Chosen Realty LLC nor Houzeo shall be responsible for any typographical errors, misinformation, or misprints, and shall be held totally harmless from any damages arising from reliance upon these data. IDX information is provided exclusively for personal, non-commercial use, and may not be used for any purpose other than to identify prospective properties consumers may be interested in purchasing. © 2026 Hive MLS. All Rights Reserved.
 Advertising Broker: Nicholas Huscroft | Chosen Realty