- Overview
- Description
- Property Details
- Location
- Facts & Features
- Getting Around
- Nearby Homes

Street View
$799,000
Monthly Est:$3,977
 4 Beds
 3 Baths
3 full baths
 2,497sqft
402 County Road 550 Road, Marquette, MI 49855
$799,000
$3,977/moEst:
Get Pre-Approved
Single Family Residence
Built in 2014
$-- HOA
3.28 acres lot
$320/sq.ft
Description
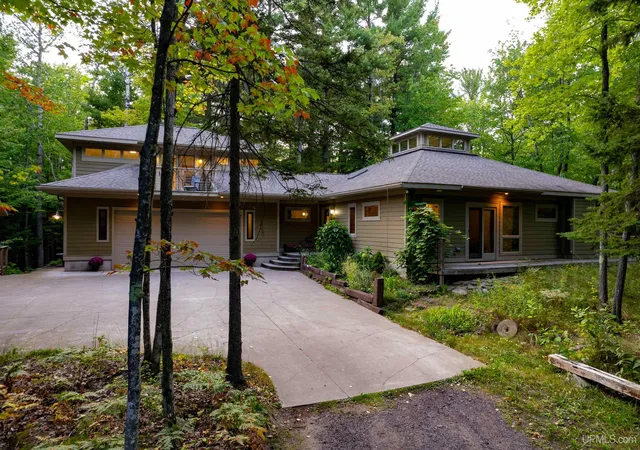
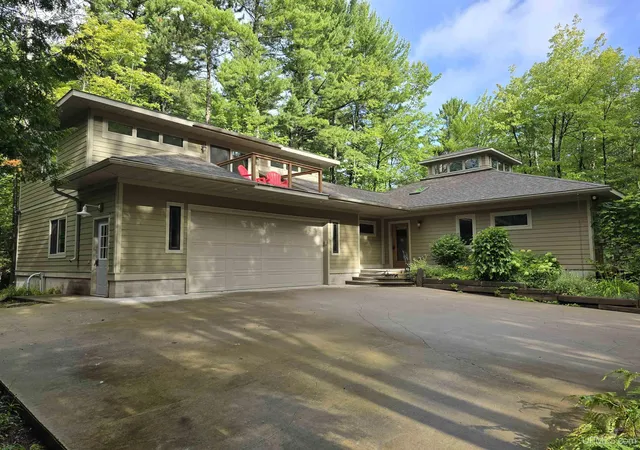
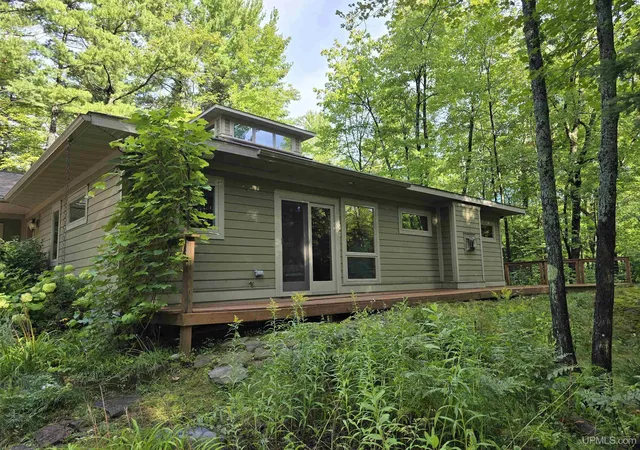
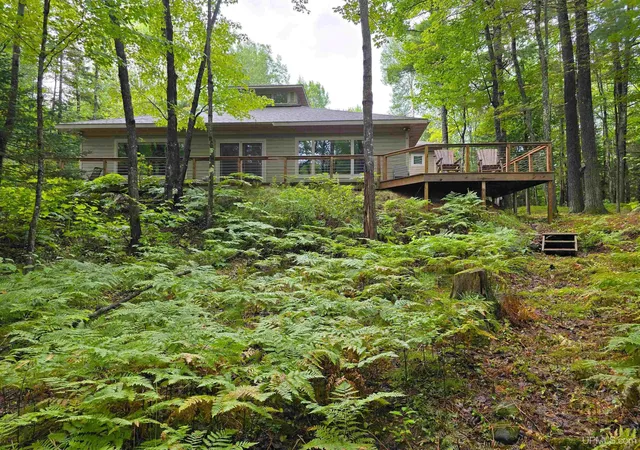
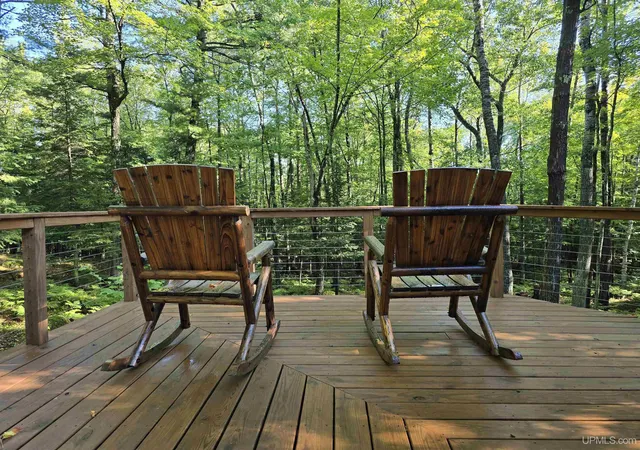
Offering the perfect blend of privacy, craftsmanship, and convenience, this one-of-a-kind property is surrounded by the natural beauty of Michigan’s Upper Peninsula. Wander the trails that weave through natural rock outcroppings, lush ferns, and a canopy of mature trees, or relax and enjoy the peaceful setting from the expansive, newly refinished wraparound deck. Inside, the thoughtfully designed open floor plan features 4 bedrooms and 3 bathrooms, with distinctive details throughout including pocket doors, heated floors, panoramic windows, skylights, and a vaulted cupola that adds character and architectural charm. A cozy gas fireplace anchors the spacious living area, while walls of windows fill the home with natural light and showcase the surrounding landscape. The gourmet kitchen was designed with both function and style in mind, featuring a hammered copper sink, stainless steel appliances, gas range, custom cabinetry, and a lighted stainless steel exhaust hood. The kitchen flows seamlessly into the dining and living areas, creating an inviting gathering space for everyday living and entertaining. The main-floor primary suite offers a private bath with dual sinks and a walk-in tiled shower. A second bedroom and full bathroom are also conveniently located on the main level. Upstairs, the recently finished third and fourth bedrooms share a full bathroom and offer access to a private balcony overlooking the wooded surroundings. Adding even more versatility is a separate art studio perched above the landscape on concrete footings. Complete with its own wraparound deck, this unique space could continue as a creative studio or be transformed into a bunkroom, guest retreat, home office, or peaceful hideaway surrounded by nature. The large attached, heated 2-car garage offers ample space for vehicles, storage, and projects, plus a dedicated mechanical room and workspace. Recent improvements include the newly refinished wraparound deck, new washer and dryer, and new refrigerator. Private and peaceful without sacrificing convenience, this remarkable property offers the space, character, craftsmanship, and setting that are increasingly hard to find—all just minutes from downtown Marquette, Lake Superior, Sugarloaf Mountain, Wetmore Landing, and some of the area’s best hiking, biking, skiing, and year-round outdoor recreation.
- Houzeo last checked: 12 minutes ago
- Listing updated: September 12, 2026 at 1:06 am
- Listing Provided by: BRECK TONELLA DRE #6501387214 | SELECT REALTY (906) 228-2772
- Source: MiRealSource MLS-MI | MLS#: 50219794

Property Details
Status
Active Under Contract
Type
Single Family Residence
No. of Stories
2
County
City
Neighborhood
--
Year Built
2014
HOA Fees
-
Finished Area
2,497 sqft
Lot Size
3.28 acres lot
Basement Area
- sqft
MLS Name
MiRealSource MLS
MLS Number
50219794
MLS Status
Keep Showing-Contgcy Appl
Days on Market
46
Cumulative Days on Market
18

Continue Your Journey in App
Find your dream home, receive real-time updates, and many more!
Download App
Continue Your Journey in App
Find your dream home, receive real-time updates, and many more!
Location
Facts & Features
Rooms
Bedrooms & bathrooms
Bedrooms: 4
Bathrooms: 3
Interior
Sewer
Septic Tank
Interior Features
High Ceilings, Cable/internet Avail., Cathedral/vaulted Ceiling, Walk In Closet(s)
Window Features
Bay Window(s), Window Treatments, Skylight(s)
Cooling
Ceiling Fan(s)
Flooring
Ceramic Tile
Heating
Propane, Boiler, Zoned
Exterior Features
Balcony
Appliances
Dishwasher, Disposal, Dryer, Microwave, Range/oven, Refrigerator, Washer, Propane Hot Water
Construction
Year Built
Year Built: 2014
Home type
Single Family Residence
Architectural Style
Craftsman
Foundation Details
Slab
Construction Materials
Wood Siding, Composition
Utilities & Energy
Water Source
Private Well
Utilities
Cable Available, Electricity Connected, Sewer Connected, Water Connected, Propane Tank Owned
Electric
200+ Amp Service, Circuit Breakers
Fireplace Features
Gas
Parking Features
3 Or More Spaces, Garage
Other Features
Subdivision Name
None
Disclosures
Signed Disclosure
Lot Features
Deep Lot 150+ Ft., Treed, Rural, Wooded
Patio And Porch Features
Deck
Price History
| Date | Event | Price |
|---|---|---|
09/12/2026 Source: | Contingent (Active Under Contract) | $799,000 $320/sqft |
08/25/2026 Source: | Listed for Sale | $799,000 $320/sqft |

Nearby Homes





Find Homes by Property Features in Marquette, MI
Nearby New Homes For Sale


Based on information from MiRealSource through Oct 11, 2026, 10:30AM . All information is provided exclusively for personal, non-commercial use, and may not be used for any purpose other than to identify prospective properties consumers may be interested in purchasing. The accuracy of all information, regardless of source, is not guaranteed or warranted. All information should be independently verified. Provided through IDX via MiRealSource, Inc. Courtesy of MiRealSource Shareholder. © 2026 MiRealSource. All Rights Reserved.
 Advertising Broker: Andover Real Estate | Andover Real Estate