- Overview
- Description
- Property Details
- Location
- HOA Management
- Facts & Features
- Getting Around
- Nearby Homes



$299,900
Monthly Est:$1,493
 3 Beds
 2 Baths
2 full baths
 1,465sqft
402 Penny Ln #D, Morehead City, NC 28557
$299,900
$1,493/moEst:
Get Pre-Approved
Condominium
Built in 1999
$430/mo HOA
-- sqft lot
$205/sq.ft
Description
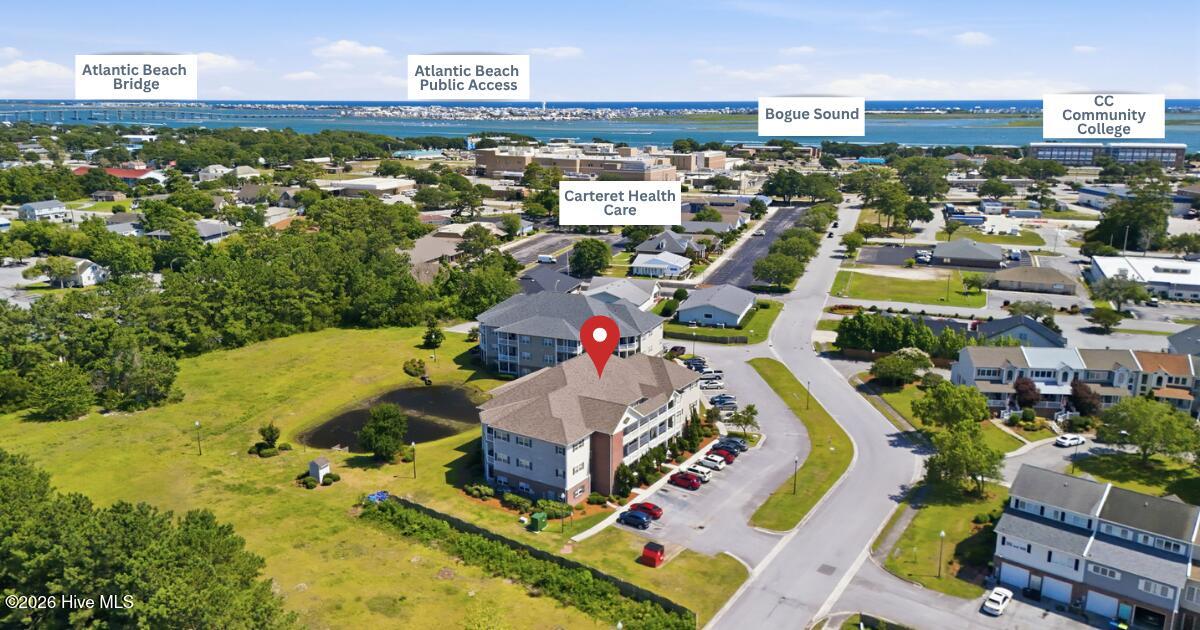
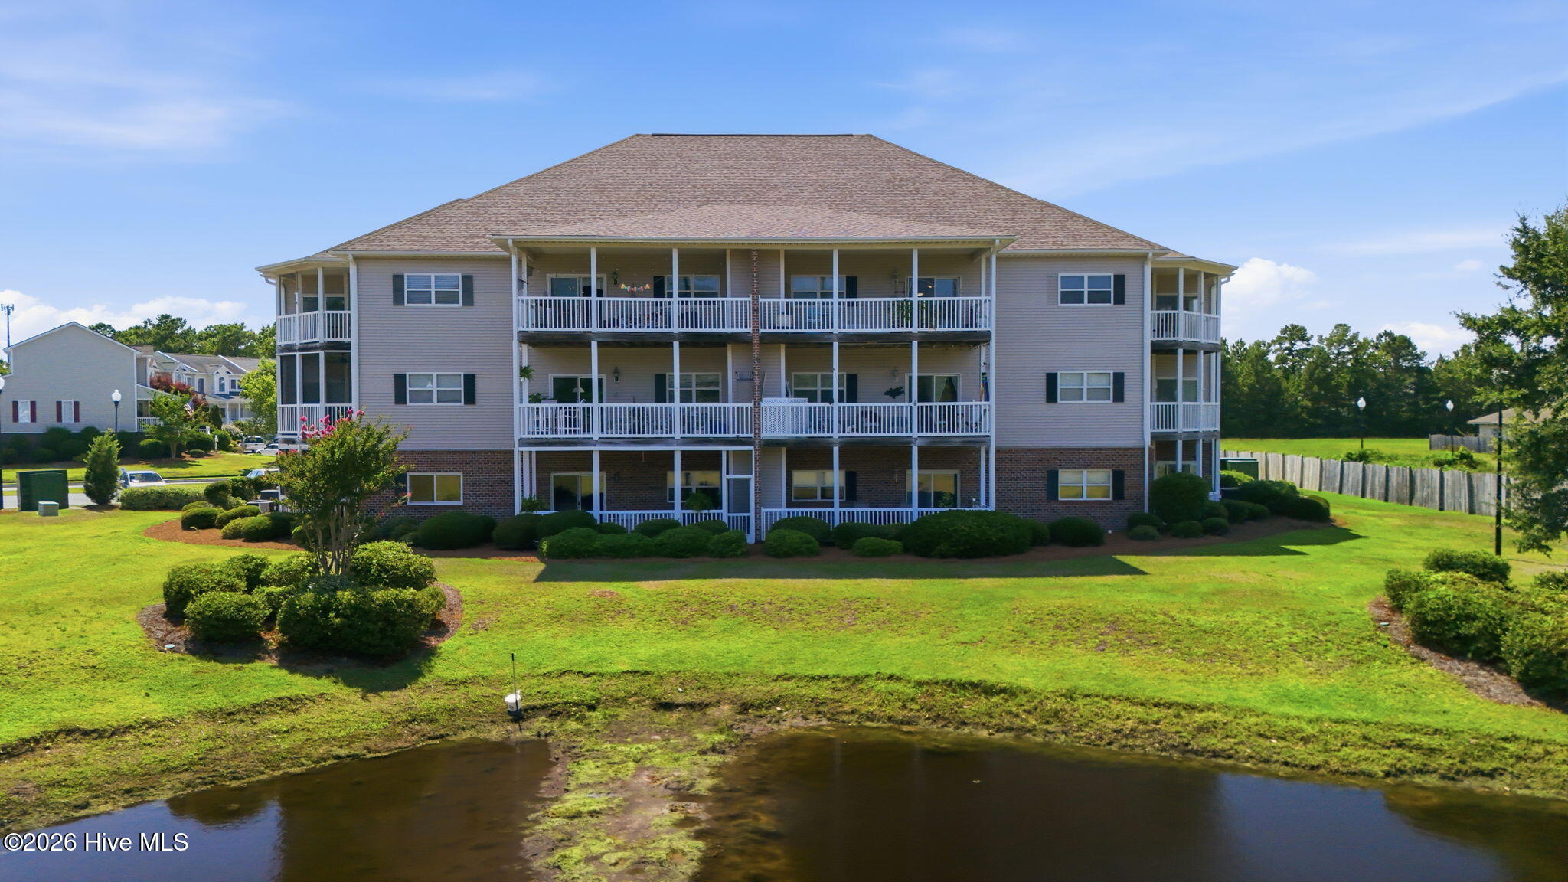
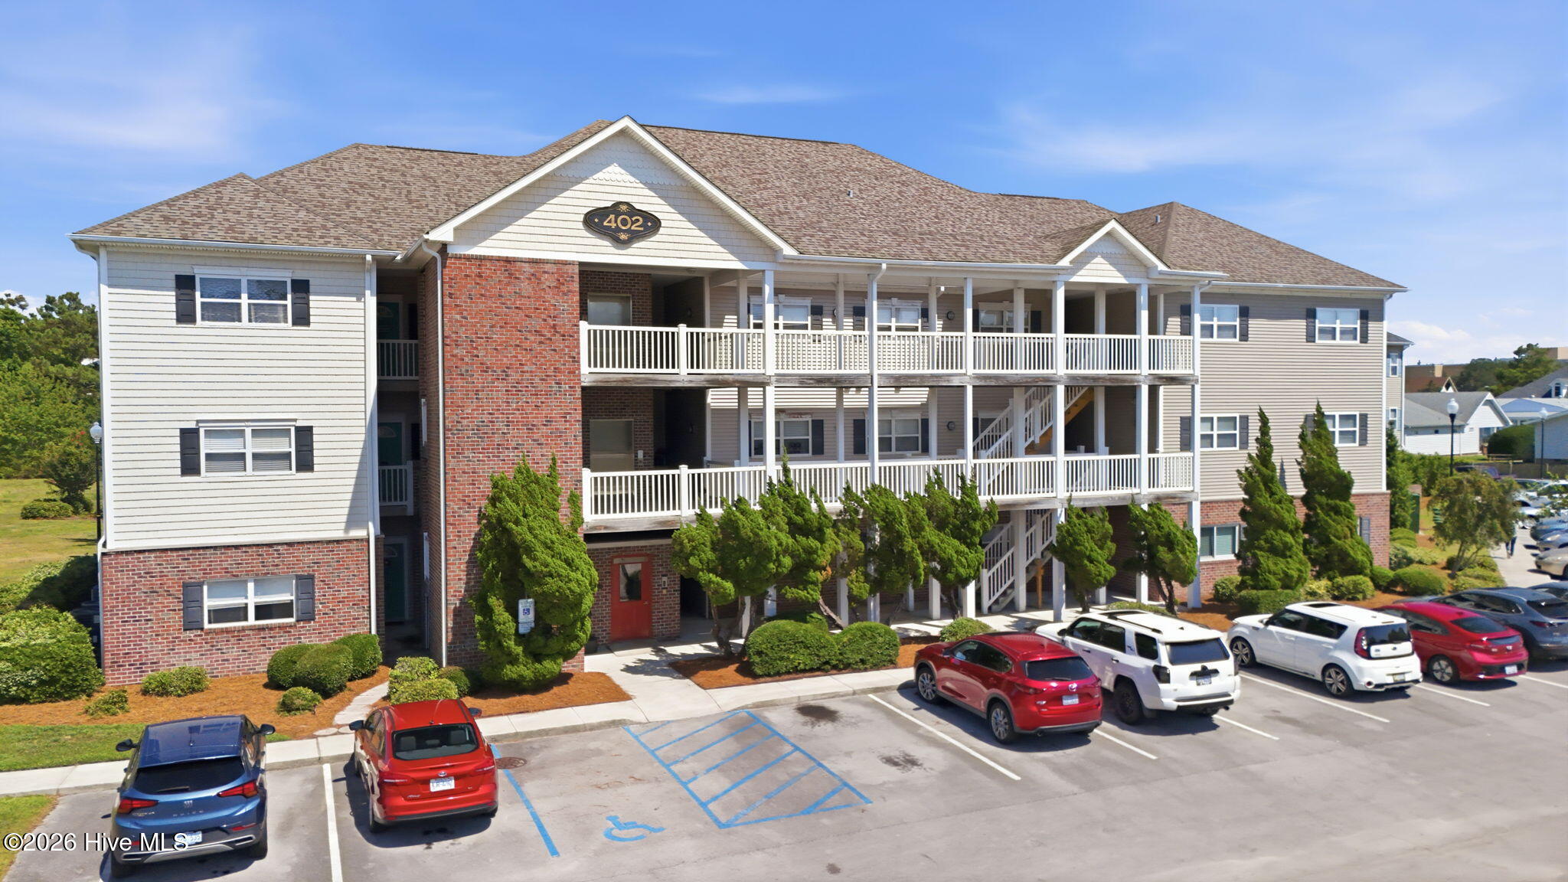
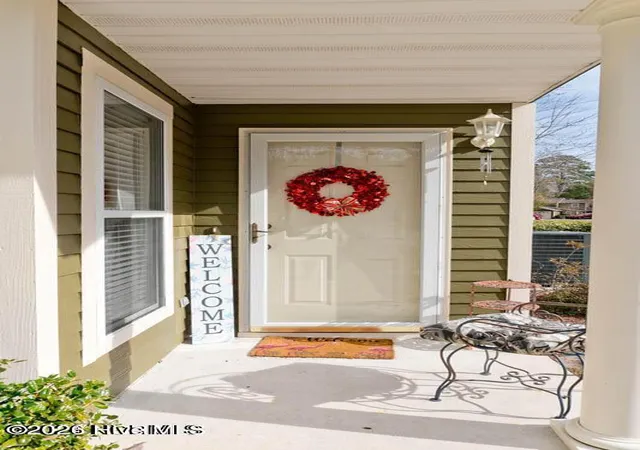
Welcome to your coastal retreat in ''Fisherman's Paradise'' where sun, sand, and water await! Ideally located in the heart of Morehead City, this home is conveniently situated just minutes from Carteret Health Care for quick, easy access to medical assistance; the Morehead City Waterfront for dining, shopping, and entertainment; Big Rock Stadium for Marlins' games and local events; the Sports Center; the Morehead City Country Club for golfing and amenities; Bogue Sound beach accesses, boat ramps, and kayak launches; Swinson and Shevans Parks for exercise and play; and Atlantic Beach and Fort Macon State Park for days of fun in the sun. When it's time to retreat from it all, this impressive first-floor condo offers three bedrooms and two full bathrooms for easy, low-maintenance Crystal Coast living. This furnished, move-in-ready unit has LVP floors throughout the spacious primary living/dining area, which is accented by fresh paint, plentiful natural light, high ceilings, and a tiled gas fireplace. In addition to these features, this home has new Anderson Windows and Gliding Patio Doors throughout for added efficiency and style. The kitchen is equipped with stainless steel appliances, a large pantry, and a pass-through that could be used as a breakfast bar. What's more, the spacious primary bedroom overlooks the community retention pond and has en suite that includes a walk-in closet, as well as both a stand-up shower and a soaker tub. With a split floor plan, the secondary bedrooms and additional full bathroom are separate from the primary, providing further privacy and convenience. Extending your living outside, the covered, enclosed patio, with a storage closet, is ideal for relaxing or entertaining family and friends while taking in the coastal breezes. This rarely available opportunity is perfect as a primary residence, a secondary getaway, or an income-producing rental, so don't let this Morehead City ''catch of the day'' slip away!
- Houzeo last checked: 0 minutes ago
- Listing updated: August 26, 2026 at 11:40 pm
- Listing Provided by: The Star Team (252) 560-8808 DRE #263277 | eXp Realty (252) 727-5656
- Source: Hive MLS-NC | MLS#: 100586810

This condo is in:
 Grounds Maintenance
 Building & Structural Maintenance
 Pest & Termite Control
Property Details
Status
Active
Type
Condominium
No. of Stories
3
County
City
Neighborhood
--
Year Built
1999
HOA Fees
$430/mo
Finished Area
1,465 sqft
Lot Size
-- sqft lot
Basement Area
- sqft
MLS Name
Hive MLS
MLS Number
100586810
MLS Status
Active
Days on Market
121

Continue Your Journey in App
Find your dream home, receive real-time updates, and many more!
Continue Your Journey in App
Find your dream home, receive real-time updates, and many more!
Location
HOA Management
Madisen Court, COA
HOA Fees
$5,160/ Annually
Amenities
 Amenities and services may be covered by one or multiple associations and service providers.
 Pest Control
 Elevator
 Trash Pickup
 Insurance
 Common Area
 Maintenance
 Street Light
Roof Maintenance
Management
Disclaimer: Amenities are based on third-party information and may vary; buyers must independently verify all amenities, as information is deemed reliable but not guaranteed.
Facts & Features
Rooms
Bedrooms & bathrooms
Bedrooms: 3
Bathrooms: 2
Master Bedroom
Level: First
Bathroom 1
Level: First
Bathroom 2
Level: First
Kitchen
Level: First
Bedroom 2
Level: First
Laundry
Level: First
Bedroom 3
Level: First
Living Room
Level: First
Breakfast Nook
Level: First
Interior
Flooring
Lvt/lvp, Carpet, Tile, Vinyl
Interior Features
Master Downstairs, Walk In Closet(s), High Ceilings, Whirlpool, Ceiling Fan(s), Furnished, Pantry, Reverse Floor Plan, Walk In Shower, Blinds/shades, Walk In Closet(s)
Appliances
Built In Microwave, Washer, Refrigerator, Dryer, Double Oven, Disposal, Dishwasher, Electric Range, Water Purifier
Cooling
Heat Pump
Heating
Propane, Heat Pump, Fireplace(s), Electric
Construction
Year Built
Year Built: 1999
Home type
Condominium
Construction Materials
Brick Veneer, Vinyl Siding, Wood Frame
Foundation Details
Slab
Roof
Shingle
Utilities & Energy
Utilities
Sewer Connected, Water Connected
Water Source
Public
Association Amenities
Roof Maintenance, Elevator(s), Maintenance Common Areas, Maintenance Grounds, Maintenance Structure, Management, Master Insure, Pest Control, Street Lights, Trash
Laundry Features
Dryer Hookup, Washer Hookup, Laundry Room
Parking Features
Parking Lot, Asphalt, Lighted, On Site, Paved
Other Features
Subdivision Name
Madisen Park
Patio And Porch Features
Covered, Patio, Screened
Price History
| Date | Event | Price |
|---|---|---|
07/06/2026 Source: | Listed for Sale | $299,900 +13.17% $205/sqft |
05/28/2024 Source: #100437430 | Price Increased | $265,000 +3.52% $181/sqft |
05/28/2024 Source: #100437430 | Price Increased | $256,000 +14.23% $175/sqft |
02/01/2023 Source: #100358482 | Sold | $224,100 +13481.82% $153/sqft |
01/04/2023 Source: #100361766 | Listing Removed | $1,650 -99.26% $1/sqft |

Show more
Nearby Homes
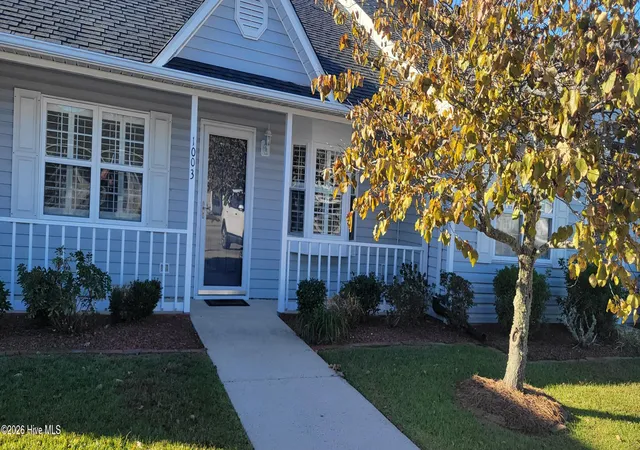
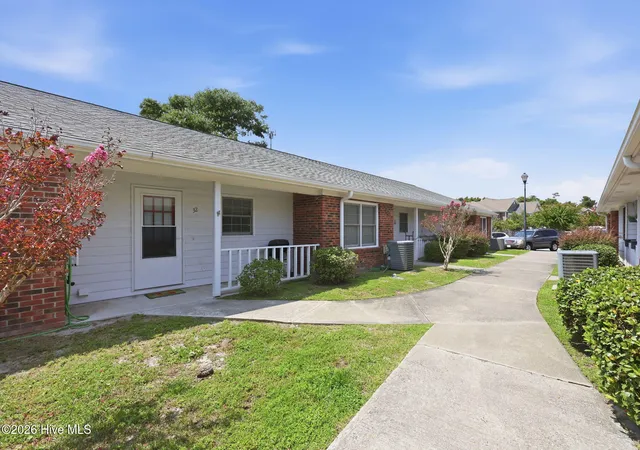
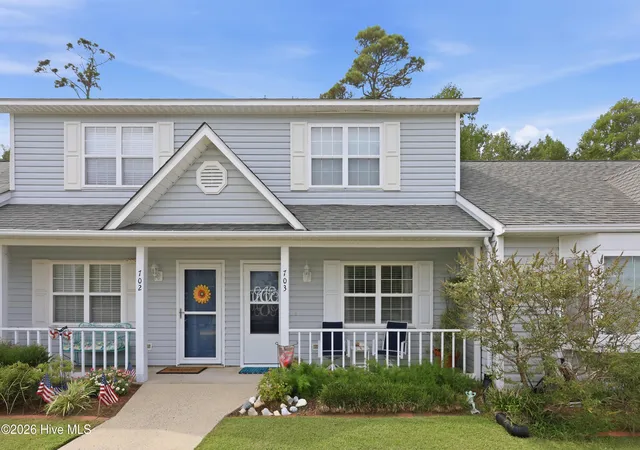
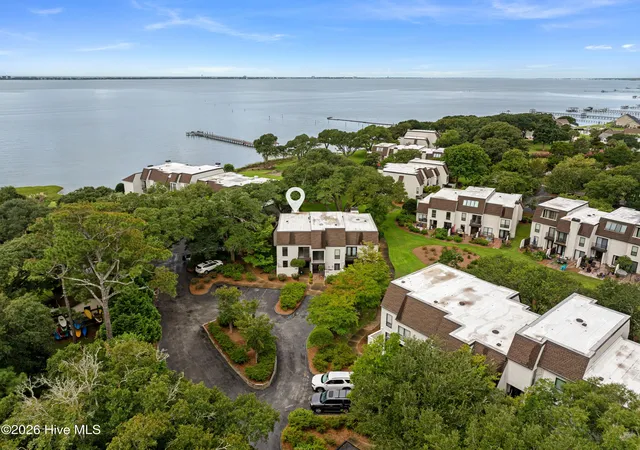
Find Homes by Property Features in Morehead City, NC

Based on information from the Hive MLS, through Nov 05, 2026, 04:30AM. This website may not include listings or property addresses of sellers who have directed their listing brokers to withhold their listing or their property address from display on the Internet. The data relating to real estate on this web site comes in part from the Internet Data Exchange program of Hive MLS, and is updated as of Nov 05, 2026, 04:30AM. All information is deemed reliable but not guaranteed and should be independently verified. All properties are subject to prior sale, change, or withdrawal. Neither listing broker(s) nor Chosen Realty LLC nor Houzeo shall be responsible for any typographical errors, misinformation, or misprints, and shall be held totally harmless from any damages arising from reliance upon these data. IDX information is provided exclusively for personal, non-commercial use, and may not be used for any purpose other than to identify prospective properties consumers may be interested in purchasing. © 2026 Hive MLS. All Rights Reserved.
 Advertising Broker: Nicholas Huscroft | Chosen Realty
