- Overview
- Description
- Property Details
- Location
- Facts & Features
- Getting Around
- Nearby Homes
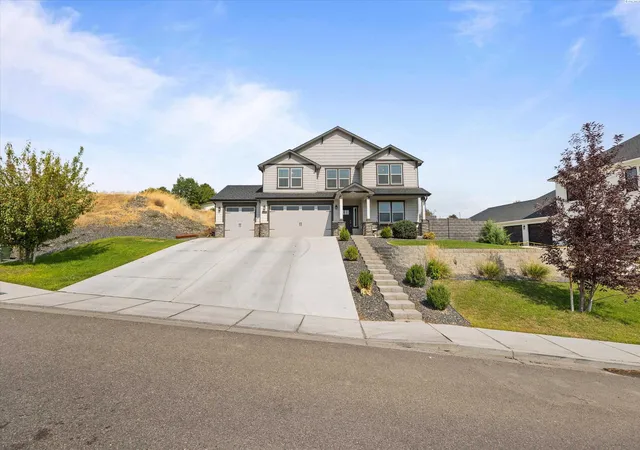
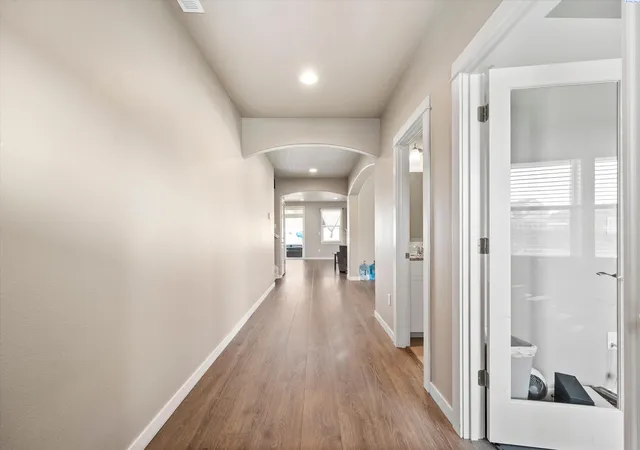

Street View
$616,000
Monthly Est:$3,066
 5 Beds
 3 Baths
2 full baths + 1 half bath
 3,195sqft
4020 Queen St, West Richland, WA 99353
$616,000
$3,066/moEst:
Get Pre-Approved
Single Family Residence
Built in 2021
$-- HOA
22,651.2 sqft lot
$193/sq.ft
Description
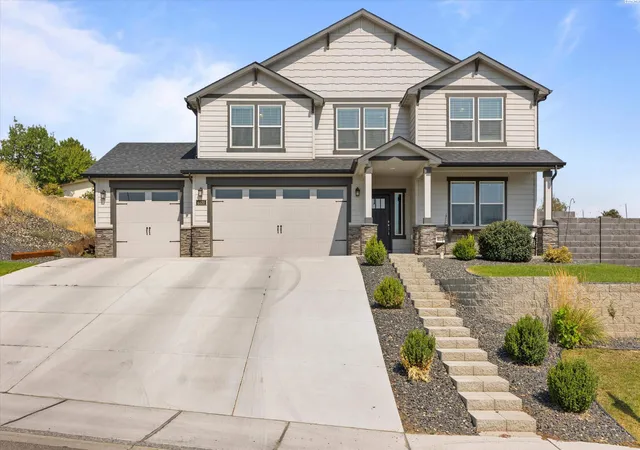
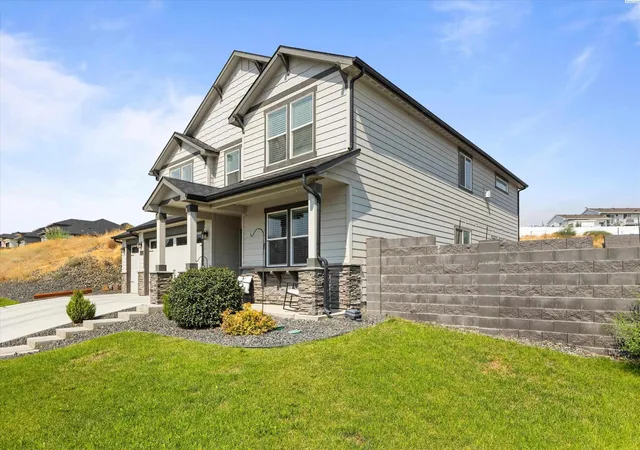
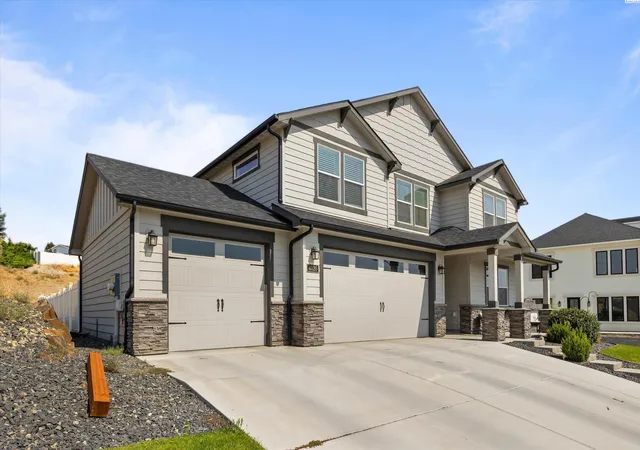
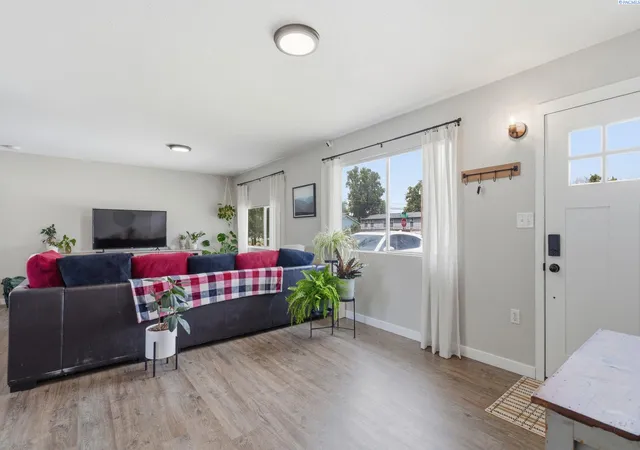
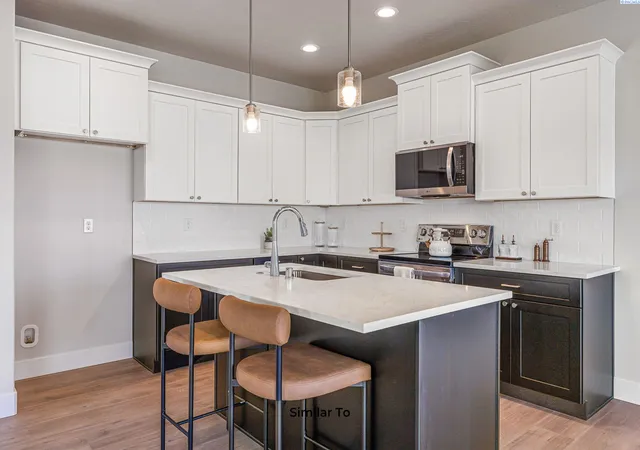
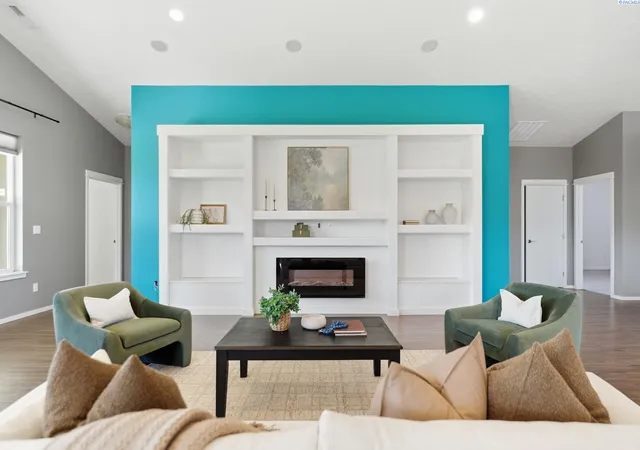
MLS# 295896 Welcome to this beautiful, spacious home in a desirable West Richland neighborhood, offering 5 bedrooms, 3 bathrooms, a 3-car garage, and over half an acre of space to enjoy. From the moment you step inside, you’ll appreciate the welcoming feel, quality LVP flooring, and thoughtful layout designed with both everyday living and entertaining in mind. The main floor features a convenient bedroom, bathroom, along with a generous formal dining area that’s perfect for holiday dinners, celebrations, and gathering with your favorite people. The heart of the home is the spacious open-concept living area, where the family room and kitchen come together to create a comfortable space for relaxing, gathering, and entertaining. Cozy up by the fireplace or gather around the kitchen island while enjoying the beautiful quartz countertops, white soft-close cabinetry, stylish backsplash, and spacious walk-in pantry. The practical mudroom adds even more convenience, complete with storage space —perfect for keeping everyday life organized. Upstairs, the impressive primary suite provides a peaceful retreat with a deluxe ensuite featuring dual vanities, a relaxing soaking tub, separate tiled shower, and a huge walk-in closet. A spacious loft offers additional flexibility for a home office, play area, or second gathering space, while three additional generously sized bedrooms share a full bathroom with dual vanities. Enjoy the spacious private laundry room with cabinets and utility sink. Outside, the over half-acre lot gives you room to spread out, entertain, play, or simply enjoy having extra space around your home. With a 3-car garage and plenty of room both inside and out, this home truly offers the space and versatility you have been looking for. Conveniently located near schools, parks, shopping, and everyday amenities, this West Richland home has so much to offer. Come experience the space, comfort, and welcoming atmosphere for yourself—schedule your private showing today before this one is gone!
- Houzeo last checked: 3 hours ago
- Listing updated: October 18, 2026 at 12:16 am
- Listing Provided by: David Gonzalez (509) 855-2380 | Gonzalez Realty Group (509) 855-2380
- Source: Pacific Regional MLS-WA | MLS#: PAC295896

Property Details
Status
Active
Type
Single Family Residence
No. of Stories
-
County
City
Neighborhood
--
Year Built
2021
HOA Fees
-
Finished Area
3,195 sqft
Lot Size
22,651.2 sqft lot
Basement Area
- sqft
MLS Name
Pacific Regional MLS
MLS Number
PAC295896
MLS Status
Active
Days on Market
62
Cumulative Days on Market
57

Continue Your Journey in App
Find your dream home, receive real-time updates, and many more!
Download App
Continue Your Journey in App
Find your dream home, receive real-time updates, and many more!
Location
Facts & Features
Rooms
Bedrooms & bathrooms
Bedrooms: 5
Bathrooms: 3
Interior
Appliances
Dishwasher, Microwave, Range/oven
Exterior Features
Fence/partial
Cooling
Heat Pump
Sewer
Sewer Connected
Heating
Heat Pump
Window Features
Vinyl Windows
Flooring
Carpet, Tile, Vinyl
Construction
Year Built
Year Built: 2021
Home type
Single Family Residence
Roof
Composition
Foundation Details
Crawl Space
Construction Materials
Wood Siding
Utilities & Energy
Utilities
Electricity Connected
Basement
No Basement
Water Source
Public
Fireplace Features
Propane
Parking Features
Off Street, 3 Car
Other Features
Subdivision Name
Kingview Ed 5 1
Patio And Porch Features
Covered
Price History
| Date | Event | Price |
|---|---|---|
10/06/2026 Source: | Listed for Sale | $628,000 -5.55% $197/sqft |
09/16/2026 Source: | Price Decreased | $664,900 -2.21% $208/sqft |
09/09/2026 Source: | Off Market | $679,900 -1.45% $213/sqft |
08/28/2026 Source: | Price Decreased | $689,900 -1.43% $216/sqft |
08/22/2026 Source: | Listed for Sale | $699,900 +13.62% $219/sqft |

Show more
Nearby Homes
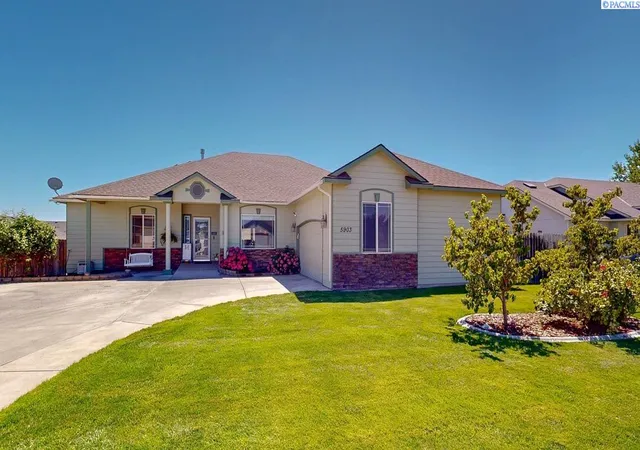
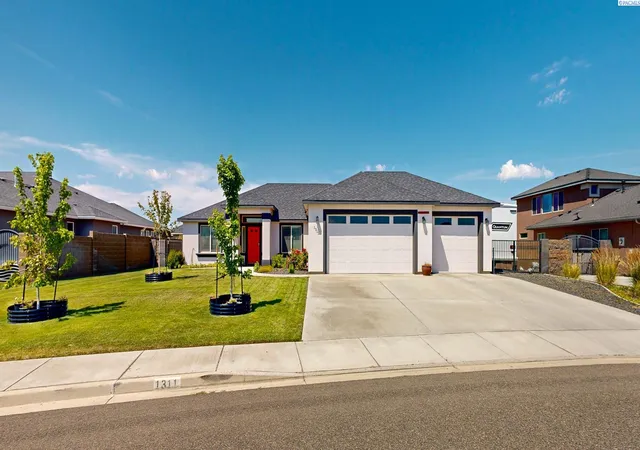
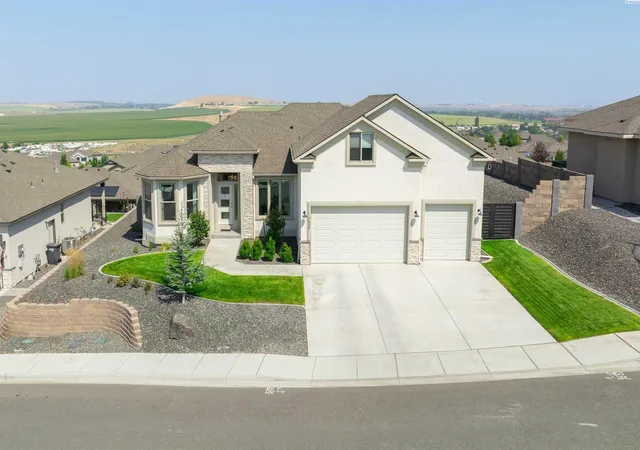
Find Homes by Property Features in West Richland, WA
Nearby New Homes For Sale


Based on information from the Pacific Regional Multiple Listing Service through Oct 23, 2026, 06:46AM. All Information is provided exclusively for consumers’ personal, non-commercial use and that it may not be used for any purpose other than to identify prospective properties consumers may be interested in purchasing and that the data is deemed reliable but is not guaranteed accurate by the MLS. © 2026 Pacific Regional Multiple Listing Service. All Rights Reserved.
 Advertising Broker: William Johnson | William Johnson Brokerage
