
- 0
- 4
- Overview
- Description
- Property Details
- Location
- Facts & Features
- Getting Around
- Nearby Homes
 New Construction
 No HOA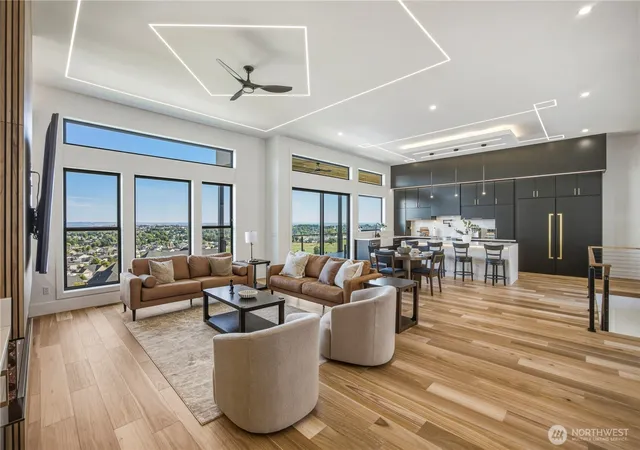
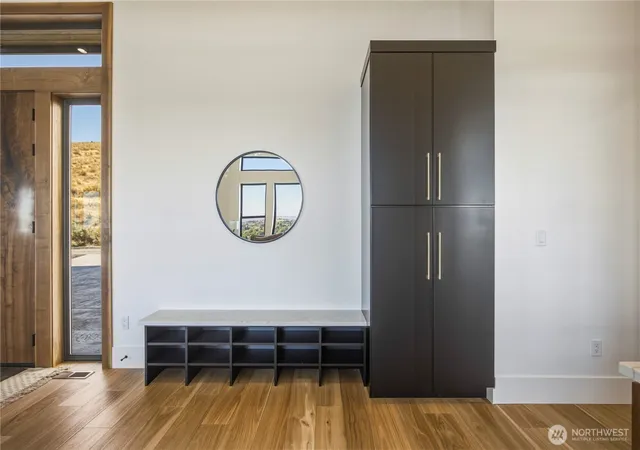

Street View
Listed by: Yesenia Gomez (509) 572-2456 | Century 21 Tri-Cities (509) 572-2456
$1,299,999
Monthly Est:$6,471
 4 Beds
 3 Baths
3 full baths
 3,875sqft
5411 Hershey Ln, West Richland, WA 99353
$1,299,999
$6,471/moEst:
Get Pre-Approved
Single Family Residence
Built in 2025
$-- HOA
14,810 sqft lot
$335/sq.ft
Description
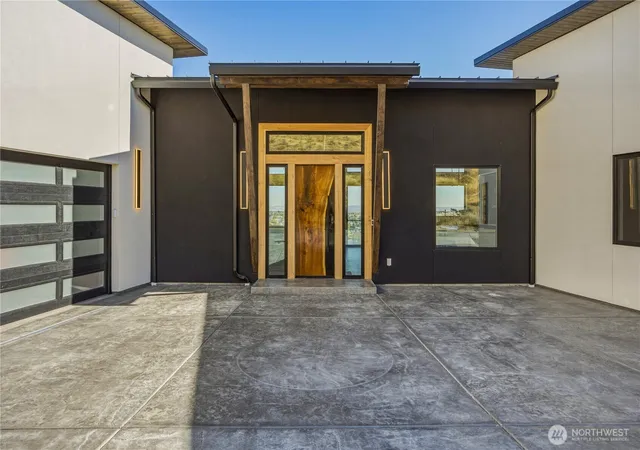
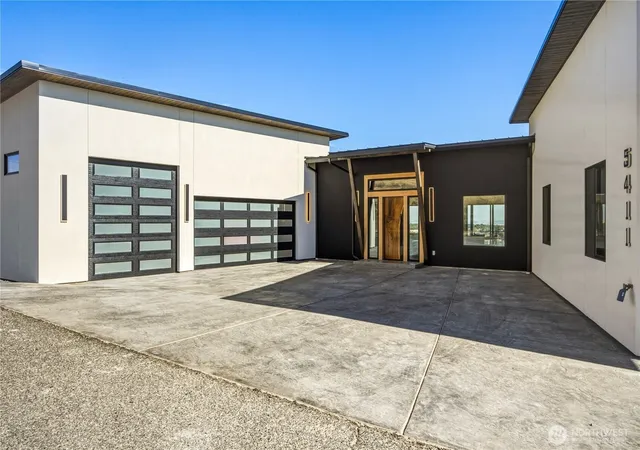
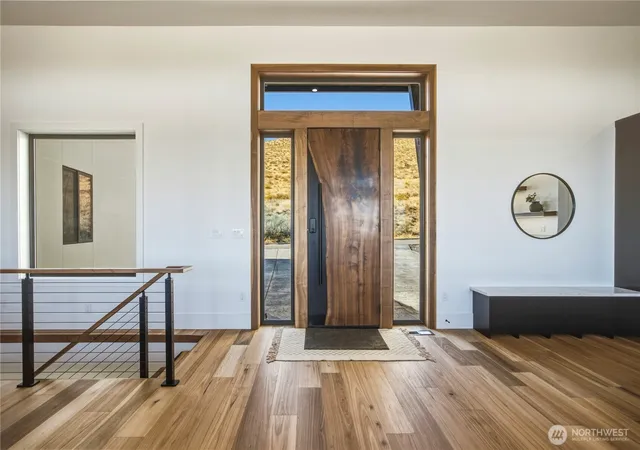
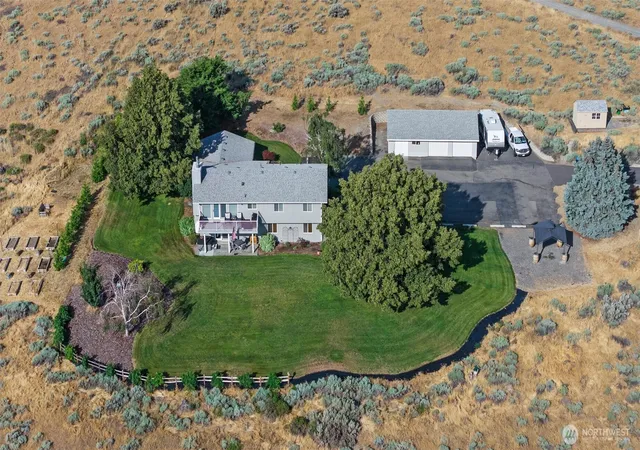
Brand-new custom home in West Richland’s coveted Candy Mountain Estates, custom built by Next-Gen Pro-Builders. Offering 3,875 sq ft on a one-story with daylight basement, this 4-bedroom, 3-bath residence showcases sleek design, exceptional craftsmanship, and high-end finishes throughout. A stamped concrete driveway and striking hardwood front door create a warm, elegant entry. Inside, the open great room features raised ceilings, a dramatic wall of windows, engineered flooring, and a stylish gas fireplace with floating shelves and built ins. The dining area flows seamlessly to a covered deck—perfect for entertaining or relaxing with the view. The primary suite offers a serene retreat with a spa-like bath, soaking tub, tiled shower, dual vanities, and a spacious custom walk-in closet. Generously sized bedrooms and beautifully finished bathrooms complete the main level. The daylight basement expands your living space with an office, large family room, and a stylish bar with wine cooler and sink, opening to a covered patio for effortless indoor-outdoor living. Additional highlights include a three-car garage with RV door, black vinyl Milgard windows, and a durable standing seam metal roof. Dreaming of a pool? Optional pool installation is available—ask about custom design options and pricing.
- Houzeo last checked: 12 hours ago
- Listing updated: September 29, 2026 at 12:01 pm
- Source: Northwest Multiple Listing Service | MLS#: NWM2588343

Property Details
Status
Active
Type
Single Family Residence
No. of Stories
-
County
City
Neighborhood
--
Year Built
2025
HOA Fees
-
Finished Area
3,875 sqft
Lot Size
14,810 sqft lot
Basement Area
- sqft
MLS Name
Northwest Multiple Listing Service
MLS Number
NWM2588343
MLS Status
Active
Days on Market
12
Cumulative Days on Market
189

Continue Your Journey in App
Find your dream home, receive real-time updates, and many more!
Download App
Continue Your Journey in App
Find your dream home, receive real-time updates, and many more!
Location
Facts & Features
Rooms
Bedrooms & bathrooms
Bedrooms: 4
Bathrooms: 3
Great Room
Level: Main
Kitchen With Eating Space
Level: Main
Primary Bedroom
Level: Main
Bedroom
Level: Main
Bedroom
Level: Main
Bedroom
Level: Lower
Bathroom Full
Level: Lower
Bathroom Full
Level: Main
Bathroom Full
Level: Main
Interior
Cooling
Central Air, Heat Pump
Appliances
Dishwasher, Disposal, Dryer, Microwave, Refrigerator, Washer
Interior Features
Ceiling Fan(s)
Exterior Features
Stucco
Sewer
Sewer Connected
Heating
Heat Pump
Construction
Year Built
Year Built: 2025
Home type
Single Family Residence
Foundation Details
Poured Concrete
Construction Materials
Stucco
Roof
Metal
Utilities & Energy
Fireplace Features
Electric
Basement
Daylight
Parking Features
Driveway, Attached Garage, Rv Parking
Water Source
Public
Other Features
Lot Features
Alley, Paved
Community Features
Cc Rs
Subdivision Name
Richland
Price History
| Date | Event | Price |
|---|---|---|
09/28/2026 Source: | Listed for Sale | $1,299,999 -7.14% $335/sqft |
09/27/2026 Source: | Listing Removed | $1,399,900 $361/sqft |
08/28/2026 Source: #291761 | Off Market | $1,399,900 $361/sqft |
05/28/2026 Source: #291761 | Price Decreased | $1,399,900 -3.39% $361/sqft |
05/05/2026 Source: #291761 | Price Decreased | $1,449,000 -3.27% $374/sqft |

Show more
Nearby Homes
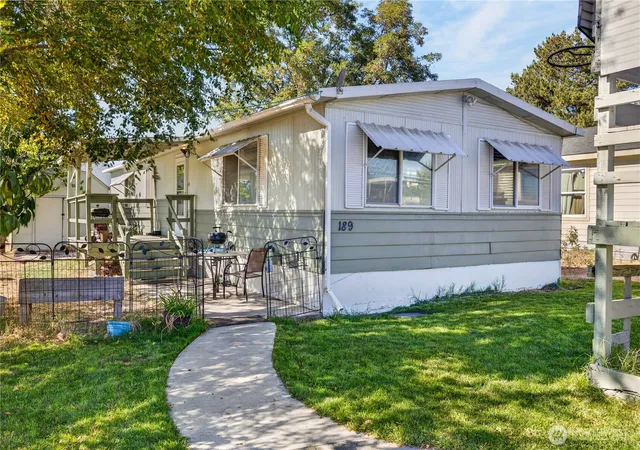
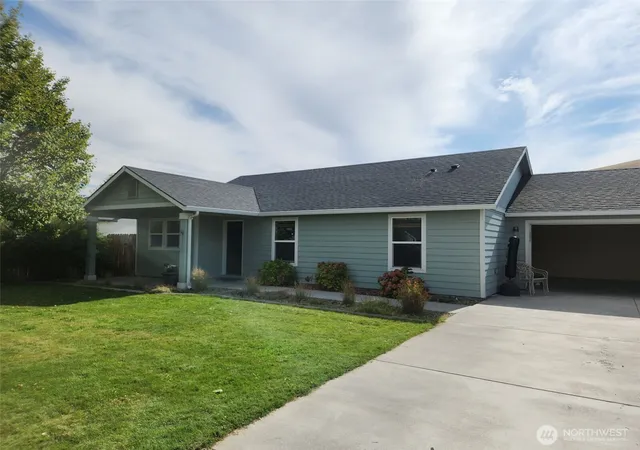
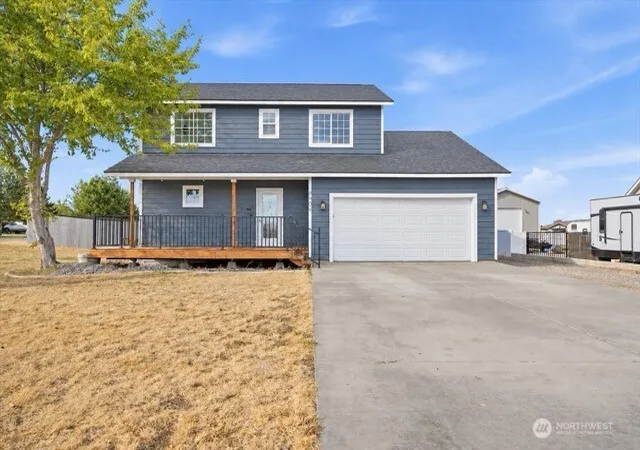


Find Homes by Property Features in West Richland, WA

Based on information submitted to the MLS GRID by Northwest Multiple Listing Service as of Oct 09, 2026, 02:32PM. All data is obtained from various sources and may not have been verified by broker or MLS GRID. Supplied Open House Information is subject to change without notice. All information should be independently reviewed and verified for accuracy. Properties may or may not be listed by the office/agent presenting the information.
IDX information is provided exclusively for consumers’ personal, noncommercial use; it may not be used for any purpose other than to identify prospective properties that consumers may be interested in purchasing, that the data is deemed reliable, but is not guaranteed by MLS GRID, and that the use of the MLS GRID Data may be subject to an end-user license agreement prescribed by the Member Participant’s applicable MLS, if any and as amended from time to time. © 2025 Northwest Multiple Listing Service. All Rights Reserved.
 Advertising Broker: Christy Lee-Naumann (267) 341-8337 | Houzeo Brokerage LLC