- Overview
- Description
- Property Details
- Location
- Facts & Features
- Getting Around
- Nearby Homes
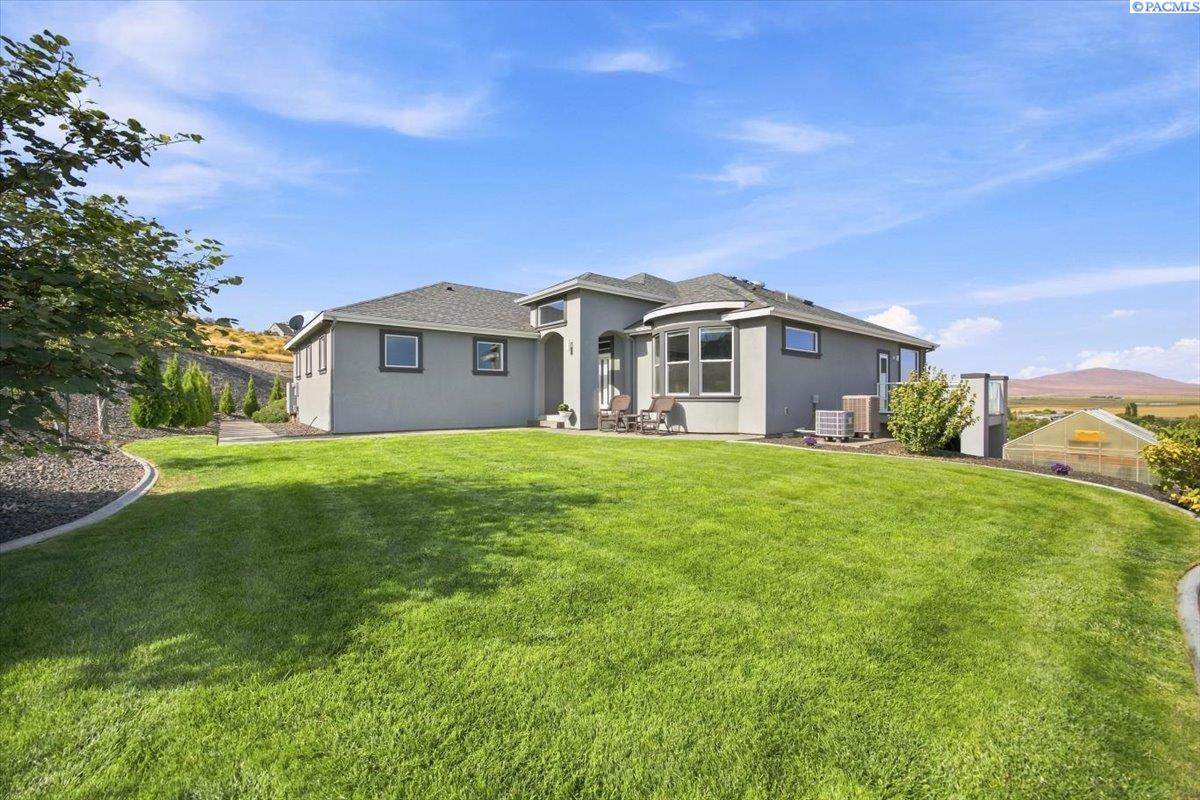

Street View
$1,450,000
Monthly Est:$7,217
 3 Beds
 4 Baths
3 full baths
 3,415sqft
5880 S 58th Avenue, West Richland, WA 99353
$1,450,000
$7,217/moEst:
Get Pre-Approved
Single Family Residence
Built in 2013
$-- HOA
2.5 acres lot
$425/sq.ft
Description
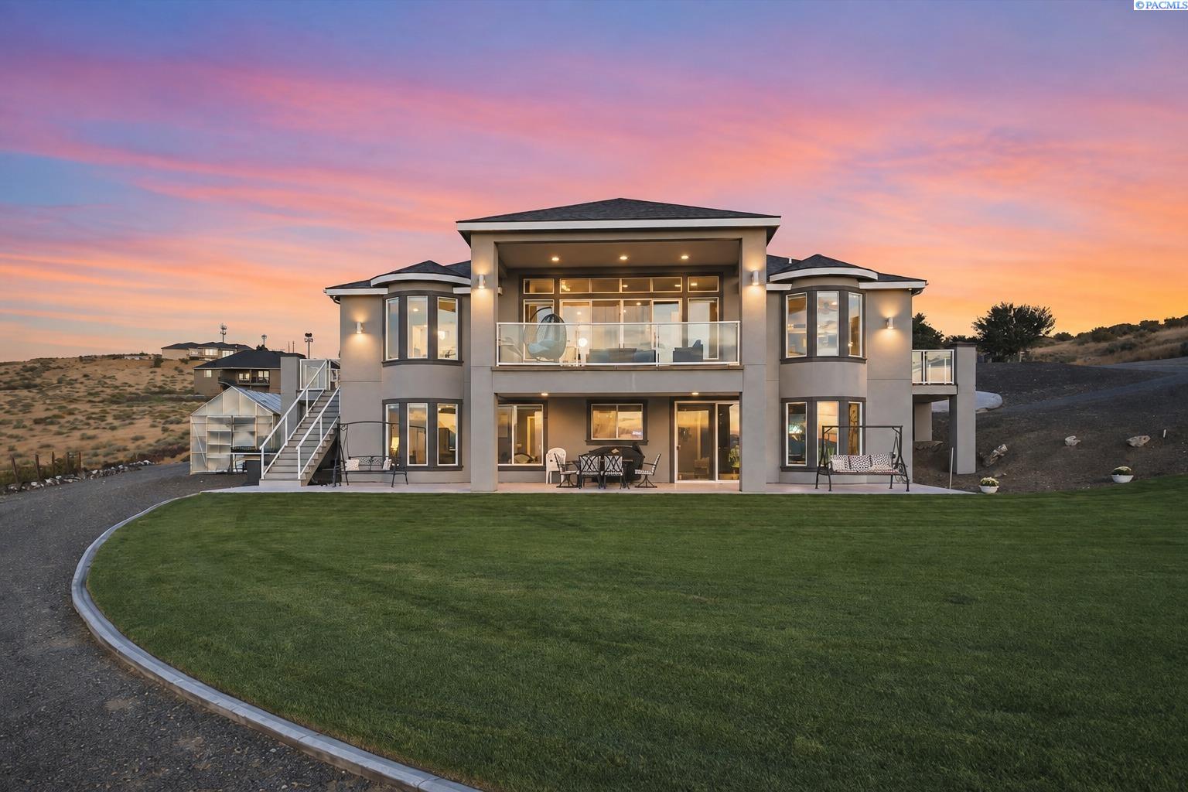
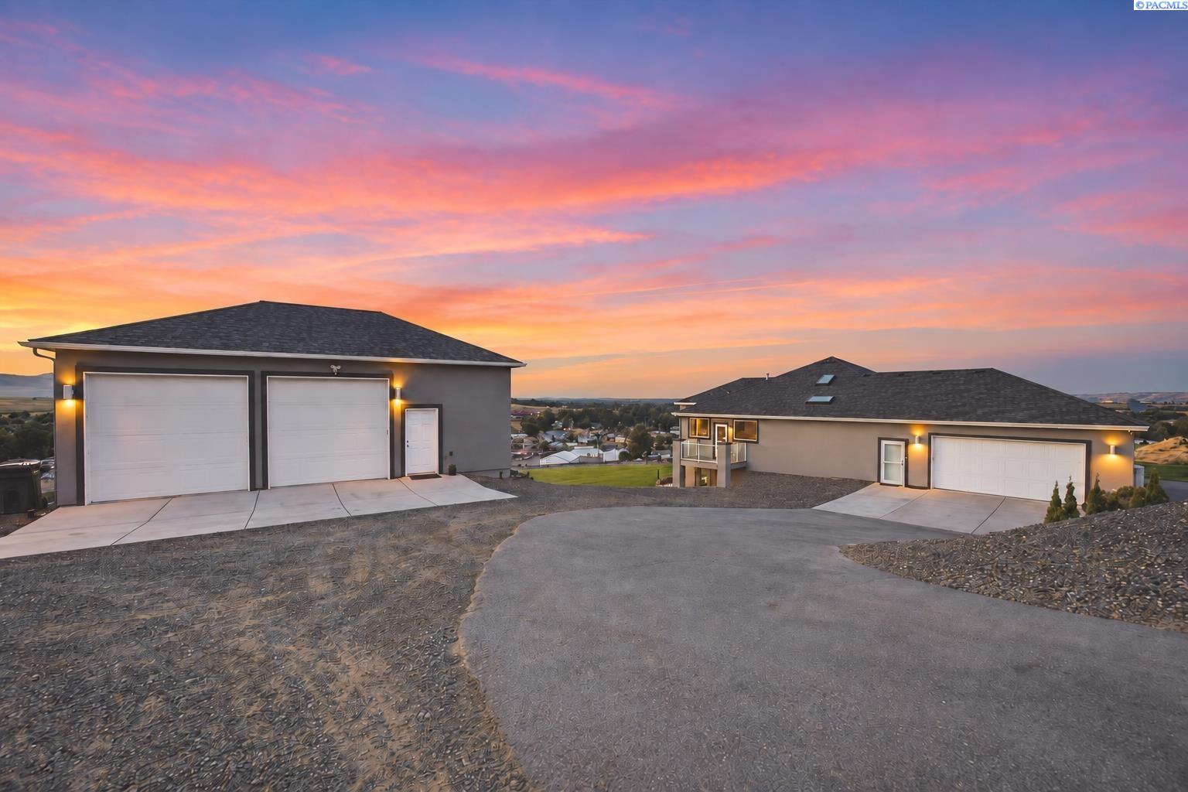
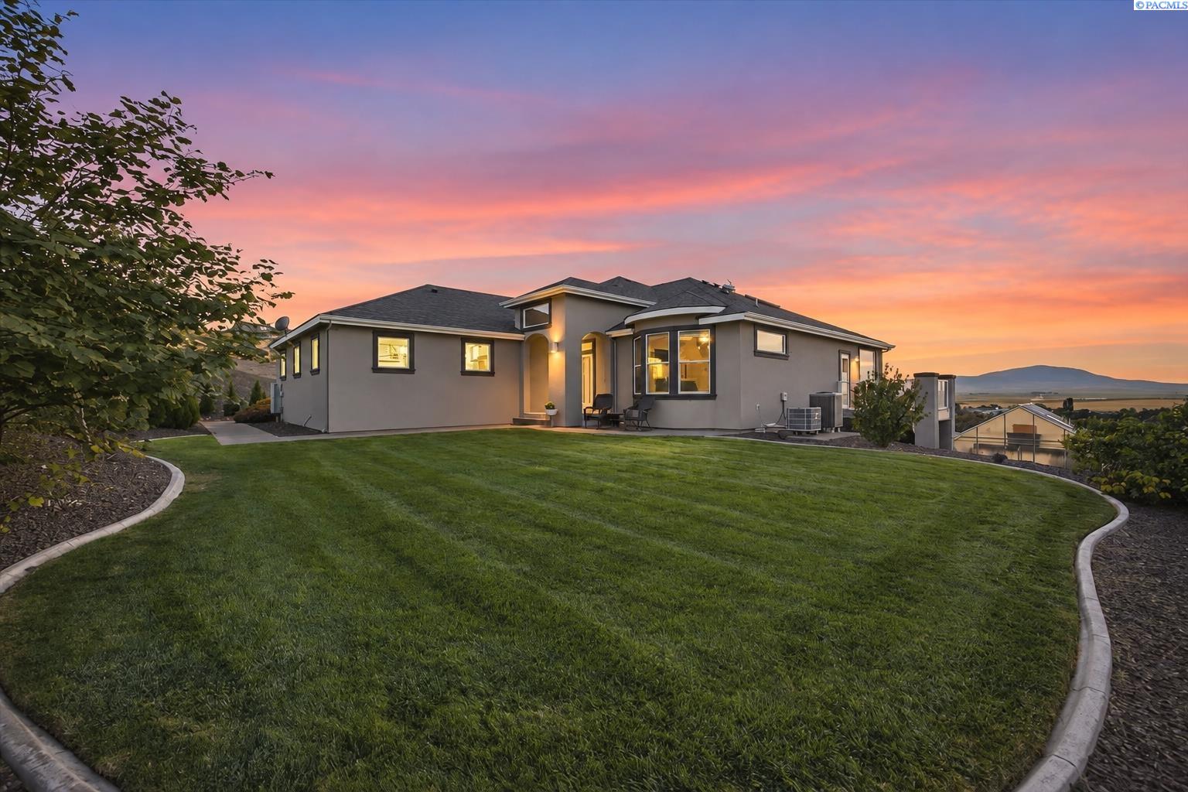
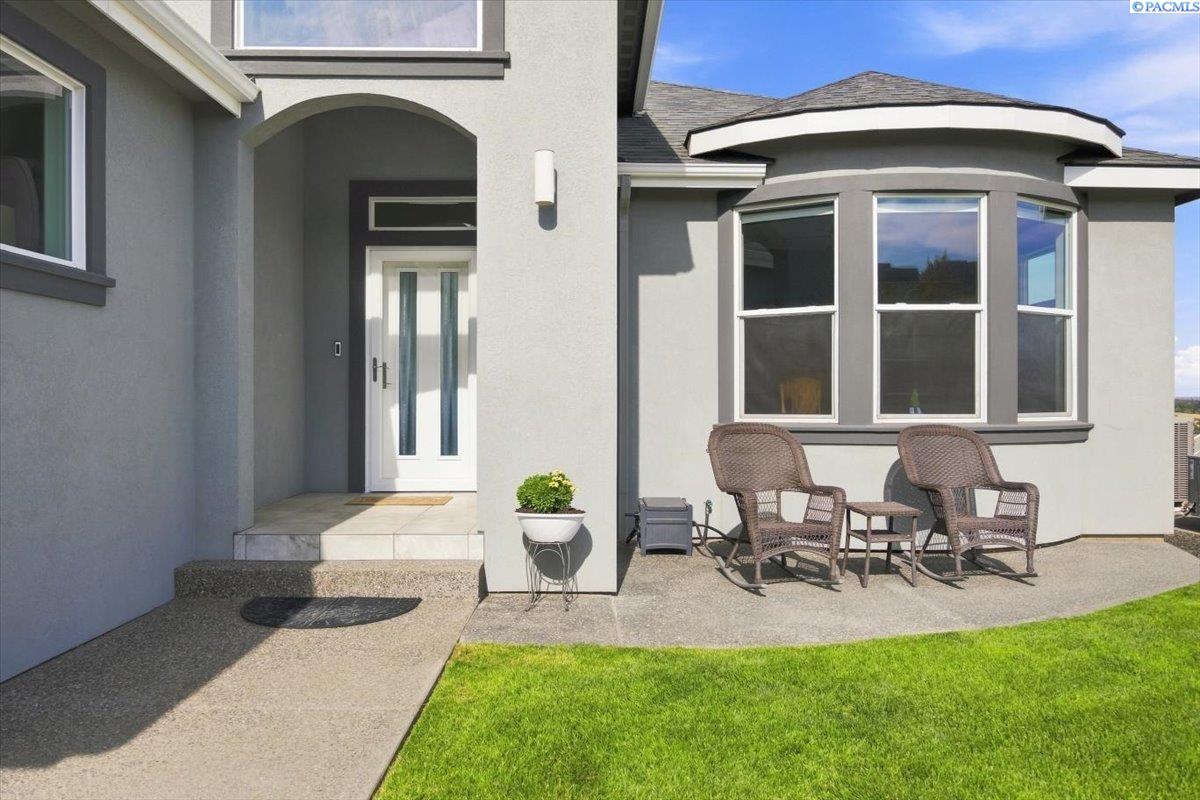
MLS# 296542 Welcome Home! This stunning 3 bedroom, 4 bathroom modern home offers garage capacity for 6+ vehicles, 3,415 sq ft of living space and 2.5 scenic acres overlooking the valley in West Richland. With sweeping territorial views, unforgettable sunsets and exceptional spaces for entertaining, this property offers a lifestyle that is anything but ordinary.Walls of windows bring the views inside, while soaring ceilings, modern finishes and spacious living areas create an inviting atmosphere throughout. The kitchen features sleek white cabinetry, granite countertops, a large island, stainless appliances, pantry and a wine bar with beverage refrigerator. A striking mosaic backsplash adds the finishing touch, and the adjoining dining and living areas make it easy to stay connected while cooking, hosting or simply enjoying an evening at home.The primary suite feels like your own private retreat, complete with a fireplace, detailed ceiling with accent lighting, custom closet and a spa inspired bathroom. The spacious tiled shower features built in benches and multiple shower heads, giving you a little luxury in your everyday routine.Downstairs is where game days and movie nights come together. The spacious walkout recreation room features a full bar and room for a pool table, seating and your favorite people. A separate theater room creates the perfect setting to settle in for a movie or watch the big game. Expansive decks and covered patios extend the entertaining space outside, with room to dine, relax and take in the views.The acreage brings its own character with 13 varieties of established lavender and approximately 250 Syrah vines. Whether you want to spend time tending the plantings or simply enjoy the beauty around you, the setting makes this property truly special.The finished 24x36 shop is another standout, featuring epoxy floors, a bathroom, commercial kitchen, its own large view deck and abundant parking. From a car collection or creative workspace to a personal studio or hobby space, there is room here to pursue what you love. Those with an entrepreneurial vision can also explore potential uses, subject to applicable approvals.From the modern interior and incredible entertaining spaces to the lavender, vines and versatile shop, this property offers so much more than a place to call home. Call your favorite REALTOR today to schedule your personal viewing of this unique property!
- Houzeo last checked: 5 minutes ago
- Listing updated: September 20, 2026 at 3:01 am
- Listing Provided by: Nate Biehl (509) 539-0333 | VRG Realty LLC (509) 205-5724
- Source: Pacific Regional MLS-WA | MLS#: PAC296542

Property Details
Status
Active
Type
Single Family Residence
No. of Stories
-
County
City
Neighborhood
--
Year Built
2013
HOA Fees
-
Finished Area
3,415 sqft
Lot Size
2.5 acres lot
Basement Area
- sqft
MLS Name
Pacific Regional MLS
MLS Number
PAC296542
MLS Status
Active
Days on Market
29
Cumulative Days on Market
440

Continue Your Journey in App
Find your dream home, receive real-time updates, and many more!
Download App
Continue Your Journey in App
Find your dream home, receive real-time updates, and many more!
Location
Facts & Features
Rooms
Bedrooms & bathrooms
Bedrooms: 3
Bathrooms: 4
Living Room
Level: M
Dining Room
Level: M
Den
Level: L
Family Room
Level: L
Kitchen
Level: M
Utility Room
Level: M
Bedroom 1
Level: M
Bedroom 2
Level: M
Bedroom 3
Level: L
Interior
Appliances
Dishwasher, Dryer, Disposal, Microwave, Range/oven, Refrigerator, Washer, Water Softener, See Remarks, Water Filter, Wine Cooler, Water Heater
Window Features
Double Pane Windows, Vinyl Windows
Exterior Features
Greenhouse, Workshop, See Remarks, Irrigation System, Balcony
Sewer
Sewer Connected
Heating
Forced Air, Heat Pump, Central, Furnace
Cooling
Forced Air, Central Air, Heat Pump
Flooring
Carpet, Tile
Interior Features
Raised Ceiling(s), Drapes/blinds, Storage, Skylight(s), Surround Sound Wiring, Wet Bar, Ceiling Fan(s), Utility Sink
Construction
Year Built
Year Built: 2013
Home type
Single Family Residence
Roof
Composition
Construction Materials
Stucco, Frame
Foundation Details
Concrete
Utilities & Energy
Utilities
Appliances Electric, Cable Connected, Electricity Connected
Parking Features
Attached, 2 Car, Garage Door Opener, Finished, Off Street, Rv Access/parking, See Remarks
Basement
Outside Entrance, Finished, Full, Inside Entrance, Windows Egress
Fireplace Features
Two, Master Bedroom, Propane, Living Room
Water Source
Public
Other Features
Subdivision Name
West Richland
Patio And Porch Features
Deck, Covered, Patio, Porch
Lot Features
Animals Allowed, Located In City Limits, Plat Map Recorded, Residential, See Remarks, Garden, Fruit Trees, Landscaped, Cul De Sac
Price History
| Date | Event | Price |
|---|---|---|
09/18/2026 Source: | Listed for Sale | $1,450,000 $425/sqft |

Nearby Homes
Find Homes by Property Features in West Richland, WA
Nearby New Homes For Sale


Based on information from the Pacific Regional Multiple Listing Service through Oct 18, 2026, 12:01AM. All Information is provided exclusively for consumers’ personal, non-commercial use and that it may not be used for any purpose other than to identify prospective properties consumers may be interested in purchasing and that the data is deemed reliable but is not guaranteed accurate by the MLS. © 2026 Pacific Regional Multiple Listing Service. All Rights Reserved.
 Advertising Broker: William Johnson | William Johnson Brokerage
