- Overview
- Description
- Property Details
- Location
- Facts & Features
- Getting Around
- Nearby Homes
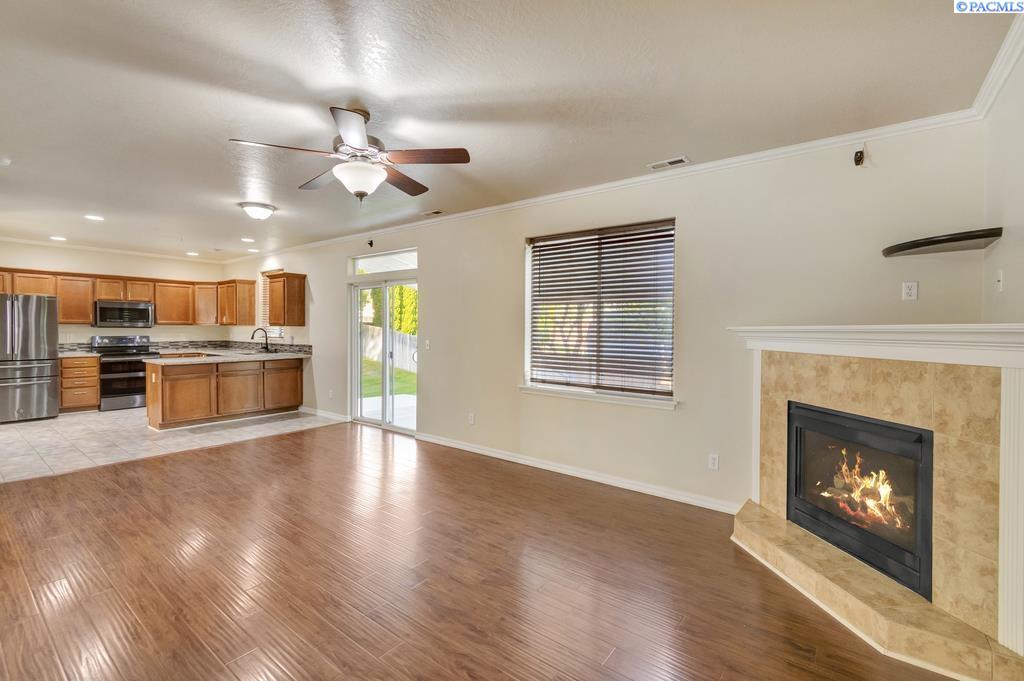

Street View
$2,600
Monthly Est:$13
 3 Beds
 3 Baths
1 full bath + 1 half bath
 2,050sqft
2002 Diamond Head Way, West Richland, WA 99353
$2,600
$13/moEst:
Get Pre-Approved
Single Family Residence
Built in 2006
$-- HOA
13,068 sqft lot
$1/sq.ft
Description
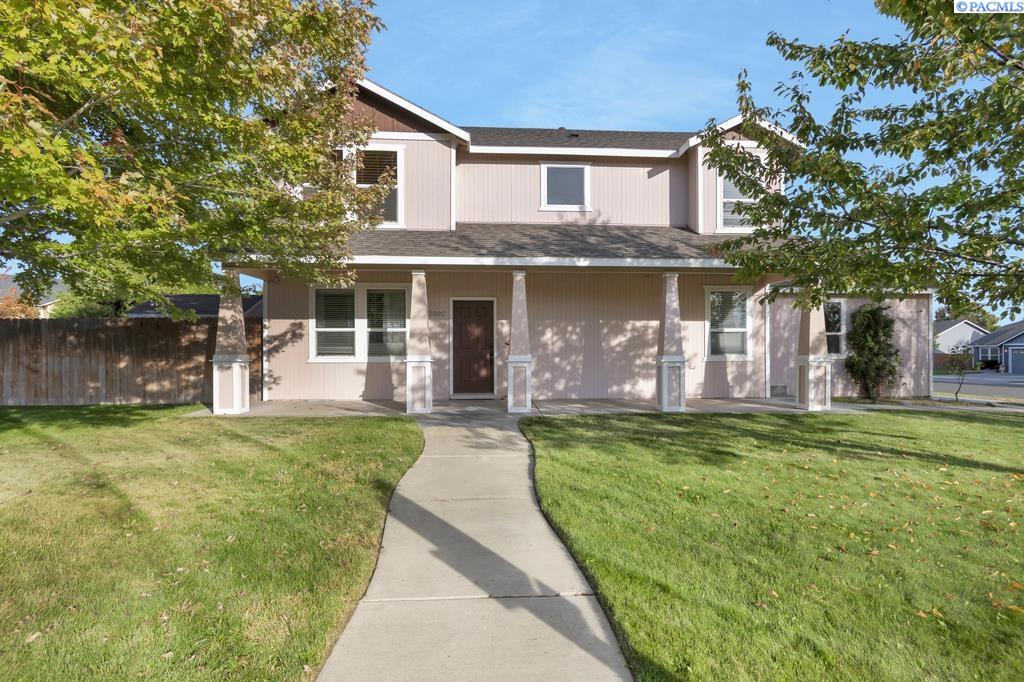
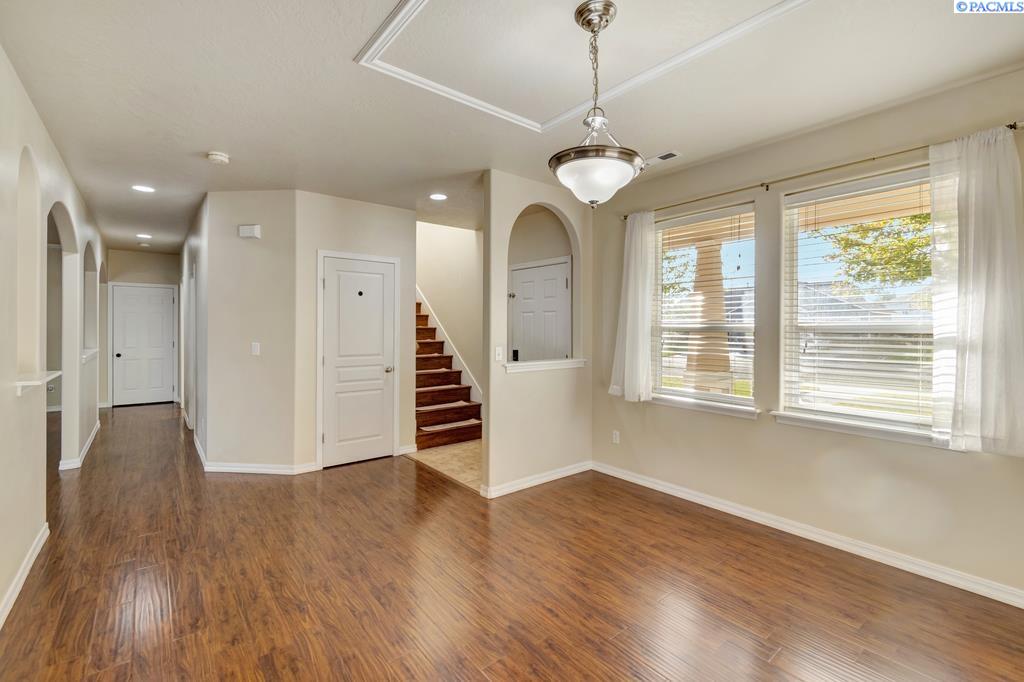
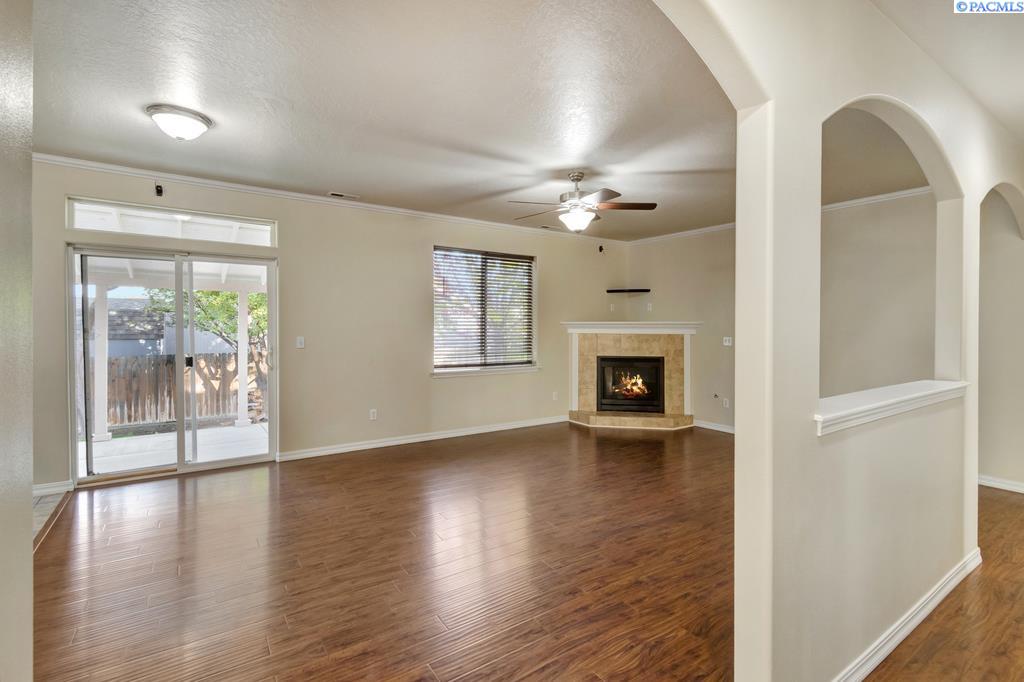
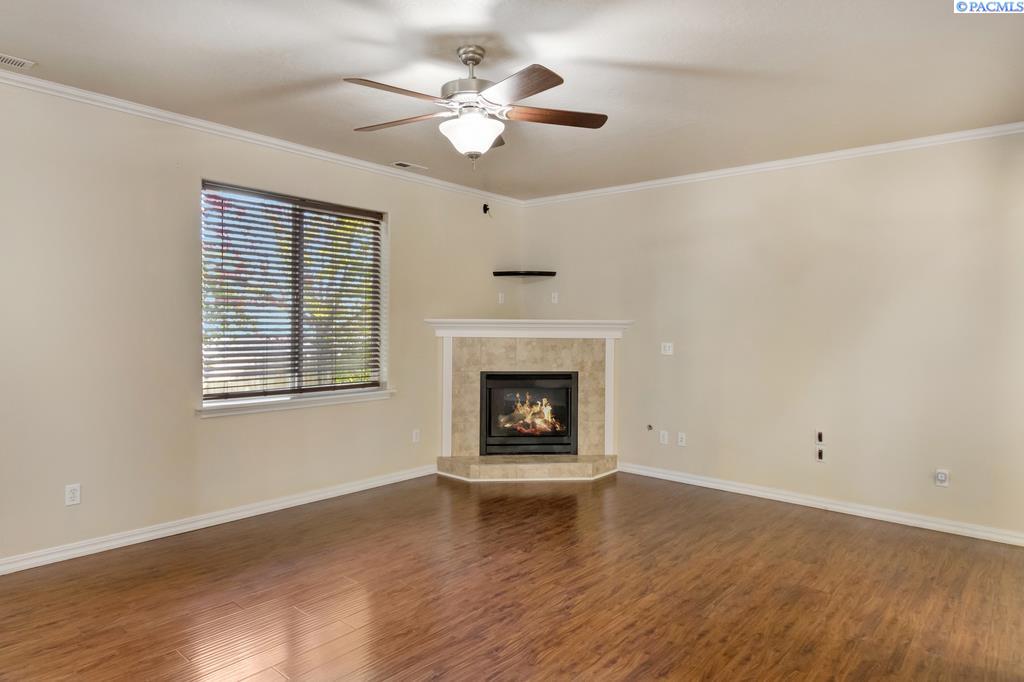
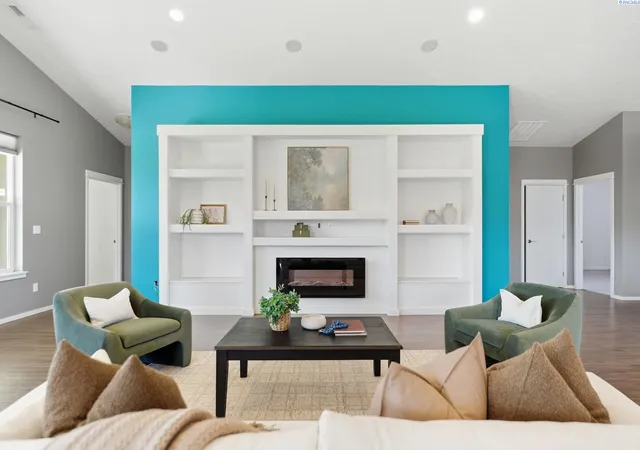
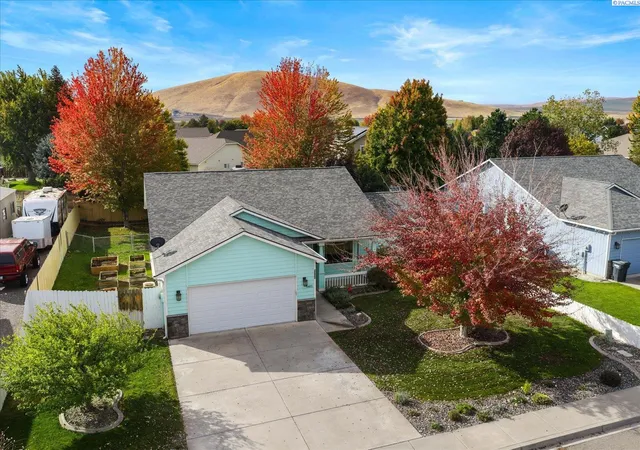
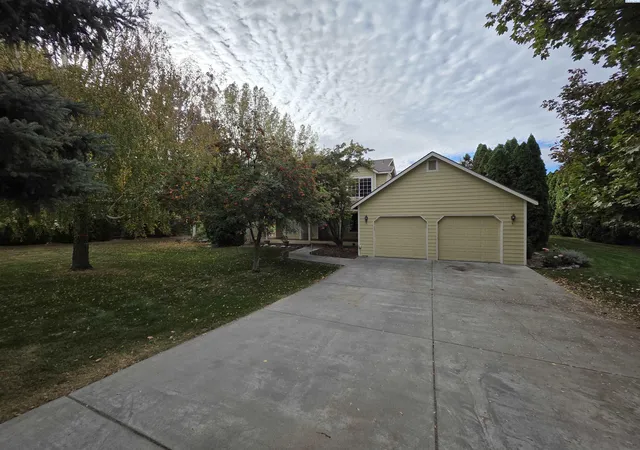
MLS# 295247 $2600/MONTH RENT: Corner 1/3 acre fully fenced lot***2 blocks from neighborhood park***Walking distance to Enterprise Middle School***Inviting front porch***No carpet anywhere (great for those with allergies)*** Formal dining room with coffered ceiling***Great room with gas fireplace***Kitchen has granite, stainless steel appliances, desk area and counter height eating bar***Sliding glass door to covered patio***Powder room on main level***Laundry room with sink***Upstairs includes large primary suite with walk-in closet and bathroom with double sinks and 60" shower***Good sized 2nd and 3rd bedrooms share a full size bathroom***Attached 2-car garage with lots of storage***RV parking on the side or behind the double gate***Timed underground sprinkler system***Storage shed***Shade trees, raspberries, strawberries and garden area
- Houzeo last checked: 7 minutes ago
- Listing updated: October 10, 2026 at 3:01 am
- Listing Provided by: Lana Franklin (509) 438-2522 | Encore Realty, LLC (509) 627-4663
- Source: Pacific Regional MLS-WA | MLS#: PAC295247

Property Details
Status
Active
Type
Single Family Residence
No. of Stories
-
County
City
Neighborhood
--
Year Built
2006
HOA Fees
-
Finished Area
2,050 sqft
Lot Size
13,068 sqft lot
Basement Area
- sqft
MLS Name
Pacific Regional MLS
MLS Number
PAC295247
MLS Status
Active
Days on Market
74
Cumulative Days on Market
67

Continue Your Journey in App
Find your dream home, receive real-time updates, and many more!
Download App
Continue Your Journey in App
Find your dream home, receive real-time updates, and many more!
Location
Facts & Features
Rooms
Bedrooms & bathrooms
Bedrooms: 3
Bathrooms: 3
Living Room
Level: Main
Dining Room
Level: Main
Family Room
Level: Main
Kitchen
Level: Main
Utility Room
Level: Main
Bedroom 1
Level: Upper
Bedroom 2
Level: Upper
Bedroom 3
Level: Upper
Interior
Sewer
Sewer Connected
Cooling
Forced Air, Central Air, Electric
Heating
Forced Air, Central, Furnace
Appliances
Dishwasher, Disposal, Microwave, Range/oven, Refrigerator
Interior Features
Raised Ceiling(s), Drapes/blinds, Storage, Ceiling Fan(s), Utility Sink
Flooring
Laminate, Tile
Window Features
Double Pane Windows, Vinyl Windows
Exterior Features
Shed(s), Fenced
Construction
Year Built
Year Built: 2006
Home type
Single Family Residence
Roof
Composition
Utilities & Energy
Basement
No Basement
Utilities
Appliances Electric, Electricity Connected
Water Source
Public
Fireplace Features
One, Gas, Family Room
Parking Features
Attached, 2 Car, Garage Door Opener, Finished, Off Street, Rv Access/parking
Other Features
Lot Features
Located In City Limits, Garden, Corner Lot
Patio And Porch Features
Covered, Porch
Subdivision Name
West Richland
Price History
| Date | Event | Price |
|---|---|---|
08/08/2026 Source: | Off Market | $2,600 $1/sqft |
08/04/2026 Source: | Listed for Sale | $2,600 -99.25% $1/sqft |
08/28/2025 Source: | Price Increased | $345,900 +13736.00% $169/sqft |
07/01/2025 Source: | Off Market | $2,500 $1/sqft |
06/22/2025 Source: | Listed for Sale | $2,500 -99.02% $1/sqft |

Show more
Nearby Homes
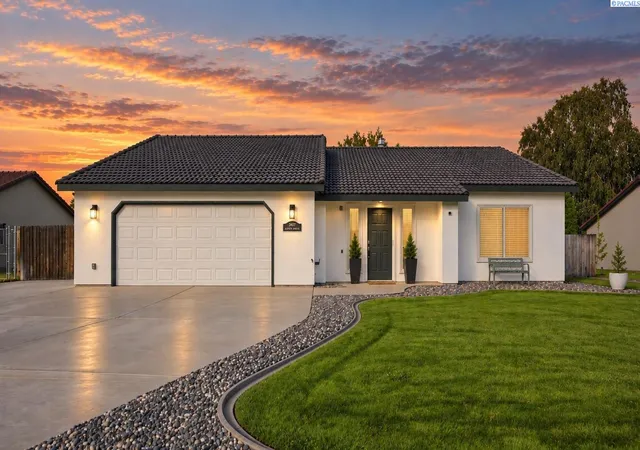
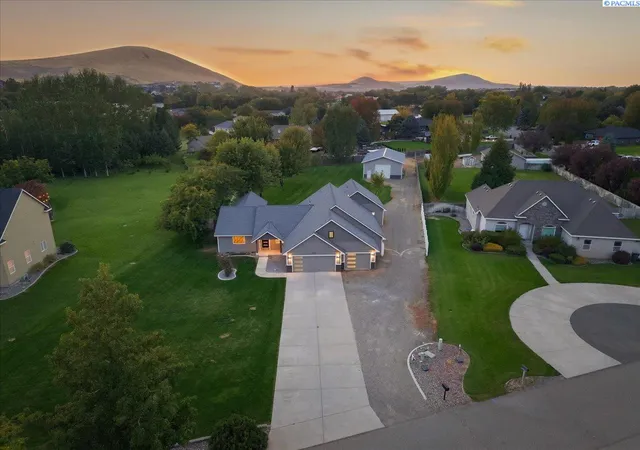
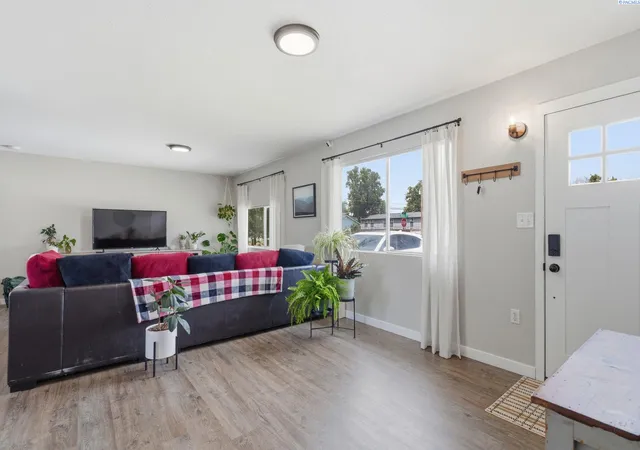
Find Homes by Property Features in West Richland, WA
Nearby New Homes For Sale


Based on information from the Pacific Regional Multiple Listing Service through Oct 18, 2026, 12:01AM. All Information is provided exclusively for consumers’ personal, non-commercial use and that it may not be used for any purpose other than to identify prospective properties consumers may be interested in purchasing and that the data is deemed reliable but is not guaranteed accurate by the MLS. © 2026 Pacific Regional Multiple Listing Service. All Rights Reserved.
 Advertising Broker: William Johnson | William Johnson Brokerage
