- Overview
- Description
- Property Details
- Location
- Facts & Features
- Getting Around
- Nearby Homes




$415,000
Monthly Est:$2,066
 4 Beds
 3 Baths
2 full baths
 1,860sqft
5401 Seahawk Dr, West Richland, WA 99353
$415,000
$2,066/moEst:
Get Pre-Approved
Single Family Residence
Built in 2004
$-- HOA
12,196.8 sqft lot
$223/sq.ft
Description
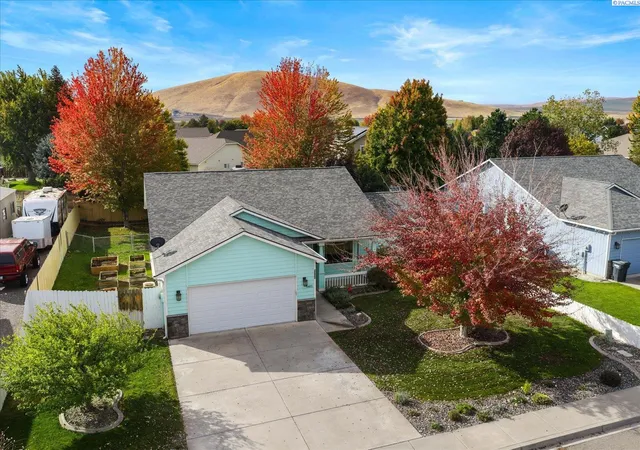
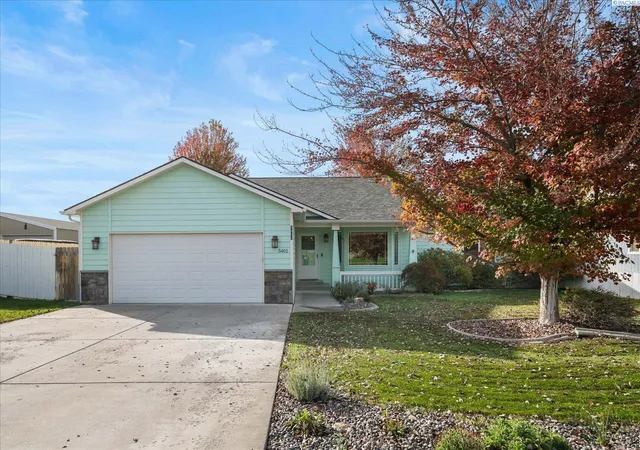
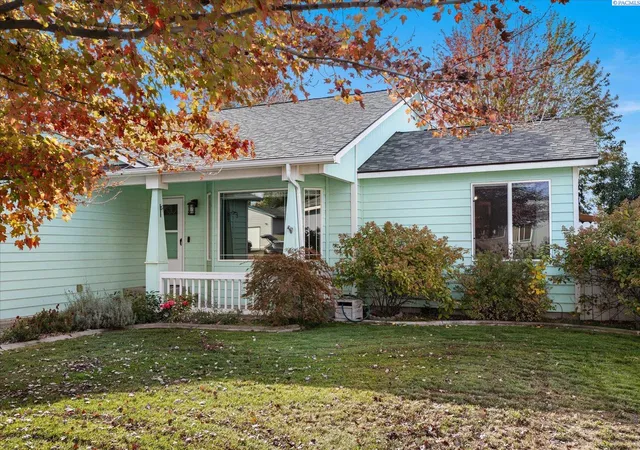
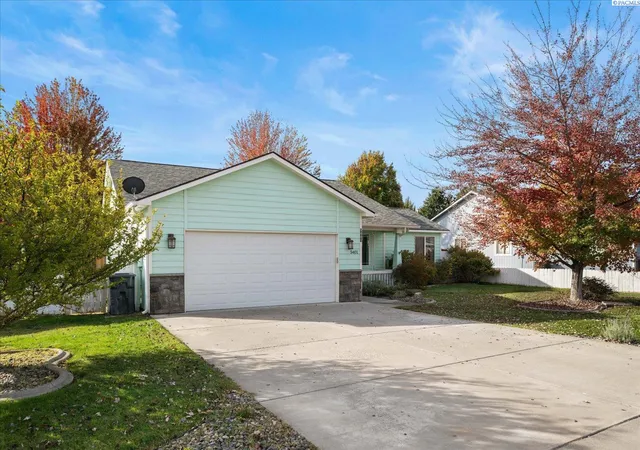
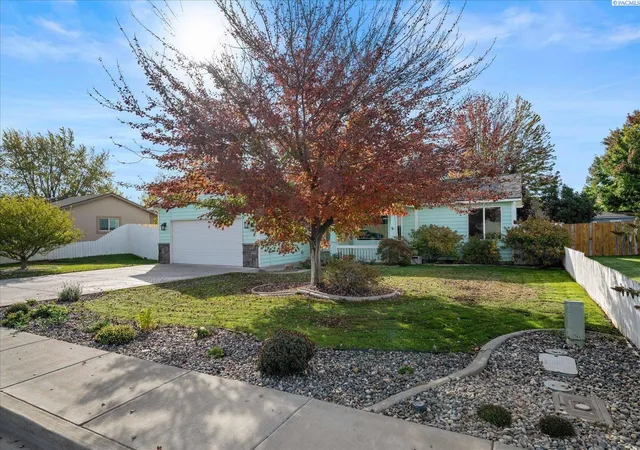
MLS# 297159 Welcome home to Bird Hill, one of West Richland’s most loved neighborhoods, where every street is named after a bird. And what could be better in Washington than cheering on the Seahawks from your own address on Seahawk Drive?This 1,860 sq ft rambler, built in 2004, has been beautifully cared for and is ready for you to move right in. New flooring, fresh paint in multiple areas and a 2025 water heater mean some of the the big projects are already done. Vaulted ceilings keep the whole home feeling open, light, and bright from the moment you walk in.With 4 bedrooms and 3 baths, this home offers more space than most at this price point. Behind double doors, the 4th bedroom is an expansive flex space with its own closet and private 3/4 bath. Make it a guest suite, home office, workout room, or whatever your life needs next. The primary suite is tucked away with a walk-in closet and full bath with dual vanities.The kitchen keeps everyone together with a center island, breakfast bar, pantry, and a dining area that opens right onto the covered patio for easy summer dinners outside.Out back, the fully fenced yard is the best of both worlds: mature landscaping and shade trees without the upkeep. A storage shed holds the extras, and the garden area with raised beds is ready for your tomatoes, herbs, and flowers. If your goal is to keep things simple, this yard was made for you.And the location? About a 10-minute walk to Wiley Elementary, Enterprise Middle School, Yoke’s, coffee shops, yoga, sushi, and one of my favorite West Richland secrets, Italiano’s, for some of the best pizza and pasta around. Several nearby parks give everyone room to roam. A 2-car garage and 0.28-acre lot round it all out. Come see it for yourself!
- Houzeo last checked: 4 minutes ago
- Listing updated: October 14, 2026 at 3:32 am
- Listing Provided by: Monica Brown (509) 554-9276 | Retter and Company Sotheby's (509) 783-8811
- Source: Pacific Regional MLS-WA | MLS#: PAC297159

Property Details
Status
Active
Type
Single Family Residence
No. of Stories
-
County
City
Neighborhood
--
Year Built
2004
HOA Fees
-
Finished Area
1,860 sqft
Lot Size
12,196.8 sqft lot
Basement Area
- sqft
MLS Name
Pacific Regional MLS
MLS Number
PAC297159
MLS Status
Active
Days on Market
4
Cumulative Days on Market
147

Continue Your Journey in App
Find your dream home, receive real-time updates, and many more!
Download App
Continue Your Journey in App
Find your dream home, receive real-time updates, and many more!
Location
Facts & Features
Rooms
Bedrooms & bathrooms
Bedrooms: 4
Bathrooms: 3
Living Room
Level: M
Dining Room
Level: M
Kitchen
Level: M
Utility Room
Level: M
Bedroom 1
Level: M
Bedroom 2
Level: M
Bedroom 3
Level: M
Bedroom 4
Level: M
Interior
Exterior Features
Shed(s), Fenced, See Remarks, Chicken Coop
Sewer
Sewer Connected
Interior Features
Raised Ceiling(s), Vaulted Ceiling(s), Drapes/blinds, Ceiling Fan(s)
Heating
Electric, Forced Air, See Remarks, Central, Zoned
Flooring
Carpet, Laminate, Tile, Vinyl
Cooling
Forced Air, Central Air, See Remarks, Electric, Zoned
Window Features
Bay Window(s), Double Pane Windows, Vinyl Windows
Appliances
Dishwasher, Dryer, Disposal, Microwave, Range/oven, Refrigerator, Washer, Water Heater
Construction
Year Built
Year Built: 2004
Home type
Single Family Residence
Roof
Composition
Foundation Details
Crawl Space, Concrete Perimeter
Utilities & Energy
Water Source
Public
Parking Features
Attached, 2 Car, Garage Door Opener
Utilities
Appliances Electric
Other Features
Lot Features
Located In City Limits, Plat Map Recorded, Garden
Patio And Porch Features
Covered, Porch
Subdivision Name
West Richland
Price History
| Date | Event | Price |
|---|---|---|
10/13/2026 Source: | Listed for Sale | $415,000 -3.47% $223/sqft |
08/24/2026 Source: | Off Market | $429,900 -1.15% $231/sqft |
08/11/2026 Source: | Price Decreased | $434,900 -1.14% $234/sqft |
06/22/2026 Source: | Price Decreased | $439,900 -2.22% $237/sqft |
05/19/2026 Source: | Price Decreased | $449,900 -2.17% $242/sqft |

Show more
Nearby Homes
Find Homes by Property Features in West Richland, WA
Nearby New Homes For Sale


Based on information from the Pacific Regional Multiple Listing Service through Oct 18, 2026, 12:01AM. All Information is provided exclusively for consumers’ personal, non-commercial use and that it may not be used for any purpose other than to identify prospective properties consumers may be interested in purchasing and that the data is deemed reliable but is not guaranteed accurate by the MLS. © 2026 Pacific Regional Multiple Listing Service. All Rights Reserved.
 Advertising Broker: William Johnson | William Johnson Brokerage
