- Overview
- Description
- Property Details
- Location
- Facts & Features
- Getting Around
- Nearby Homes




$1,150,000
Monthly Est:$5,724
 4 Beds
 5 Baths
3 full baths + 2 half baths
 4,806sqft
5706 Glenbrook Loop, West Richland, WA 99353
$1,150,000
$5,724/moEst:
Get Pre-Approved
Single Family Residence
Built in 2010
$-- HOA
40,075.2 sqft lot
$239/sq.ft
Description
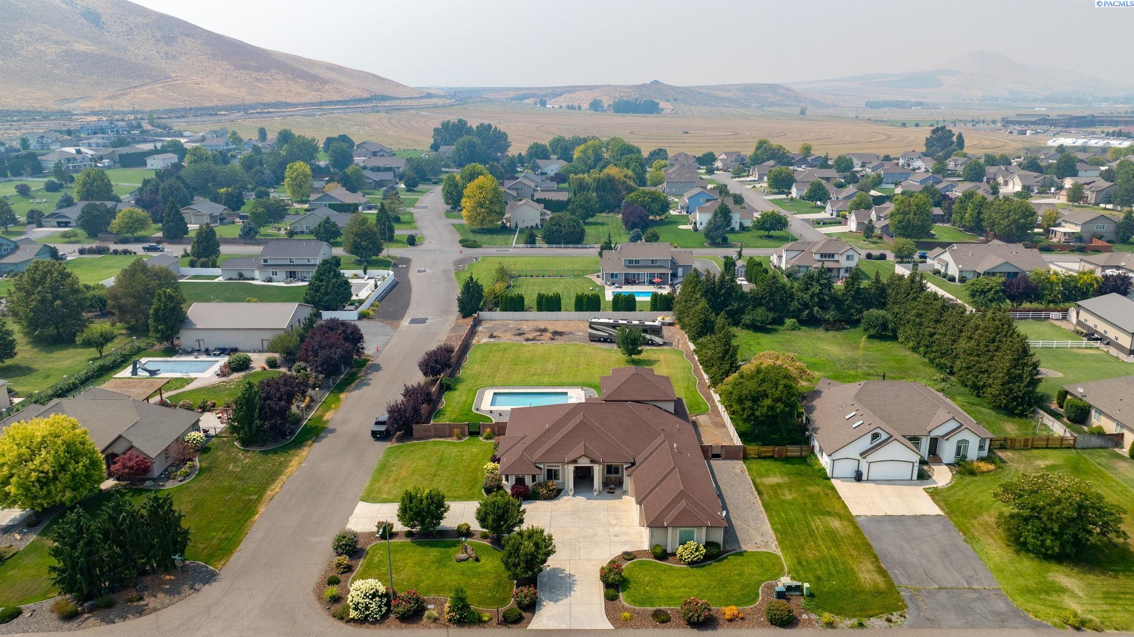
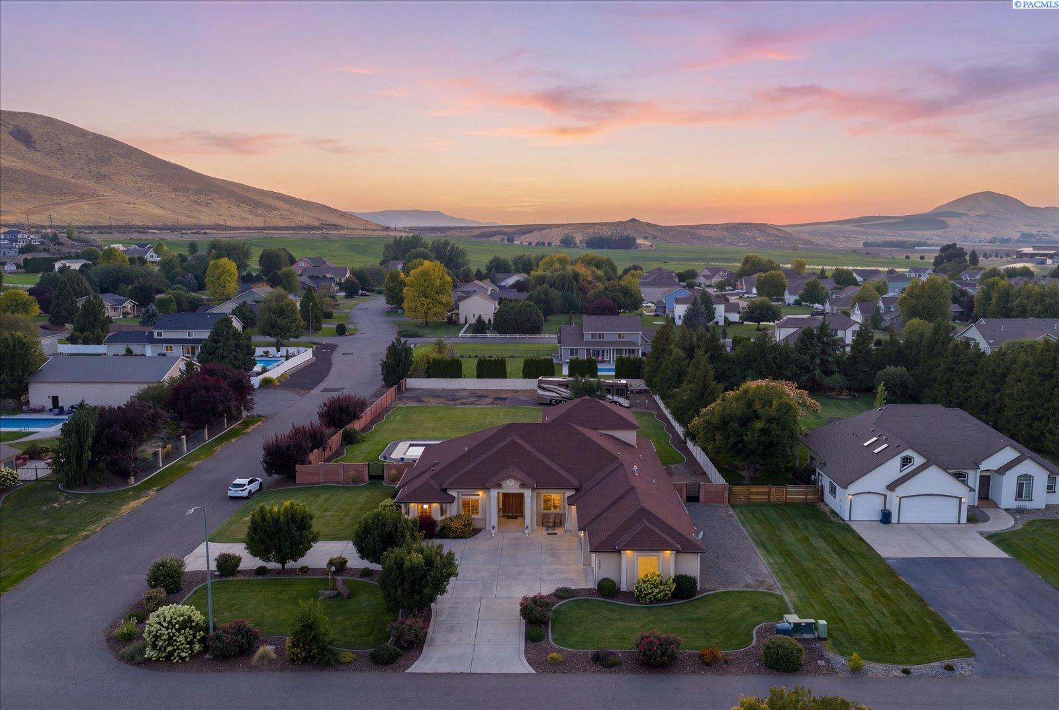
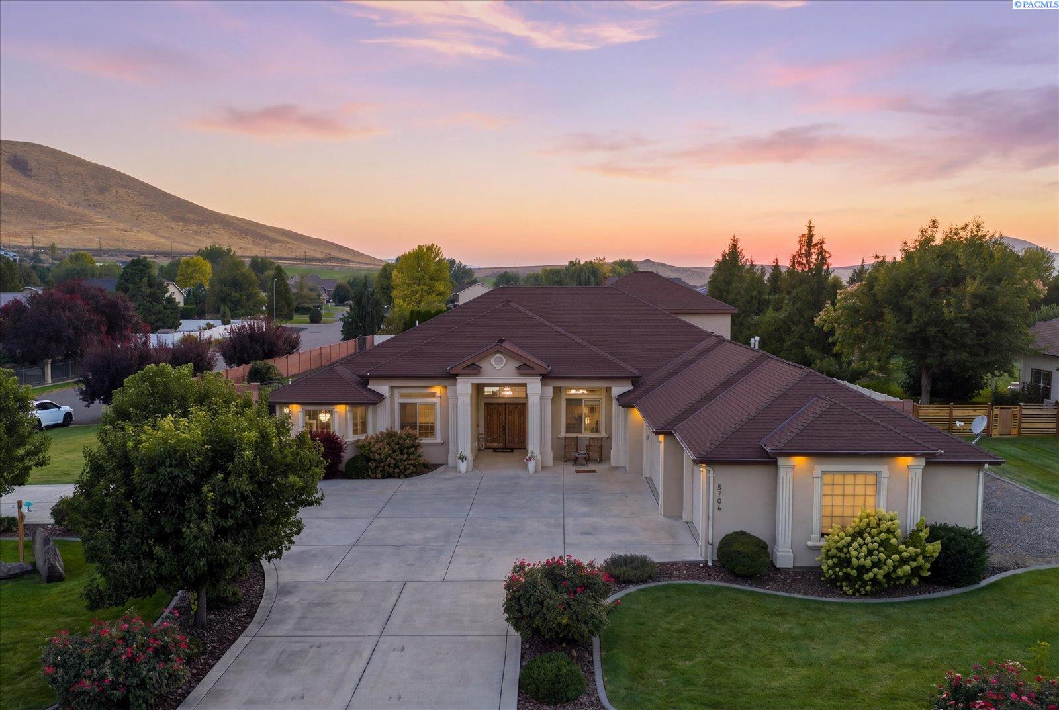
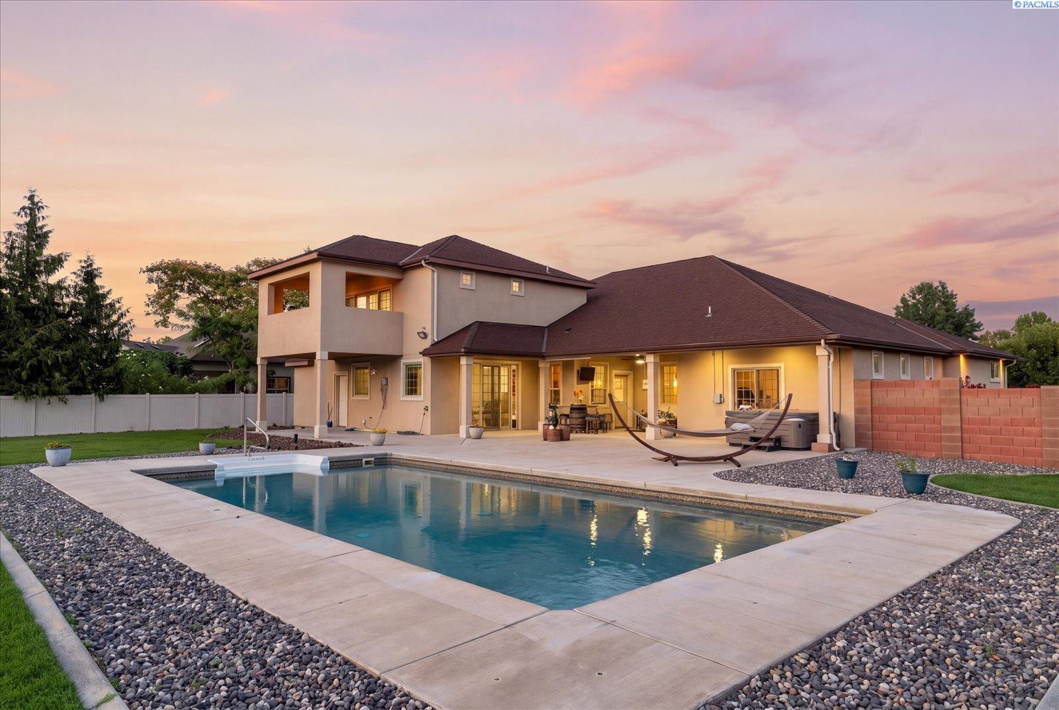
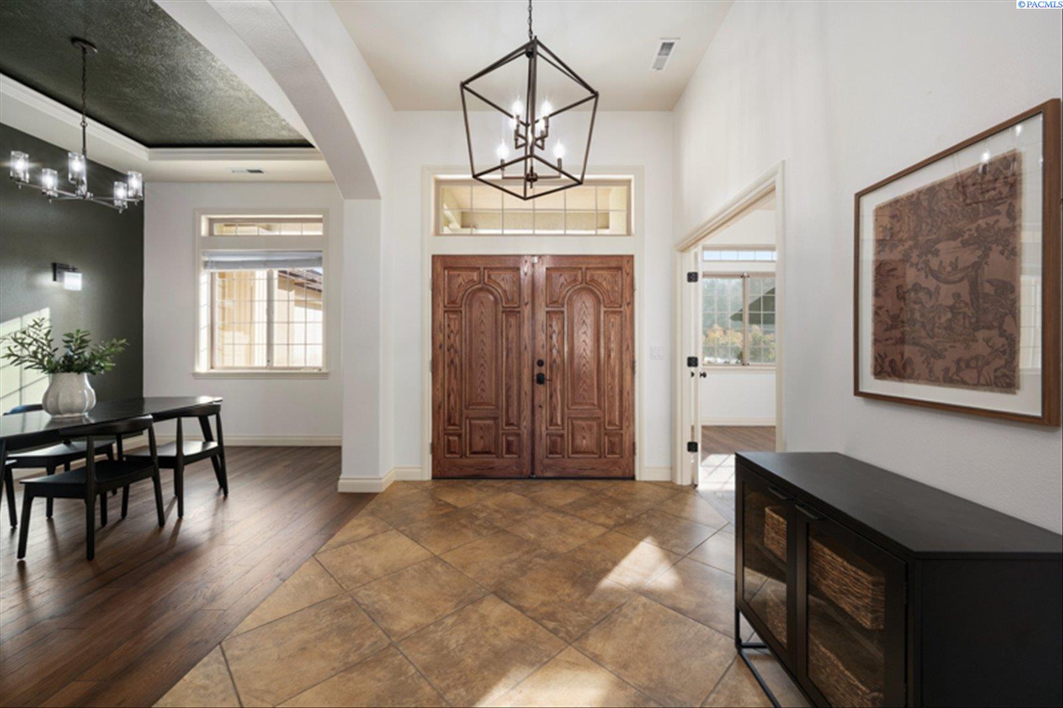
MLS# 295332 Luxury, flexibility and resort-style living come together on a beautifully landscaped corner lot of nearly an acre in West Richland's sought-after Glenbrook neighborhood. With more than 4,800 square feet, this impressive home has upgraded hardwood flooring and fresh interior paint. Beautiful, brand-new Shaw carpet has just been installed throughout, except in the theatre room. The main level offers a formal dining room, spacious living areas and three secondary bedrooms. The main-level expansive primary suite is a private retreat with direct access to the patio, pool and backyard. It's luxurious ensuite features heated tile floors, a towel warmer, dual vanities, jetted soaking tub, two closets and a stunning tile shower. The kitchen features custom cabinetry, granite countertops, a gas cooktop, generous pantry, and an open design flowing into the family room with a gas fireplace. Both spaces offer easy access to the covered patio and pool, making indoor-outdoor entertaining effortless. The dedicated theater room includes gorgeous seating and equipment (all included). Upstairs, an expansive bonus suite offers exceptional versatility with a second kitchen, half bath, Murphy bed and private covered balcony overlooking the pool and grounds. Create a space for extended or multigenerational living, guests, or an incredible craft or hobby room. Outside feels like your own private resort. The professionally landscaped grounds feature block fencing with iron gates, a heated in-ground sport pool, open RV parking, included hot tub, covered patio space with shades, all within view of the hillsides and amazing Tri-City sunsets. The oversized three-car garage includes a workshop area. A large gravel area at the back of the property with its own iron gate is ready for your vision of a future shop with electrical conduit already in place. With luxury finishes, flexible living spaces, exceptional outdoor amenities and room to grow, this property offers a rare opportunity to have space and privacy without sacrificing luxury.
- Houzeo last checked: 4 minutes ago
- Listing updated: October 10, 2026 at 3:01 am
- Listing Provided by: Krista Hopkins (509) 460-1630 | Krista Hopkins Homes/ Re/ MAX NW (509) 460-1630
- Source: Pacific Regional MLS-WA | MLS#: PAC295332

Property Details
Status
Active
Type
Single Family Residence
No. of Stories
-
County
City
Neighborhood
--
Year Built
2010
HOA Fees
-
Finished Area
4,806 sqft
Lot Size
40,075.2 sqft lot
Basement Area
- sqft
MLS Name
Pacific Regional MLS
MLS Number
PAC295332
MLS Status
Active
Days on Market
72
Cumulative Days on Market
65

Continue Your Journey in App
Find your dream home, receive real-time updates, and many more!
Download App
Continue Your Journey in App
Find your dream home, receive real-time updates, and many more!
Location
Facts & Features
Rooms
Bedrooms & bathrooms
Bedrooms: 4
Bathrooms: 5
Living Room
Level: Main
Dining Room
Level: Main
Den
Level: Upper
Family Room
Level: Main
Kitchen
Level: Main
Utility Room
Level: Main
Bedroom 1
Level: Main
Bedroom 2
Level: Main
Bedroom 3
Level: Main
Bedroom 4
Level: Main
Interior
Sewer
Sewer Connected
Cooling
Multi Units
Heating
Natural Gas
Appliances
Cooktop, Dishwasher, Dryer, Disposal, Microwave, Oven, Refrigerator, Washer, Water Softener, See Remarks, Water Heater
Interior Features
Raised Ceiling(s), Drapes/blinds, Storage, Security System, Wet Bar, Ceiling Fan(s)
Flooring
Carpet, Tile, Wood, See Remarks
Window Features
Double Pane Windows, Vinyl Windows
Exterior Features
Fenced, Hot Tub, See Remarks, Balcony
Construction
Year Built
Year Built: 2010
Home type
Single Family Residence
Roof
Composition
Foundation Details
Concrete
Construction Materials
Stucco
Utilities & Energy
Basement
No Basement
Utilities
Appliances Electric, Appliances Gas, Electricity Connected, Natural Gas Connected
Water Source
Public
Pool Features
Heated, In Ground, Vinyl
Fireplace Features
One, Gas, Family Room
Parking Features
Attached, Garage Door Opener, Finished, Rv Access/parking, Workshop In Garage, 3 Car
Other Features
Lot Features
Located In City Limits, Corner Lot
Patio And Porch Features
Covered, Patio
Subdivision Name
Glenbrook
Price History
| Date | Event | Price |
|---|---|---|
10/02/2026 Source: | Listed for Sale | $1,150,000 -4.17% $239/sqft |
08/31/2026 Source: | Off Market | $1,200,000 $250/sqft |
08/17/2026 Source: | Price Increased | $1,200,000 +4.35% $250/sqft |
08/06/2026 Source: | Price Decreased | $1,150,000 -10.16% $239/sqft |
08/06/2026 Source: | Listed for Sale | $1,280,000 $266/sqft |

Nearby Homes
Find Homes by Property Features in West Richland, WA
Nearby New Homes For Sale


Based on information from the Pacific Regional Multiple Listing Service through Oct 18, 2026, 12:01AM. All Information is provided exclusively for consumers’ personal, non-commercial use and that it may not be used for any purpose other than to identify prospective properties consumers may be interested in purchasing and that the data is deemed reliable but is not guaranteed accurate by the MLS. © 2026 Pacific Regional Multiple Listing Service. All Rights Reserved.
 Advertising Broker: William Johnson | William Johnson Brokerage
