- Overview
- Description
- Property Details
- Location
- Facts & Features
- Getting Around
- Nearby Homes




$409,990
Monthly Est:$2,041
 3 Beds
 3 Baths
2 full baths + 1 half bath
 1,800sqft
4020 Windsfield Way, South Fayette, PA 15017
$409,990
$2,041/moEst:
Get Pre-Approved
Townhouse
Built in 2026
$-- HOA
0.05 acre lot
$228/sq.ft
Description
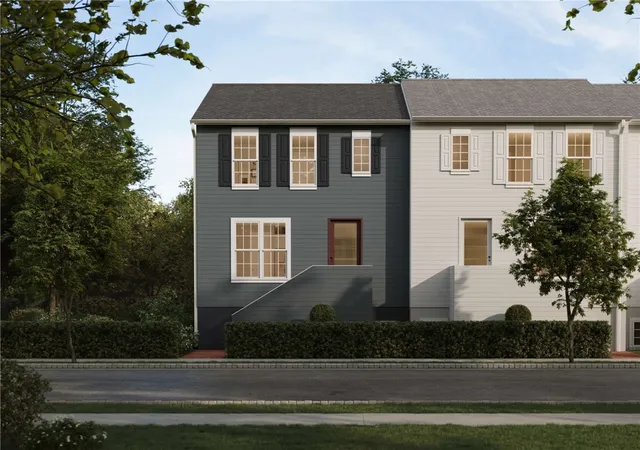
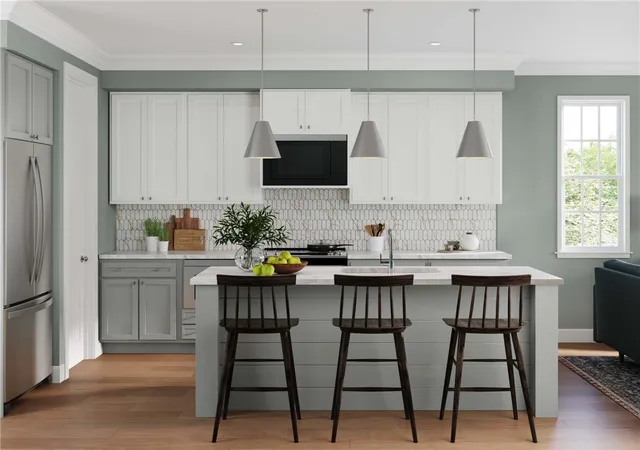
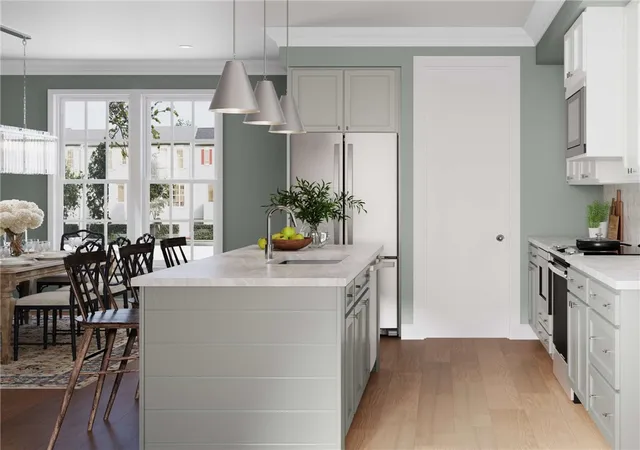
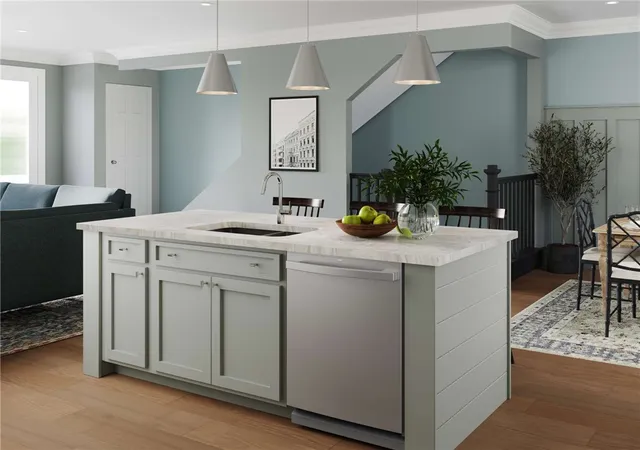
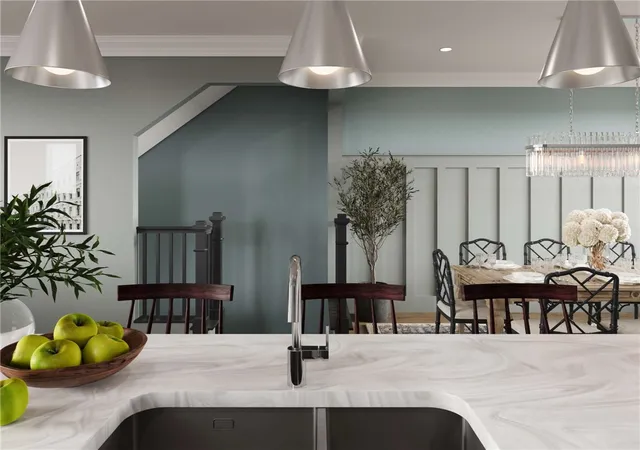
Ready for Summer 2026, this brand-new end-unit townhome offers the perfect blend of modern design and everyday comfort—all surrounded by open green space for a light, airy feel. Thoughtfully designed with 3 bedrooms and 2.5 baths, this home features a versatile finished lower level—ideal for a home office, media room, or private retreat. The open-concept main floor is both inviting and functional, showcasing luxury vinyl plank flooring and a seamless flow between the great room, dining area, and kitchen—perfect for entertaining or relaxing at home. Oversized windows and a private balcony fill the space with natural light, creating a bright and welcoming atmosphere throughout. The kitchen is a true focal point, featuring elegant almond-stained cabinetry complemented by an oat-painted island, quartz countertops, and stainless steel appliances—striking the perfect balance between style and practicality. Upstairs, spacious bedrooms provide comfort and privacy, while thoughtfully designed baths offer modern finishes and everyday convenience. Finished with timeless Hardie Plank® siding in Mountain Sage and classic architectural details, this home delivers exceptional curb appeal to match its beautifully crafted interior. Nestled along Hastings’ tree-lined streets, you’ll find a mix of local favorites old and new, including OTB Bicycle Cafe, Recon Brewing, Mindbody Yoga + Barre, Greentree Animal Clinic, SELAH Salon and Hastings Athletic Club.
- Houzeo last checked: 3 hours ago
- Listing updated: June 5, 2026 at 2:39 pm
- Listing Provided by: Thomas Despard (717) 490-8000 DRE #RB066440 | CYGNET REAL ESTATE, INC. (717) 490-8000
- Source: West Penn MLS-PA | MLS#: 1744175

Property Details
Status
Pending
Type
Townhouse
No. of Stories
3
County
City
Neighborhood
--
Year Built
2026
HOA Fees
-
Finished Area
1,800 sqft
Lot Size
0.05 acre lot
Basement Area
- sqft
MLS Name
West Penn MLS
MLS Number
1744175
MLS Status
Pending
Days on Market
218

Continue Your Journey in App
Find your dream home, receive real-time updates, and many more!
Download App
Continue Your Journey in App
Find your dream home, receive real-time updates, and many more!
Location
Facts & Features
Rooms
Bedrooms & bathrooms
Bedrooms: 3
Bathrooms: 3
Bedroom3
Level: Upper
Area: 100.00 Square Feet
Dimensions: 10x10
Bedroom2
Level: Upper
Area: 132.00 Square Feet
Dimensions: 11x12
PrimaryBedroom
Level: Upper
Area: 156.00 Square Feet
Dimensions: 12x13
DiningRoom
Level: Main
Area: 156.00 Square Feet
Dimensions: 12x13
FamilyRoom
Level: Main
Area: 255.00 Square Feet
Dimensions: 17x15
Laundry
Level: Lower
Area: 15.00 Square Feet
Dimensions: 3x5
GameRoom
Level: Lower
Area: 143.00 Square Feet
Dimensions: 11x13
EntryFoyer
Level: Lower
Area: 60.00 Square Feet
Dimensions: 10x6
Interior
Flooring
Vinyl, Carpet
Cooling
Central Air
Sewer
Public Sewer
Appliances
Some Gas Appliances, Convection Oven, Cooktop, Dishwasher, Disposal, Microwave, Stove
Heating
Gas
Interior Features
Kitchen Island
Construction
Year Built
Year Built: 2026
Home type
Townhouse
Property Condition
New Construction
Roof
Composition
Construction Materials
Other
Architectural Style
Contemporary, Three Story
Utilities & Energy
Water Source
Public
Parking Features
Attached, Built In, Garage, Garage Door Opener
Pool Features
None
Other Features
Subdivision Name
Hastings
Price History
| Date | Event | Price |
|---|---|---|
06/05/2026 Source: | Pending | $409,990 $228/sqft |
04/24/2026 Source: | Price Decreased | $409,990 -0.24% $228/sqft |
03/17/2026 Source: | Price Increased | $410,990 +0.24% $228/sqft |
03/17/2026 Source: | Listed for Sale | $409,990 $228/sqft |

Nearby Homes
Find Homes by Property Features in South Fayette, PA

Based on information from the West Penn Mutli-List, INC through Oct 22, 2026, 03:46PM. Information is provided exclusively for consumers’ personal, non-commercial use and may not be used for any purpose other than to identify prospective properties consumers may be interested in purchasing. Information is deemed reliable but not guaranteed. © 2026 West Penn Multi-List, Inc. All Rights Reserved.
 Advertising Broker: Daniel Demers | Sell Your Home Services
