Realty Solution
Powered by 
- 7
- Overview
- Description
- Property Details
- Location
- HOA Management
- Facts & Features
- Getting Around
- Nearby Homes



Listed by: Adam Nogueira (760) 535-5387 DRE #01996597 | SimpliHOM, Inc (951) 445-4200
$1,399,000
Monthly Est:$6,963
 4 Beds
 4 Baths
4 full baths
 3,089sqft
40225 Lucero Dr, Temecula, CA 92592
$1,399,000
$6,963/moEst:
Get Pre-Approved
Single Family Residence
Built in 1986
$45/mo HOA
3.44 acres lot
$453/sq.ft
Description
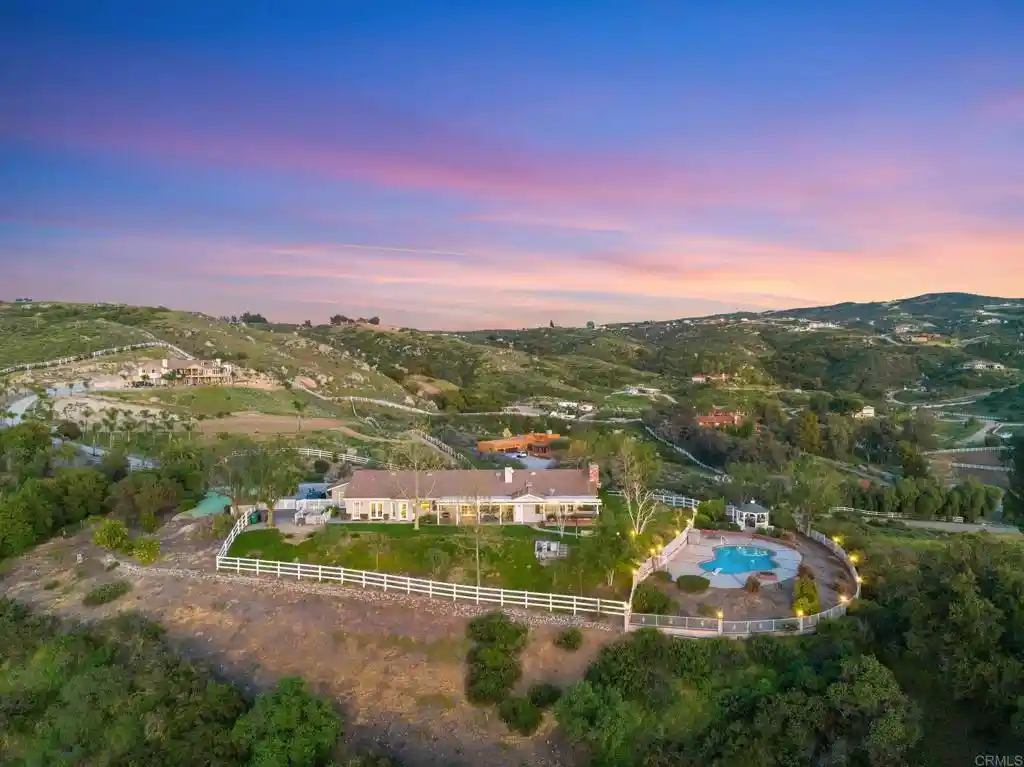
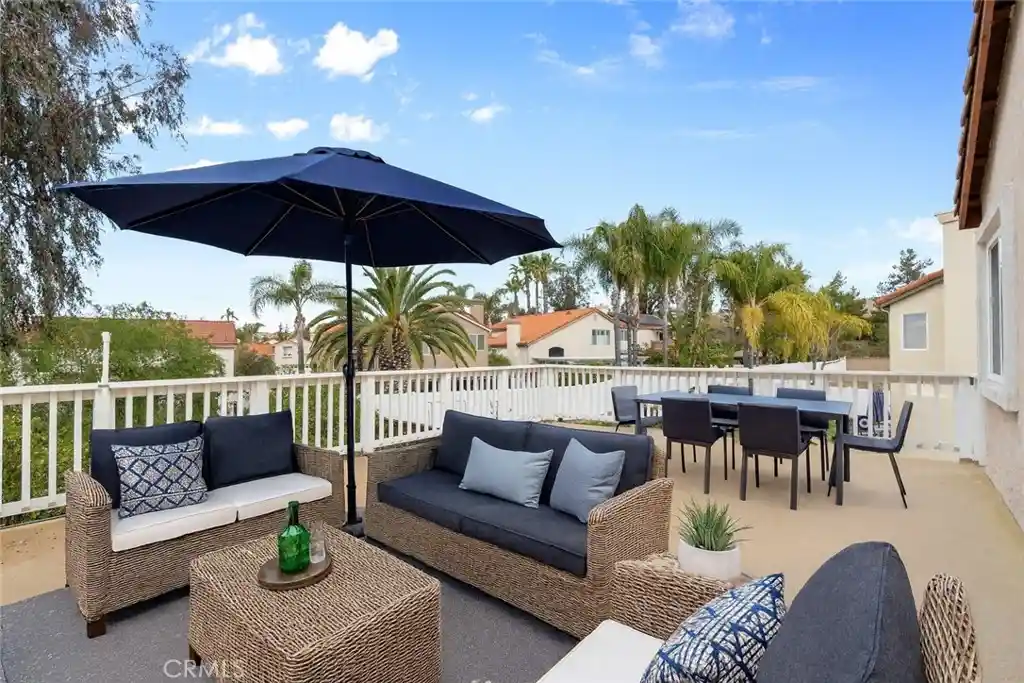
Welcome to your private Temecula Wine Country Retreat—where space, style, and scenic beauty come together in perfect harmony. Recently appraised at $1,600,000 and priced to sell, this stunning single-story home is situated on a sprawling nearly 3.5-acre lot and offers 4 bedrooms, 4 bathrooms, and approximately 3,098 square feet of thoughtfully designed living space—all while delivering the ideal balance of privacy and convenience just minutes from Temecula’s renowned restaurants, shopping, and vibrant nightlife. Plus you are just minutes from some of the best wineries in the area! From the moment you step inside, you’ll be greeted by an abundance of natural light that fills the home, highlighting the elegant luxury vinyl plank flooring, LED lighting throughout, and open, airy layout. The expansive kitchen is truly the heart of the home, featuring an oversized island perfect for gathering, entertaining, and everyday living. Whether hosting guests or enjoying a quiet night in, this space is designed to impress. The well-designed floor plan includes four spacious bedrooms, two of which feature en-suite bathrooms—perfect for added comfort, privacy, and multi-generational living. The formal dining room showcases a beautiful coffered ceiling, adding a touch of architectural elegance for hosting and special occasions. Thoughtful design continues throughout the home with custom built-in shelving that adds both style and functionality—ideal for showcasing décor, books, or creating an organized space. Vinyl windows and sliding glass doors enhance energy efficiency while seamlessly connecting indoor and outdoor living. Step outside to your own private oasis where panoramic views stretch for miles. The beautifully landscaped backyard is built for both relaxation and entertainment, complete with a sparkling pool, a custom putting green, and a charming gazebo where you can unwind and take in the breathtaking surroundings. Additional highlights include a spacious 3-car oversized garage, generous bedroom layouts, and a seamless indoor-outdoor flow that makes the most of Southern California living. This is more than just a home—it’s a lifestyle. Experience the best of Temecula Wine Country Living with space to breathe, views to inspire, and luxury in every detail.
- Houzeo last checked: 8 minutes ago
- Listing updated: August 2, 2026 at 8:15 pm
- Source: California Regional MLS-CA | MLS#: NDP2603830

Property Details
Status
Active
Type
Single Family Residence
No. of Stories
1
County
City
Neighborhood
--
Year Built
1986
HOA Fees
$45/mo
Finished Area
3,089 sqft
Lot Size
3.44 acres lot
Basement Area
- sqft
MLS Name
California Regional MLS
MLS Number
NDP2603830
MLS Status
Active
Days on Market
195
Cumulative Days on Market
102

Continue Your Journey in App
Find your dream home, receive real-time updates, and many more!
Continue Your Journey in App
Find your dream home, receive real-time updates, and many more!
Location
HOA Management
Glen Oak Hills Community Association
HOA Fees
$45/ Monthly
Amenities
 Amenities and services may be covered by one or multiple associations and service providers.
 Tennis
 Maintenance
 Management
Disclaimer: Amenities are based on third-party information and may vary; buyers must independently verify all amenities, as information is deemed reliable but not guaranteed.
Facts & Features
Rooms
Bedrooms & bathrooms
Bedrooms: 4
Bathrooms: 4
Interior
Heating
Central
Interior Features
All Bedrooms Down, Walk In Pantry, Walk In Closets
Cooling
Central Air
Flooring
Vinyl
Sewer
Septic Tank
Utilities & Energy
Pool Features
In Ground
Association Amenities
Maintenance Grounds, Management, Tennis Courts
Utilities
Propane
Laundry Features
Laundry Room
Fireplace Features
Family Room, Primary Bedroom
Other Features
Community Features
Rural
Lot Features
Back Yard, Corner Lot, Cul De Sac, Lawn, Landscaped, Sprinkler System
Price History
| Date | Event | Price |
|---|---|---|
04/20/2026 Source: | Listed for Sale | $1,449,000 +3.57% $469/sqft |
04/20/2026 Source: | Price Decreased | $1,399,000 -8.26% $453/sqft |
02/11/2025 Source: | Price Increased | $1,525,000 +7.02% $494/sqft |
06/13/2024 Source: | Price Increased | $1,425,000 +152.21% $461/sqft |
05/16/2013 Source: | Sold | $565,000 $183/sqft |

Nearby Homes









Find Homes by Property Features in Temecula, CA
Nearby New Homes For Sale


Based on information from California Regional Multiple Listing Service, Inc. as of Nov 04, 2026, 02:15AM and /or other sources. All data, including all measurements and calculations of area, is obtained from various sources and has not been, and will not be, verified by broker or MLS. All information should be independently reviewed and verified for accuracy. Properties may or may not be listed by the office/agent presenting the information. Information being provided is for consumers’ personal, non-commercial use and may not be used for any purpose other than to identify prospective properties consumers may be interested in purchasing. This website may not include listings or property addresses of sellers who have directed their listing brokers to withhold their listing or their property address from display on the Internet. © 2026 California Regional Multiple Listing Service. All Rights Reserved.
 Advertising Broker: William Johnson DRE #01463271 | William Johnson Brokerage
