- Overview
- Description
- Property Details
- Location
- Facts & Features
- Getting Around
- Nearby Homes



$699,900
Monthly Est:$3,484
 5 Beds
 4 Baths
3 full baths + 1 half bath
 3,565sqft
4024 Berini Dr, Durham, NC 27705
$699,900
$3,484/moEst:
Get Pre-Approved
Single Family Residence
Built in 1986
$-- HOA
0.48 acre lot
$196/sq.ft
Description
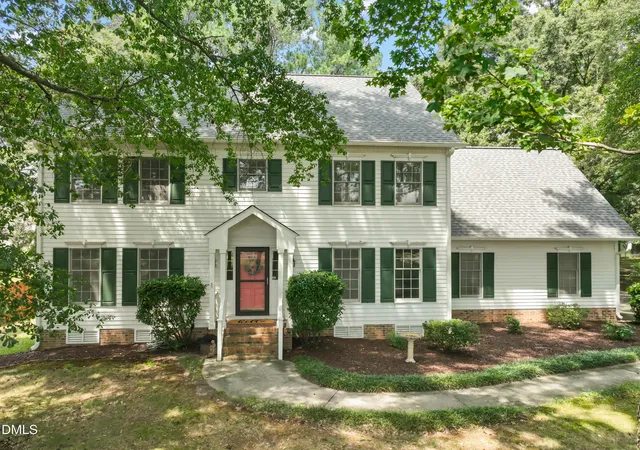
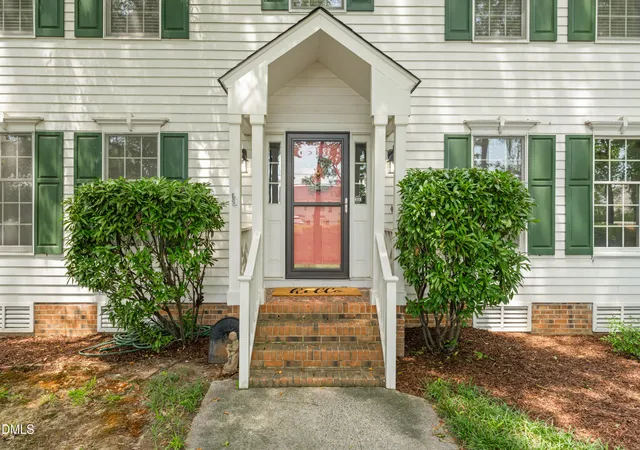
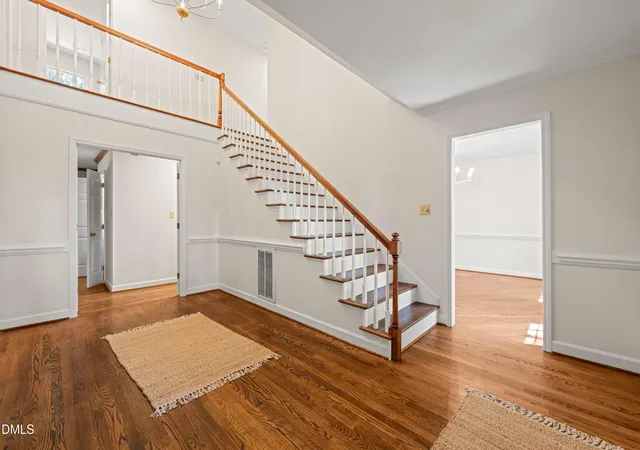
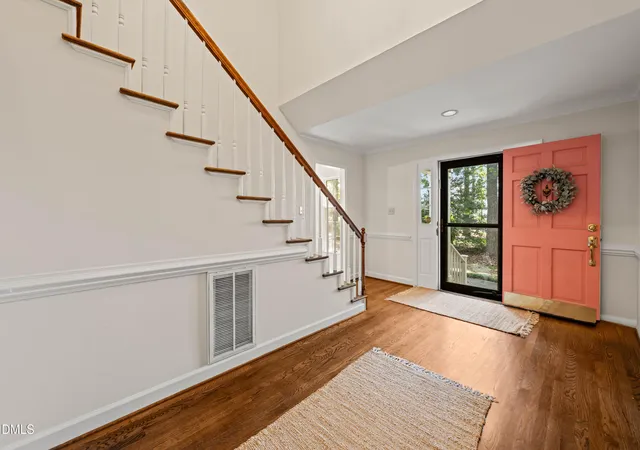
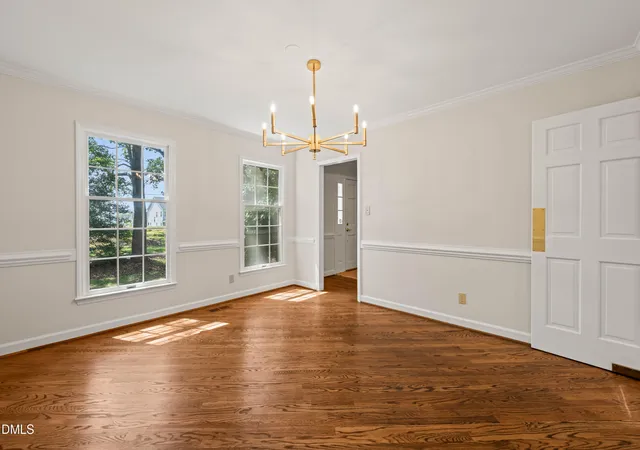
Fantastic find! This true Berini-built home offers incredible flexibility with an in-law suite/income-producing suite and separate entrance. Boasting more than 3,500 square feet, this beauty features 5 bedrooms—including 2 primary suites—3 full bathrooms, and a bonus/game room, all situated on nearly half an acre. The bright, inviting kitchen features freshly painted cabinets, granite countertops, and all-new lighting. The living room is rich with character, showcasing a brick fireplace, custom wood mantel and built-ins, plus a fun hidden wet bar. The front room offers flexible space for an office, sitting room, or entertaining, while the beautiful dining room highlights chair-rail carpentry, a new chandelier, and hardwood floors laid in a striking diagonal pattern. The main-level primary suite offers exceptional versatility and can easily function as a private guest or income-producing suite. Complete with its own separate entrance, it features a spacious living area, generous bedroom, walk-in closet, and a large primary bathroom. The grand foyer welcomes you upstairs, where you'll find a second oversized primary suite with a large walk-in closet and dedicated primary bathroom. Three additional generously sized bedrooms, a third full bathroom, and a large bonus/game room complete the second floor. The true 2-car garage is tucked neatly along the side of the home, with ample guest and off-street parking along the long driveway. Just off the living room and kitchen, a roughly 30' x 15' entertaining deck overlooks the backyard and provides the perfect spot to relax or host guests. Hone currently has lower drawer fridge and a side by side full size fridge in the garage. See optional fridge update. This is a truly special home with space, flexibility, character, and income-producing potential. Don't miss this gem!
- Houzeo last checked: 12 hours ago
- Listing updated: November 2, 2026 at 7:50 am
- Listing Provided by: Amy Gretenstein (919) 816-2694 | Real Estate By Design (919) 381-9456
- Source: Doorify MLS-NC | MLS#: 10189604

Property Details
Status
Active
Type
Single Family Residence
No. of Stories
-
County
City
Neighborhood
--
Year Built
1986
HOA Fees
-
Finished Area
3,565 sqft
Lot Size
0.48 acre lot
Basement Area
- sqft
MLS Name
Doorify MLS
MLS Number
10189604
MLS Status
Active

Continue Your Journey in App
Find your dream home, receive real-time updates, and many more!
Continue Your Journey in App
Find your dream home, receive real-time updates, and many more!
Location
Facts & Features
Rooms
Bedrooms & bathrooms
Bedrooms: 5
Bathrooms: 4
Interior
Flooring
Carpet, Hardwood, Luxury Vinyl
Heating
Forced Air
Sewer
Public Sewer
Cooling
Central Air
Construction
Year Built
Year Built: 1986
Home type
Single Family Residence
Roof
Shingle
Construction Materials
Masonite
Architectural Style
Traditional
Utilities & Energy
Water Source
Public
Other Features
Subdivision Name
Waterford
Price History
| Date | Event | Price |
|---|---|---|
08/30/2026 Source: | Price Decreased | $699,900 -3.46% $196/sqft |
08/30/2026 Source: | Listed for Sale | $725,000 $203/sqft |

Nearby Homes
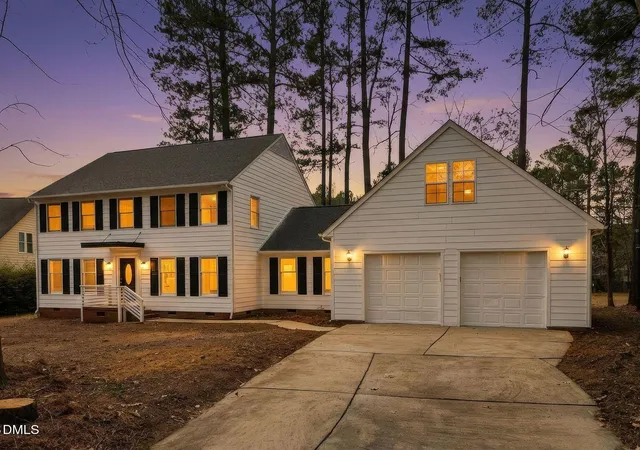
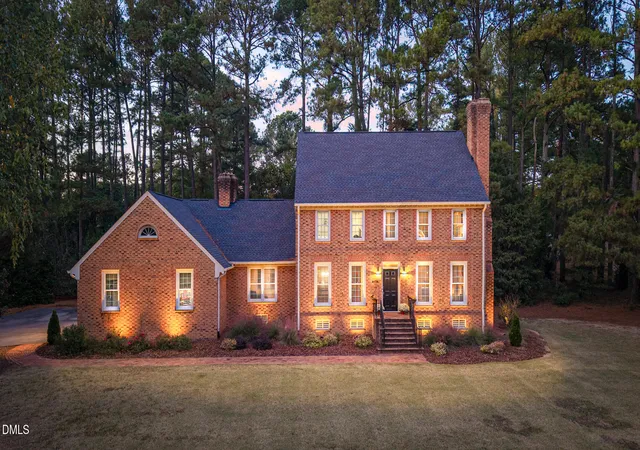
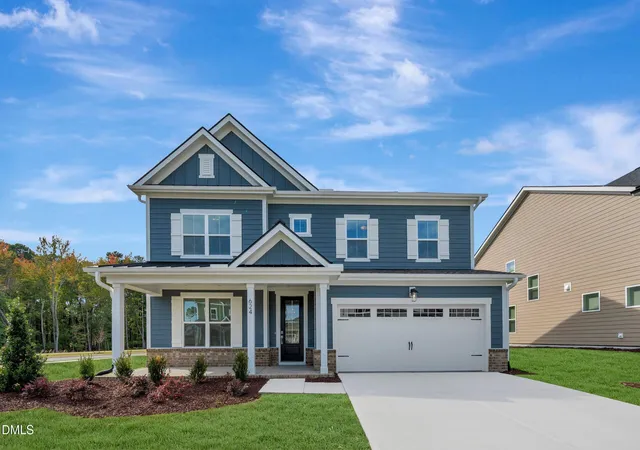
Find Homes by Property Features in Durham, NC
Nearby New Homes For Sale


Based on information from the Doorify MLS (Triangle MLS, Inc.) through Nov 02, 2026, 02:15PM. All information provided is deemed reliable but is not guaranteed and should be independently verified. Some IDX listings have been excluded from this IDX display. Brokers make an effort to deliver accurate information, but buyers should independently verify any information on which they will rely in a transaction. The listing broker shall not be responsible for any typographical errors, misinformation, or misprints, and they shall be held totally harmless from any damages arising from reliance upon this data. This data is provided exclusively for consumers’ personal, non-commercial use. Listings marked with an icon are provided courtesy of the Doorify MLS, Inc. of North Carolina, Internet Data Exchange Database. Closed (sold) listings may have been listed and/or sold by a real estate firm other than the firm(s) featured on this website. Closed data is not available until the sale of the property is recorded in the MLS. Home sale data is not an appraisal, CMA, competitive or comparative market analysis, or home valuation of any property. © 2026 Doorify MLS, Inc. of North Carolina. All rights reserved. Non-MLS properties are not included. Properties sold were listed/sold by various MLS participating offices. © 2026 Doorify MLS, Inc. of North Carolina. All Rights Reserved.
 Advertising Broker: Nicholas Huscroft | Chosen Realty
