- Overview
- Description
- Property Details
- Location
- HOA Management
- Facts & Features
- Getting Around
- Nearby Homes

Street View
$449,900
Monthly Est:$2,239
 3 Beds
 2 Baths
2 full baths
 1,929sqft
4028 Lone Wolf Cir, Crossville, TN 38572
$449,900
$2,239/moEst:
Get Pre-Approved
Single Family Residence
Built in 2001
$26/mo HOA
1.08 acres lot
$233/sq.ft
Description
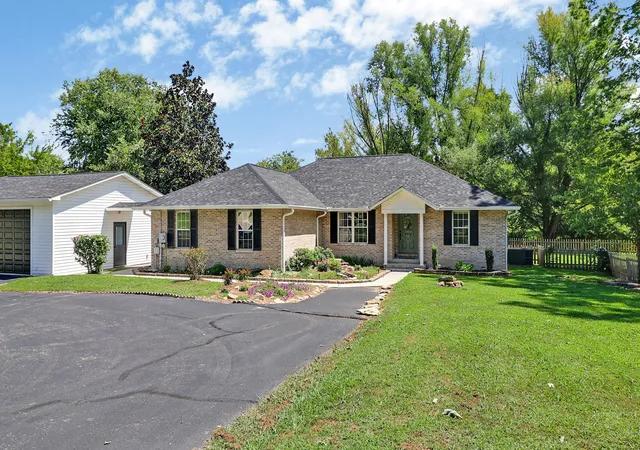
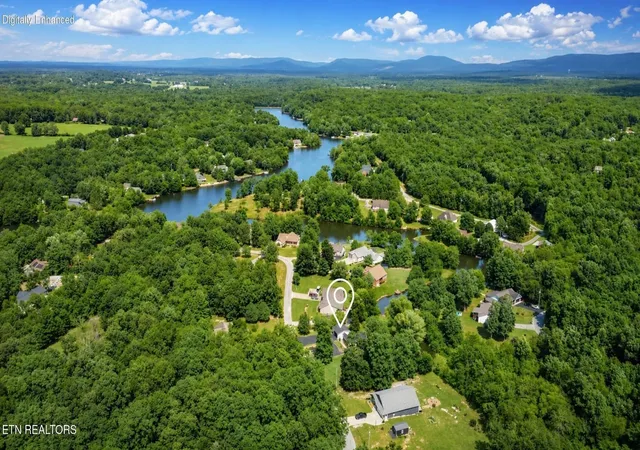
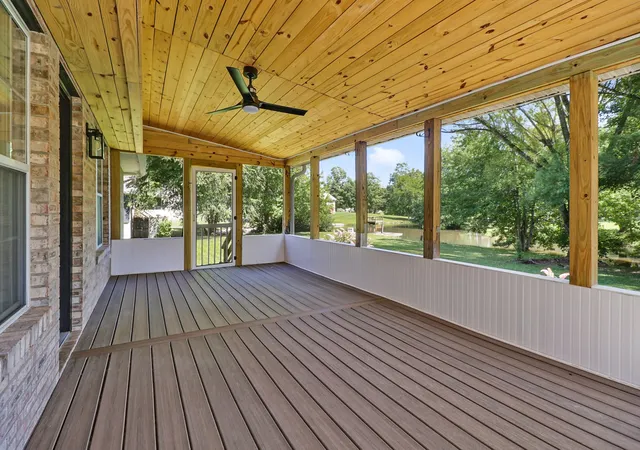
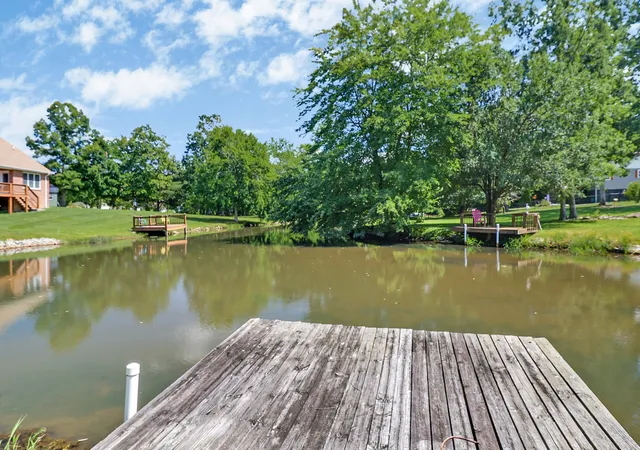
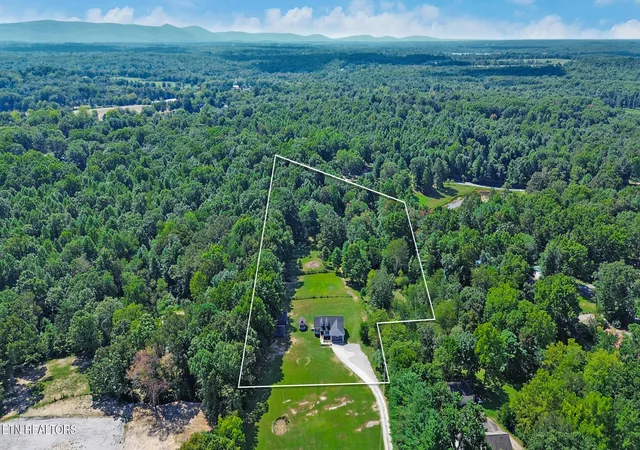
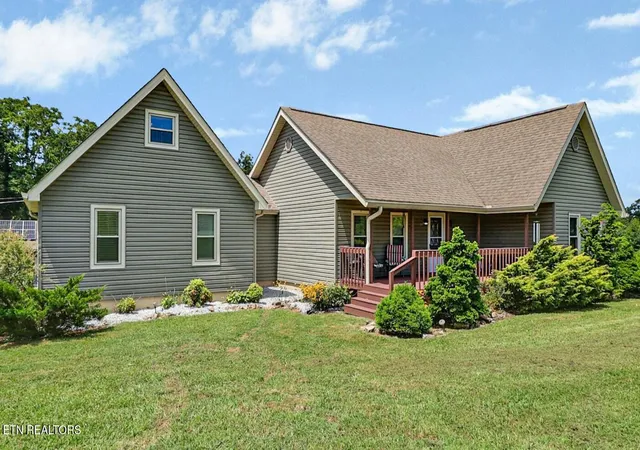
SELLER SAYS OFFER A CREDIT OF $10,000 FOR BUYER'S INTEREST RATE BUYDOWN AND/OR CLOSING COSTS WITH AN ACCEPTABLE OFFER!!! Lake Mohawk’s 64 acre lake, 4028 offers a thoughtfully improved home w/ lake frontage and generous outdoor space. Built in 2001, this brick residence features approximately 1,929 square feet on 3 lots totaling approximately 1.08 acres. The screened porch, composite deck, & private dock extend the living experience outdoors, creating space for relaxation and enjoying the waterfront surroundings. 3 bed/2 full baths are arranged in a split floor plan; the home has a 2-bed septic system, inspected in 2025. A living room w/ gas-log fireplace and adjoining formal dining area accommodate everyday living and larger gatherings. The spacious family room/den includes a tornado shelter and a dedicated mini-split system. Primary suite features double sinks, a walk-in shower, jetted tub, & organized walk-in closet. The kitchen remodeled in 2025 with cherry wood cabinetry, quartz countertops and backsplash, tile flooring, updated appliances, a pantry, and breakfast nook. Appliances include a refrigerator, dishwasher, microwave, and range w/ self-cleaning oven. Interior updates also include waterproof, scratch-resistant luxury vinyl plank flooring, paint, vanities, toilets, lighting, and ceiling fans. Major improvements include a gas HVAC system, family-room mini-split, crawlspace dehumidifier installed in 2024; a roof replacement w/ 50 year transferrable warranty, all-new ductwork, wiring for whole house generator and crawlspace encapsulation completed in 2025; and a water heater installed in 2026. New Six-inch gutters and downspouts direct drainage toward the lake. A 10-year termite prevention treatment was applied to the home and detached garage.Additional features include an oversized detached two-car garage with opener, 12-by-16 shed, backyard fencing, insulated windows, ENERGY STAR-qualified doors, public water, and available high-speed internet.
Residents
- Houzeo last checked: 4 minutes ago
- Listing updated: October 20, 2026 at 5:32 pm
- Listing Provided by: Tracey Barnes (931) 787-8020 DRE #253744 | Atlas Real Estate (931) 287-2855
- Source: Nashville (RealTracs Mid) MLS-TN as distributed by MLS GRID | MLS#: 3527810

Property Details
Status
Active
Type
Single Family Residence
No. of Stories
1
County
City
Neighborhood
--
Year Built
2001
HOA Fees
$26/mo
Finished Area
1,929 sqft
Lot Size
1.08 acres lot
Basement Area
- sqft
MLS Name
Nashville (RealTracs Mid) MLS
MLS Number
3527810
MLS Status
Active
Days on Market
73

Continue Your Journey in App
Find your dream home, receive real-time updates, and many more!
Continue Your Journey in App
Find your dream home, receive real-time updates, and many more!
Location
HOA Management
N/A
HOA Fees
$312/ Annually
Amenities
 Amenities and services may be covered by one or multiple associations and service providers.
 Golf
 Gym
 Park Playground
 Pool
 Tennis
 deck
Disclaimer: Amenities are based on third-party information and may vary; buyers must independently verify all amenities, as information is deemed reliable but not guaranteed.
Facts & Features
Rooms
Bedrooms & bathrooms
Bedrooms: 3
Bathrooms: 2
Interior
Flooring
Luxury Vinyl, Tile
Sewer
Septic Tank
Cooling
Ceiling Fan(s), Central Air
Heating
Central
Appliances
Range, Dishwasher, Microwave, Refrigerator
Exterior Features
Dock
Construction
Year Built
Year Built: 2001
Home type
Single Family Residence
Construction Materials
Brick
Utilities & Energy
Parking Features
Garage Door Opener, Detached
Fireplace Features
Gas
Water Source
Public
Basement
Crawl Space
Association Amenities
Boat Dock, Fitness Center, Golf Course, Playground, Pool, Tennis Court(s)
Utilities
Water Available
Other Features
Subdivision Name
Comanche
Lot Features
Views
Price History
| Date | Event | Price |
|---|---|---|
09/29/2026 Source: | Price Decreased | $449,900 -3.23% $233/sqft |
09/24/2026 Source: | Price Decreased | $464,900 -2.11% $241/sqft |
09/06/2026 Source: | Price Decreased | $474,900 -3.06% $246/sqft |
08/27/2026 Source: | Price Increased | $489,900 +8.89% $254/sqft |
08/11/2026 Source: | Listed for Sale | $449,900 -10.00% $233/sqft |

Show more
Nearby Homes


Find Homes by Property Features in Crossville, TN
Nearby New Homes For Sale

Based on information from Realtracs® through Nov 09, 2026, 08:01AM. Data courtesy of Realtracs® MLS as distributed by MLS GRID. Some IDX listings have been excluded from this website. All data is obtained from various sources and may not have been verified by the broker or MLS GRID. Supplied Open House Information is subject to change without notice. All information should be independently reviewed and verified for accuracy. Properties may or may not be listed by the office/agent presenting the information. IDX information is provided exclusively for consumers’ personal, noncommercial use. It may not be used for any purpose other than to identify prospective properties consumers may be interested in purchasing. The data is deemed reliable but is not guaranteed by MLS GRID. The use of the MLS GRID Data may be subject to an end-user license agreement prescribed by Realtracs® MLS. © 2026 RealTracs Solutions. All Rights Reserved. Angela Fowler Real Estate, LLC | 423.320.4620 | afowler@catt.com Mailing Address: 452 Kailors Cove Cir, Ringgold, GA 30736
 Advertising Broker: Angela Fowler | Angela Fowler Real Estate, LLC.
