- Overview
- Description
- Property Details
- Location
- Facts & Features
- Getting Around
- Nearby Homes
 Price Drop: $15.1K (10/19)
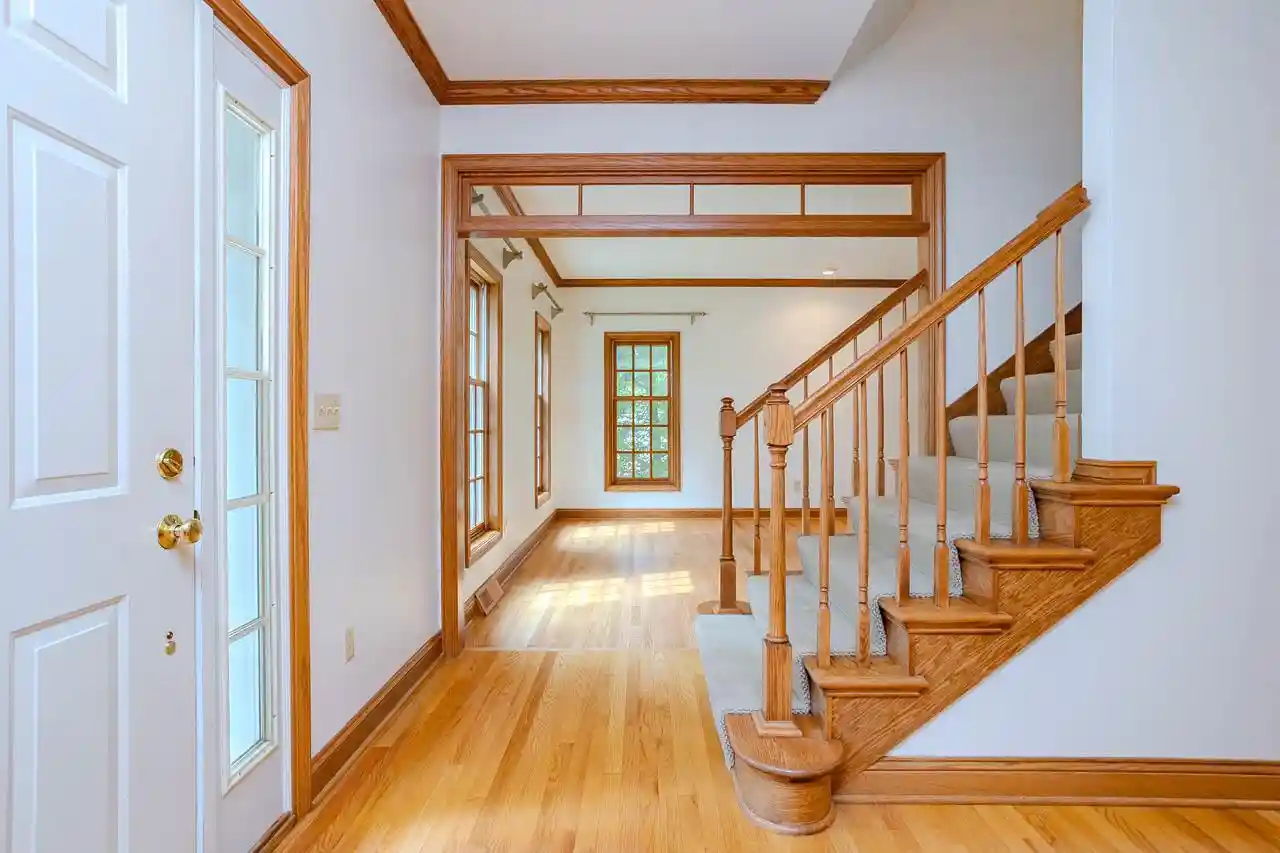

Street View
$599,900
Monthly Est:$2,986
 4 Beds
 4 Baths
3 full baths + 1 half bath
 4,212sqft
4029 Crestwood Dr, Wausau, WI 54403
$599,900
$2,986/moEst:
Get Pre-Approved
Single Family Residence
Built in 1993
$-- HOA
33,541.2 sqft lot
$142/sq.ft
Description
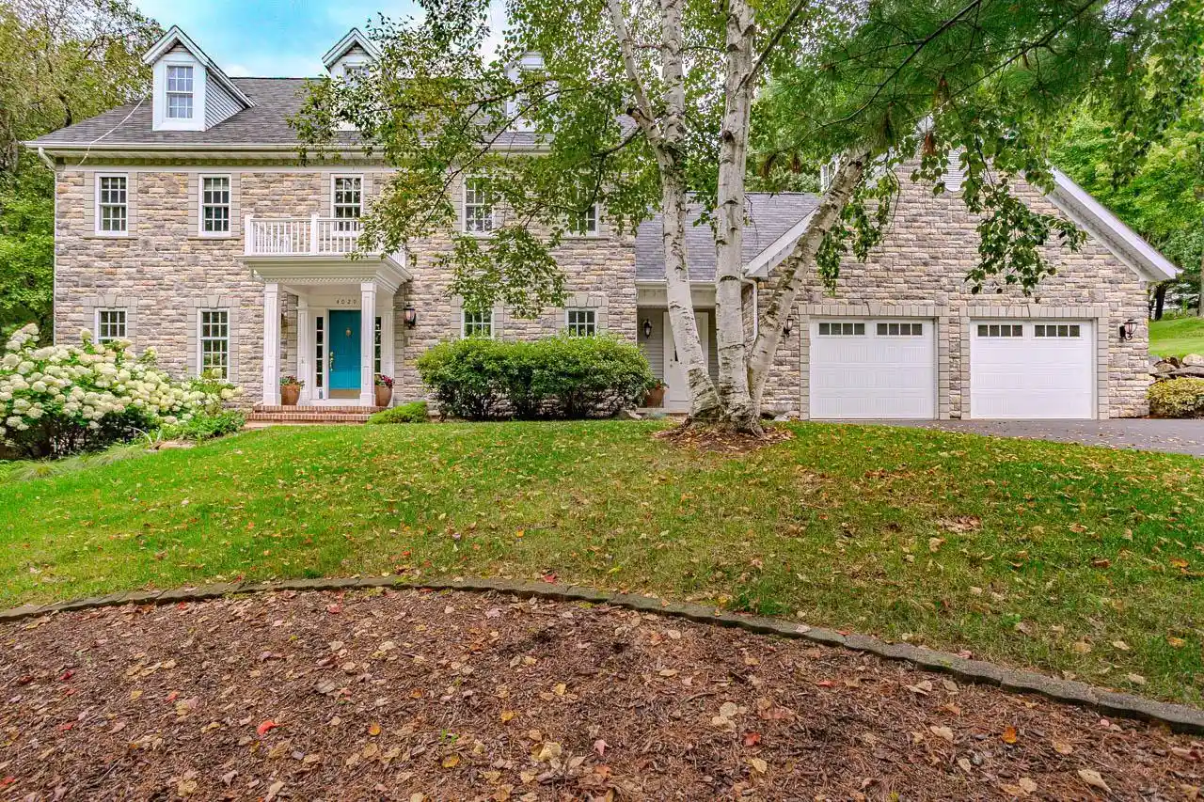
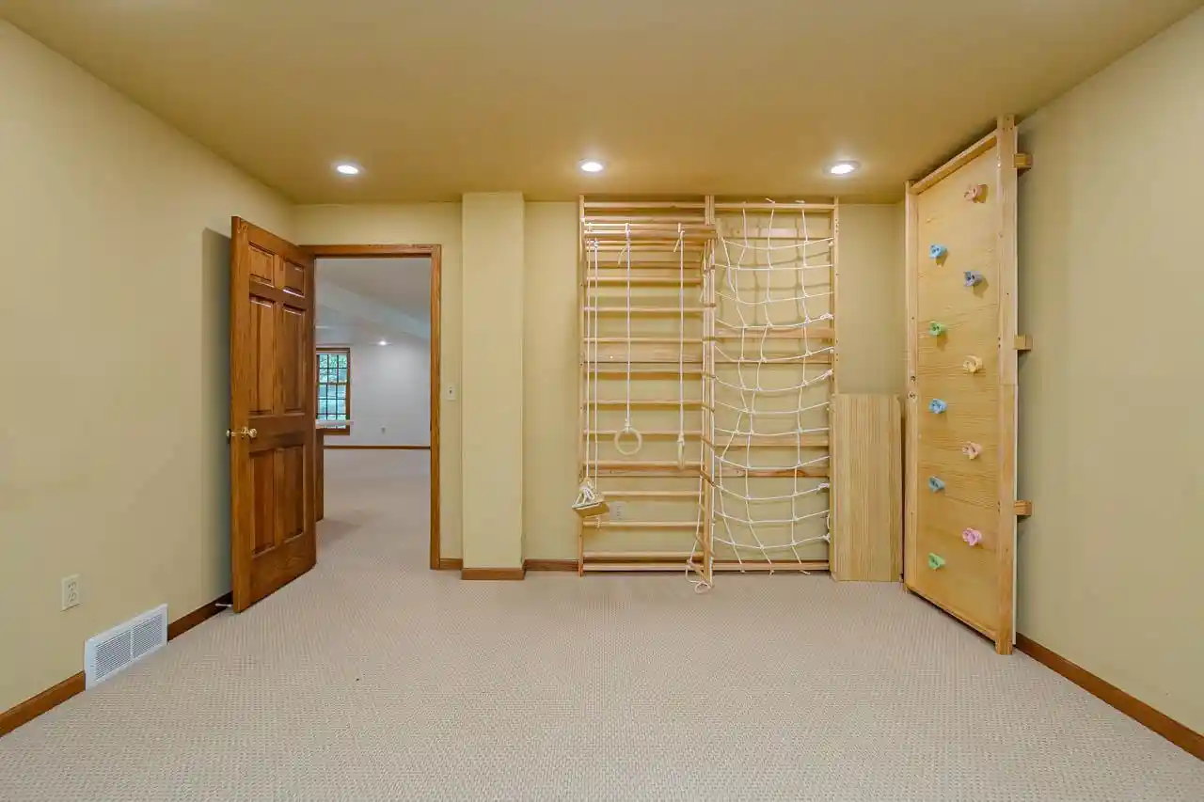
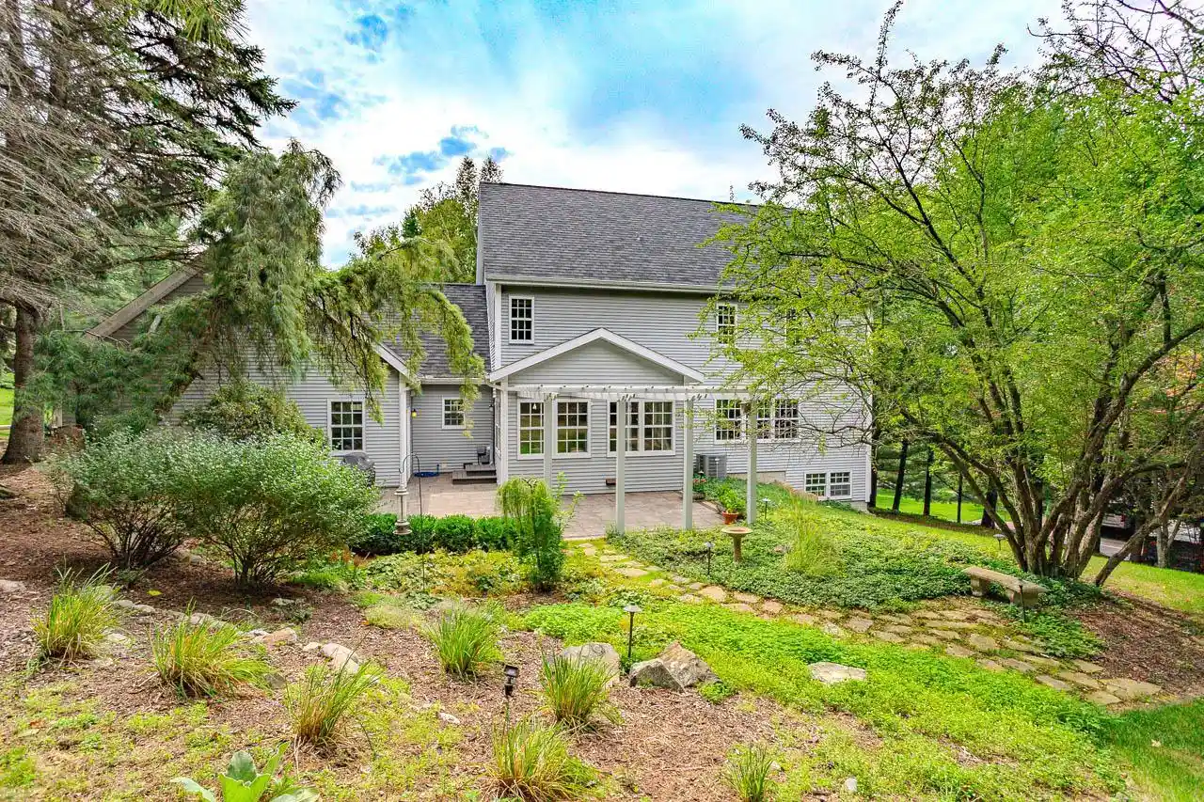
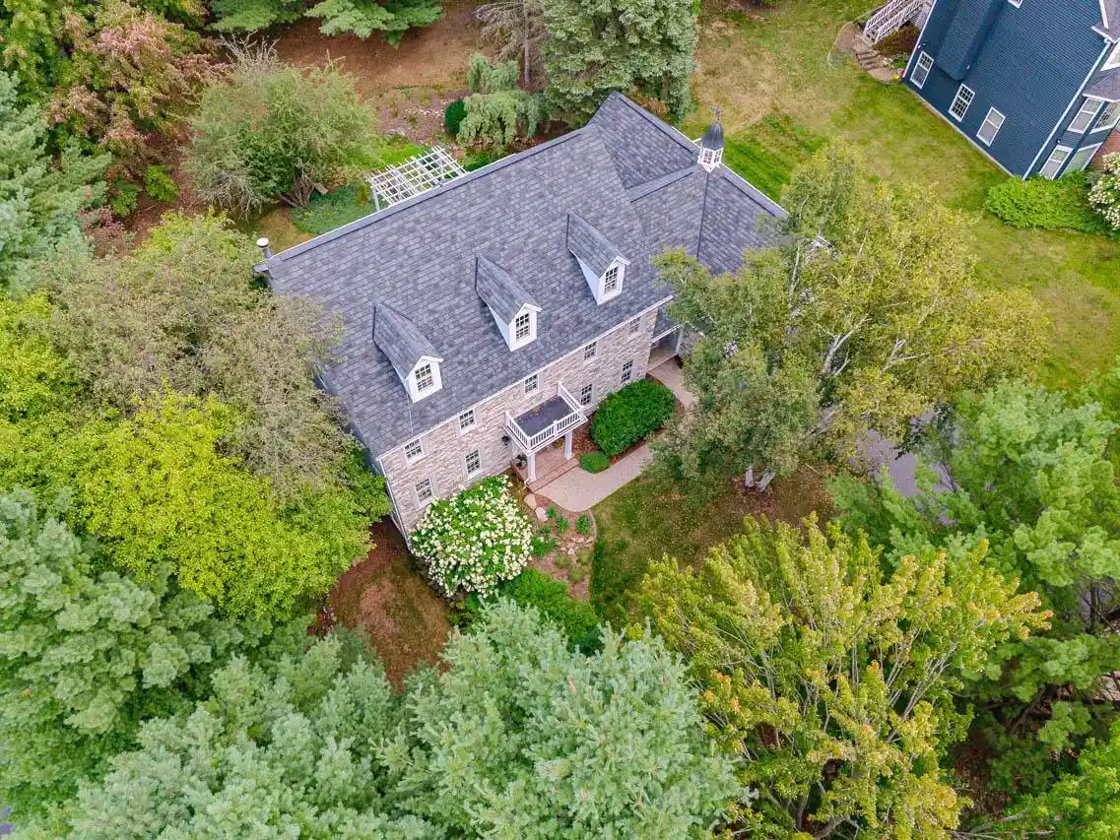
There are houses with enough space, and then there are homes where the spaces make you imagine a whole different way of living. 4029 Crestwood Drive is a beautiful Coastal Colonial in Wausau?s highly desirable Riverview neighborhood, where mature trees, winding streets and nearby recreation create that hard-to-find feeling of being tucked away while still close to everything. River Highlands Park, Bunkers Golf Course, the Wisconsin River and Sylvan Hill Park with trails, tubing and mountain biking, put year-round recreation just minutes away. Inside you'll find 4,200+ finished sq ft gives life room to unfold. Four bedrooms are together on the second level, while the lower-level library/office offers 5th-bedroom potential without sacrificing common living space. The main floor laundry and mud room is brilliantly located just off the garage entrance and kitchen. A walkout lower level family room plus flexible areas offer room for work, study, hobbies, fitness or creativity. Outside, you're in your own little world with the .77 acre yard full of trees and hidden corners practically be,Additional features include: roof replaced in 2024, 75 gallon water heater in 2021, stone faade in 2014, 2 zone furnace and AC in 2009, 2008 Kitchen remodel with wolf gas range (4 burners and griddle), Viking refrigerator, wine chiller, granite counter tops and soft close drawers, remodeled powder bath in 2026, a Swedish ladder wall gym in the lower level, heated tile floors in the primary and main bathrooms, Govee lighting installed in 2025, carpets professionally cleaned August 2026. Natural gas grill is included in sale.
- Houzeo last checked: 10 minutes ago
- Listing updated: October 19, 2026 at 8:40 am
- Listing Provided by: LORA BLADOW (715) 218-9666 | REMAX EXCEL (715) 849-5544
- Source: WIREX | MLS#: 22604309

- Originating MLS: Central Wisconsin Board of Realtors
Property Details
Status
Active
Type
Single Family Residence
No. of Stories
-
County
City
Neighborhood
--
Year Built
1993
HOA Fees
-
Finished Area
4,212 sqft
Lot Size
33,541.2 sqft lot
Basement Area
- sqft
MLS Name
WIREX
MLS Number
22604309

Continue Your Journey in App
Find your dream home, receive real-time updates, and many more!
Continue Your Journey in App
Find your dream home, receive real-time updates, and many more!
Location
Facts & Features
Rooms
Bedrooms & bathrooms
Bedrooms: 4
Bathrooms: 4
Master Bedroom
Level: Upper
Area: 260.00 Square Feet
Dimensions: 13 x 20
Living Room
Level: Main
Area: 234.00 Square Feet
Dimensions: 13 x 18
Dining Room
Level: Main
Area: 169.00 Square Feet
Dimensions: 13 x 13
Bedroom 3
Level: Upper
Area: 169.00 Square Feet
Dimensions: 13 x 13
Kitchen
Level: Main
Area: 260.00 Square Feet
Dimensions: 13 x 20
Bedroom 4
Level: Upper
Area: 144.00 Square Feet
Dimensions: 12 x 12
Bedroom 2
Level: Upper
Area: 182.00 Square Feet
Dimensions: 13 x 14
Family Room
Level: Main
Area: 299.00 Square Feet
Dimensions: 13 x 23
Interior
Cooling
Central Air
Heating
Forced Air, Natural Gas
Other Features
Subdivision Name
River Highlands
Price History
| Date | Event | Price |
|---|---|---|
09/01/2026 Source: | Price Increased | $615,000 +2.52% $146/sqft |
09/01/2026 Source: | Listed for Sale | $599,900 $142/sqft |

Nearby Homes
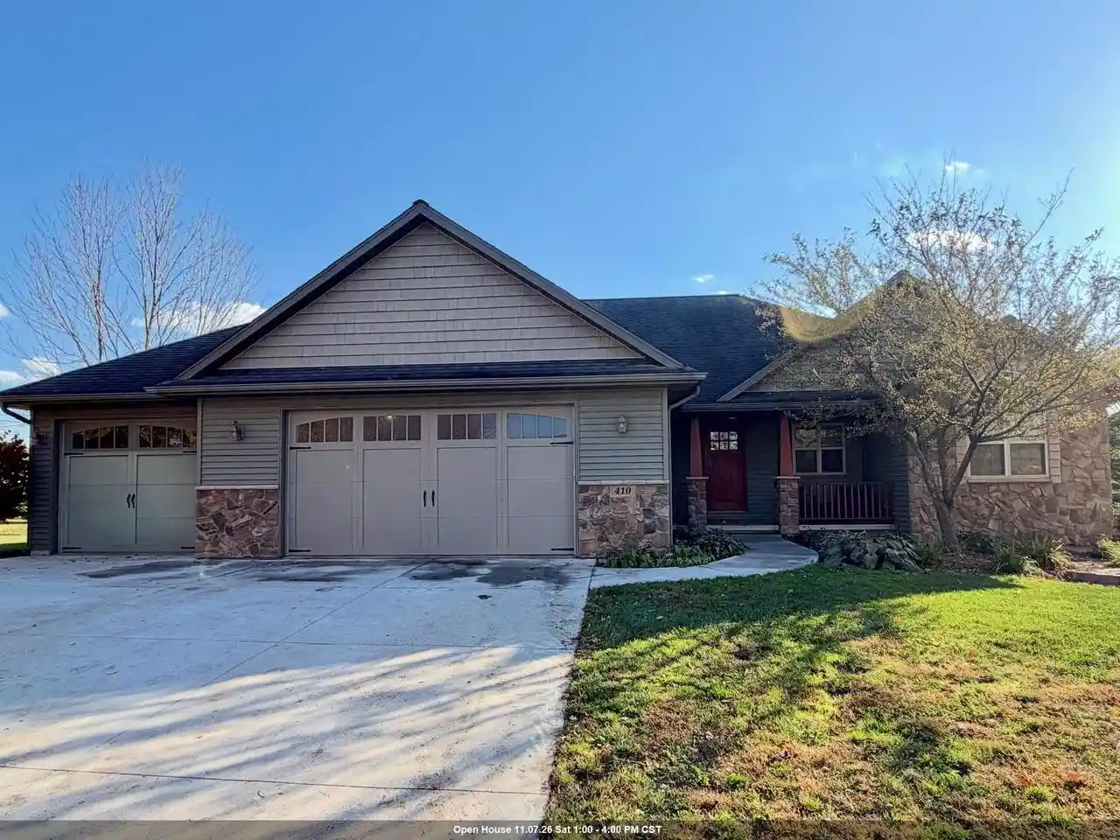
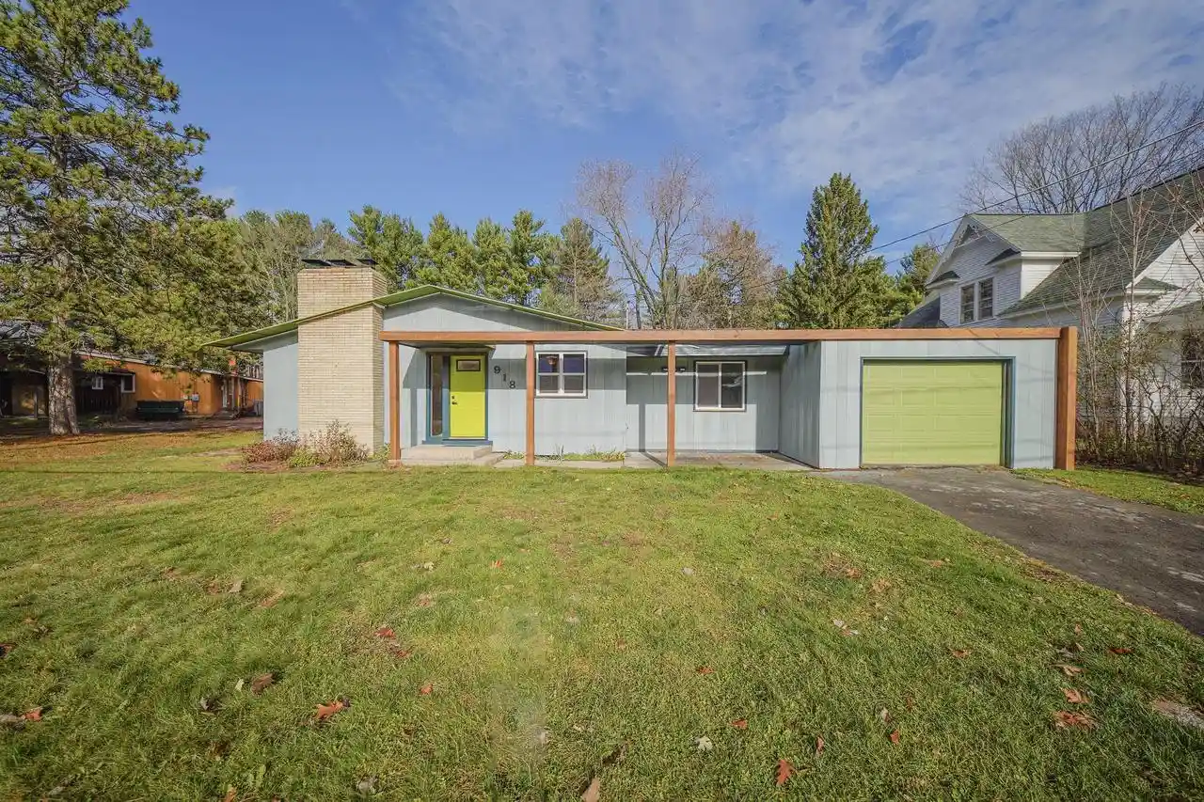
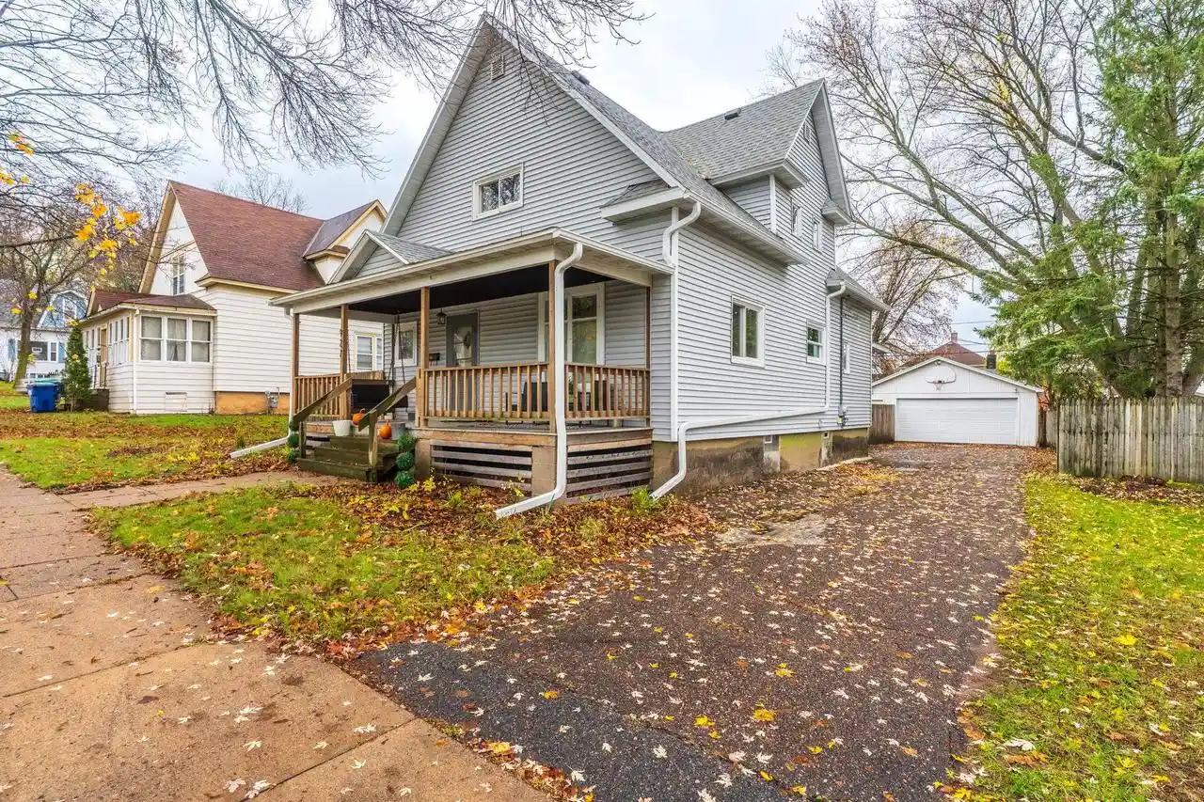
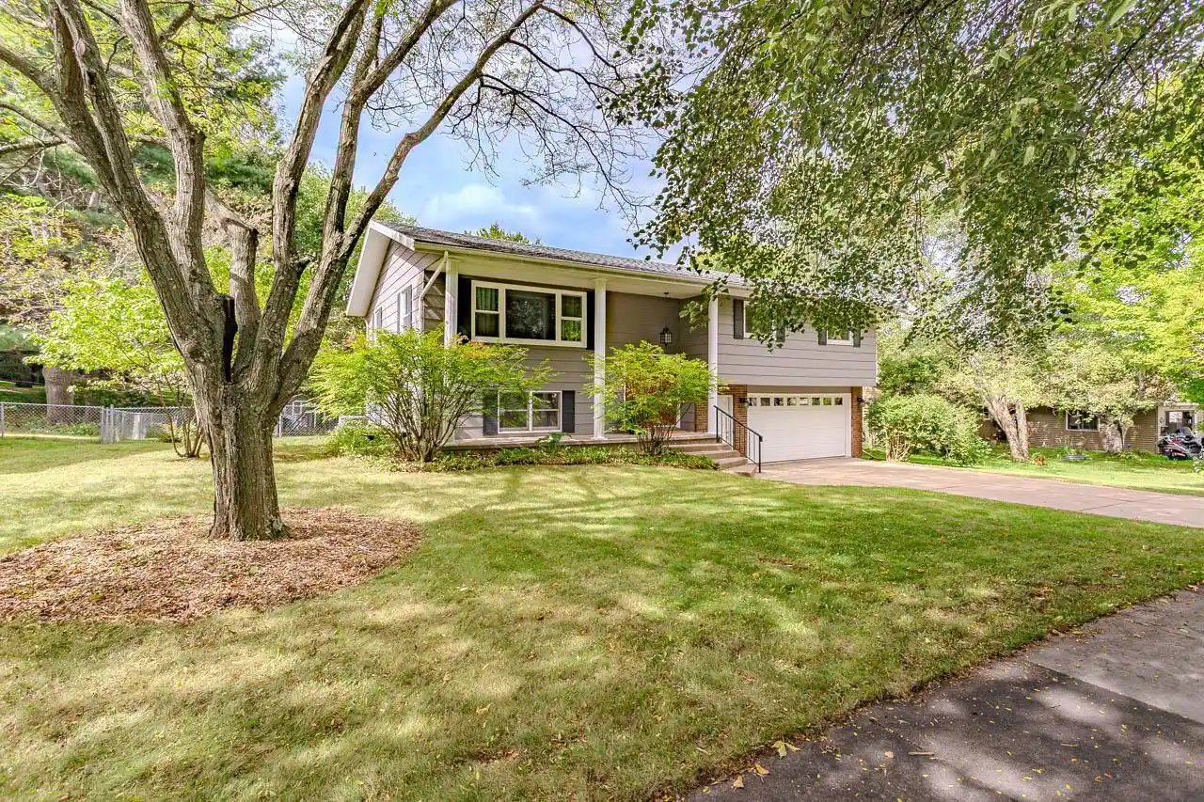
Find Homes by Property Features in Wausau, WI
Nearby New Homes For Sale

Based on information received from WIRES/RANW MLS through Nov 12, 2026, 11:15AM. All information deemed reliable but not guaranteed and should be independently verified. All properties are subject to prior sale, change, or withdrawal. Neither listing broker nor Houzeo nor RANW MLS shall be responsible for any typographical errors, misinformation, or misprints, and shall be held totally harmless This website may not include listings or property addresses of sellers who have directed their listing brokers to withhold their listing or their property address from display on the Internet. Information is provided for consumers' personal, non-commercial use, and may not be used for any purpose other than the identification of potential properties for purchase. ©2026 RANW MLS, Inc. All rights reserved.
 Advertising Broker: Leslie Boyea | Quorum Enterprises Inc
