Andover RE
Powered by 
- 0
- 2
- Overview
- Description
- Property Details
- Location
- Facts & Features
- Getting Around
- Nearby Homes

Street View
$430,000
Monthly Est:$2,140
 4 Beds
 2 Baths
2 full baths
 1,966sqft
403 Lexington Dr, Saline, MI 48176
$430,000
$2,140/moEst:
Get Pre-Approved
Single Family Residence
Built in 1979
$-- HOA
14,810.4 sqft lot
$219/sq.ft
Description
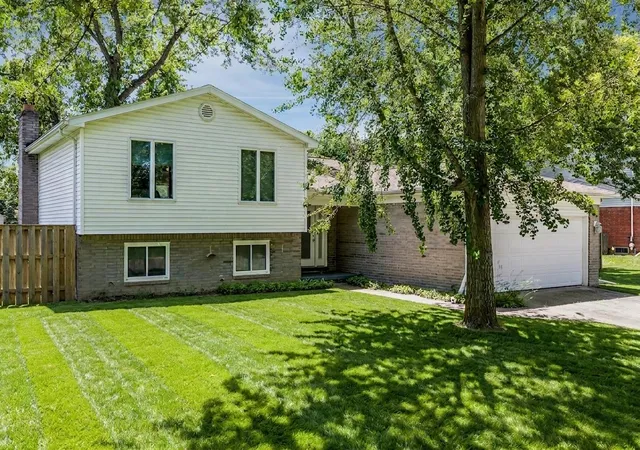
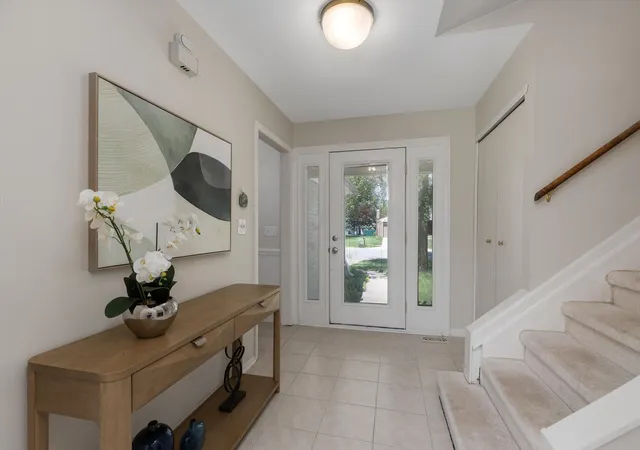
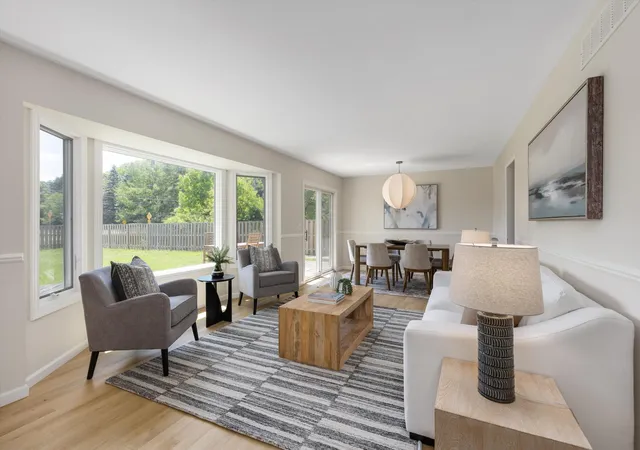
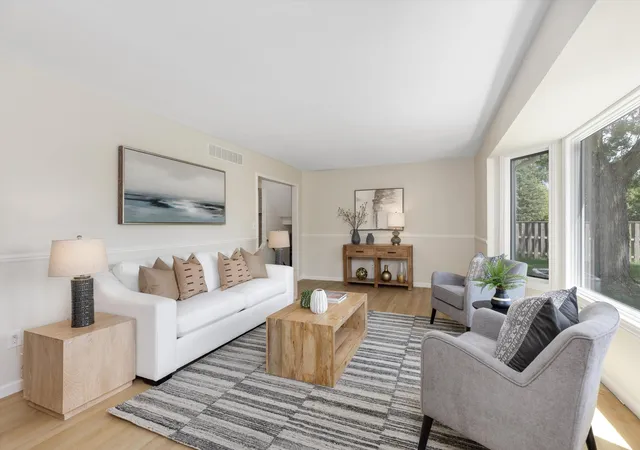
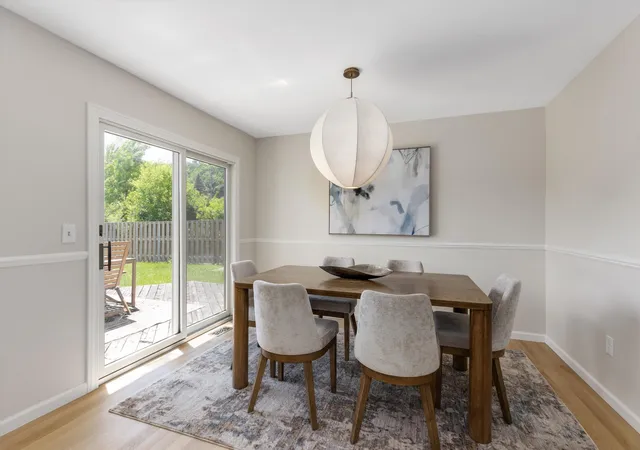
Set in Saline's Colony Estates neighborhood, 403 Lexington Drive is a recently refreshed quad-level home with mid-century sensibility, generous outdoor space, and a layout that gives everyday life room to move. The main level is filled with natural light, with updated laminate wood flooring, fresh paint, and broad windows framing the fenced backyard. Living and dining areas flow easily together, while sliding glass doors open directly to the deck and lawn, creating a natural connection between indoor gathering and outdoor living. The kitchen is bright and functional, with white cabinetry, granite countertops, stainless steel appliances, and space for an additional breakfast table. Upstairs, three bedrooms and a full bath are set apart from the main living spaces, while the lower level adds a comfortable family room, a fourth bedroom or office, and a second full bath. It is a layout that gives the home flexibility, with places to gather, retreat, work, host, and spread out.If that wasn't enough, this home has benefited from nearly $50,000 in improvements, including important electrical, safety, comfort, and utility updates that make daily living feel more settled from the start. A 200 amp electrical panel, dedicated circuits for the garage, basement, and workshop, GFCI and tamper-resistant outlets, improved lighting, dryer ductwork, floor joist repairs, and an ecobee smart thermostat all speak to the kind of ownership that has paid attention to how the home functions, not just how it presents. The basement adds useful storage and utility space, while the backyard is a true extension of the home: broad, fenced, and framed by mature trees, with a deck, cedar raised garden beds, and open lawn for summer dinners, gardening, pets, play, and evenings outside. Close to downtown Saline, parks, shopping, dining, and everyday conveniences, 403 Lexington Drive pairs meaningful updates with the space, separation, and indoor-outdoor ease that make quad-level homes so livable.
- Houzeo last checked: 1 minute ago
- Listing updated: June 10, 2026 at 11:43 am
- Listing Provided by: John Cassedy (734) 945-3786 | Berkshire Hathaway HomeService (734) 747-7500
- Source: Realcomp MLS-MI | MLS#: 81026026818

- Originating MLS: Greater Metropolitan Association of REALTORS
Property Details
Status
Active Under Contract
Type
Single Family Residence
No. of Stories
3
County
City
Neighborhood
--
Year Built
1979
HOA Fees
-
Finished Area
1,966 sqft
Lot Size
14,810.4 sqft lot
Basement Area
- sqft
MLS Name
Realcomp MLS
MLS Number
81026026818
MLS Status
Active Contingent
Days on Market
127
Cumulative Days on Market
7

Continue Your Journey in App
Find your dream home, receive real-time updates, and many more!
Download App
Continue Your Journey in App
Find your dream home, receive real-time updates, and many more!
Location
Facts & Features
Rooms
Bedrooms & bathrooms
Bedrooms: 4
Bathrooms: 2
Interior
Sewer
Public Sewer, Storm Drain
Exterior Features
Garden
Interior Features
Window Treatments
Window Features
Bay Windows
Flooring
Carpet, Ceramic Tile, Tile, Vinyl
Cooling
Ceiling Fans, Central Air
Heating
Forced Air, Natural Gas
Appliances
Dishwasher, Disposal, Dryer, Microwave, Oven, Refrigerator, Range, Washer
Construction
Year Built
Year Built: 1979
Home type
Single Family Residence
Foundation Details
Partial Basement
Roof
Shingle
Construction Materials
Aluminum Siding, Brick
Utilities & Energy
Basement
Partial
Security Features
Smoke Detectors
Fireplace Features
Family Room, Gas Log
Parking Features
Attached, Concrete, Garage Faces Front, Garage Door Opener
Water Source
Public
Utilities
Cable Connected, Natural Gas Connected, Phone Connected
Laundry Features
In Basement, Sink
Other Features
Subdivision Name
Colony Estates
Community Features
Sidewalks
Patio And Porch Features
Deck
Price History
| Date | Event | Price |
|---|---|---|
06/10/2026 Source: | Contingent (Active Under Contract) | $430,000 $219/sqft |
06/05/2026 Source: | Listed for Sale | $430,000 $219/sqft |
06/03/2026 Source: | Coming Soon | $430,000 $219/sqft |

Nearby Homes




Find Homes by Property Features in Saline, MI
Nearby New Homes For Sale


Based on information from the Board/Association of REALTORS® (alternatively, from the Realcomp II Ltd. MLS) through Oct 09, 2026, 03:30AM. All information provided is deemed reliable, but is not guaranteed to be accurate and should be independently verified. IDX provided courtesy of Realcomp II Ltd. via Andover Real Estate & Houzeo, Copyright 2026 Realcomp II Ltd. Shareholders Any use of search facilities of data on the site, other than by a consumer looking to purchase real estate, is prohibited. IDX information is provided exclusively for consumers' personal, noncommercial use and may not be used for any purpose other than to identify prospective properties consumers may be interested in purchasing. The accuracy of all information, regardless of source, is not guaranteed or warranted. All information should be independently verified. Listing Information presented by local MLS brokerage: Andover Real Estate, local REALTOR®- Scott Rubin - (248)206-3666 . Any use of search facilities of data on the site, other than by a consumer looking to purchase real estate, is prohibited. © 2024 Realcomp II Ltd. MLS. All Rights Reserved.
 Advertising Broker: Andover Real Estate | Andover Real Estate