- Overview
- Description
- Property Details
- Location
- Facts & Features
- Getting Around
- Nearby Homes
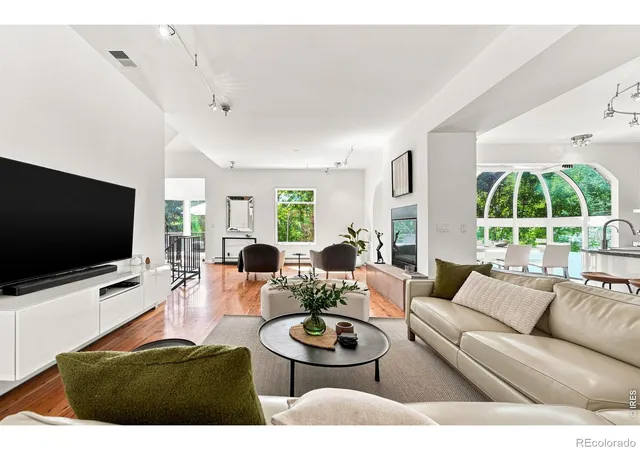

Street View
$3,750,000
Monthly Est:$18,665
 4 Beds
 3 Baths
1 full bath
 3,289sqft
403 Mountain View Rd, Boulder, CO 80302
$3,750,000
$18,665/moEst:
Get Pre-Approved
Single Family Residence
Built in 1900
$-- HOA
7,129 sqft lot
$1,140/sq.ft
Description
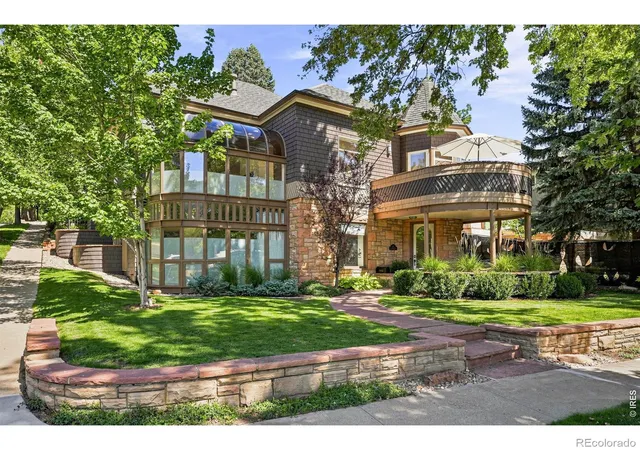
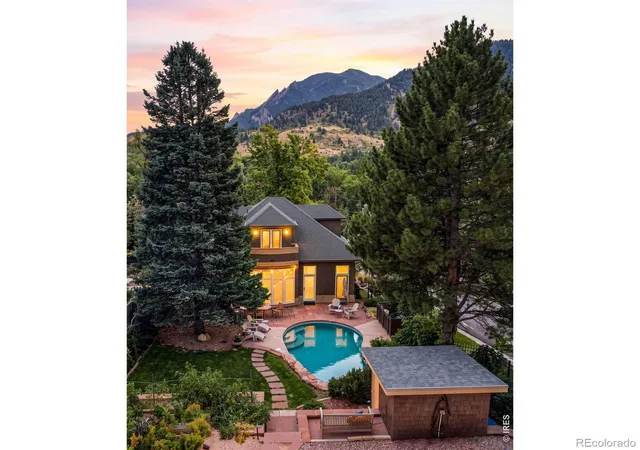
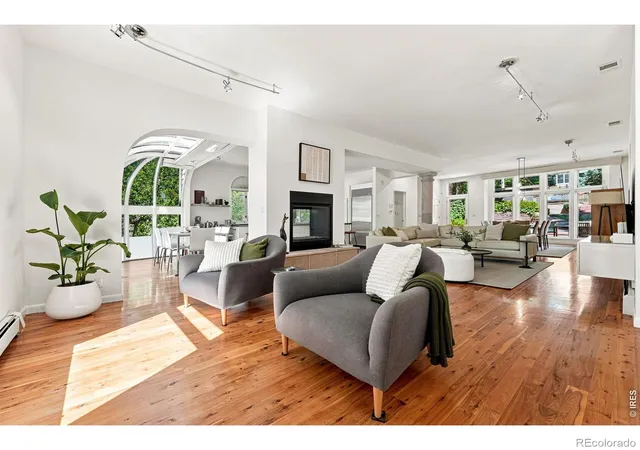
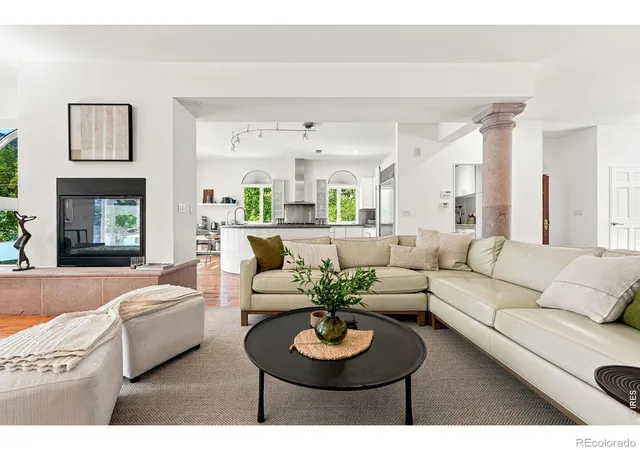
Perched atop the crest of one of Mapleton Hill's most desirable streets, 403 Mountain View has it all. Historic character, strong architecture and an unbeatable in-town setting give this home a presence that is immediately distinctive. Inside, original details are balanced by thoughtful updates, creating rooms that feel warm, collected and beautifully livable. A dramatic glass atrium brings exceptional light into the heart of the home and captures seasonal and mountain views, while generous living and dining spaces flow easily for both everyday life and entertaining. A private lower-level entrance creates an independent living arrangement with two bedrooms, a separate bath and generous living space, ideal for extended family, long-term guests, an au pair, or simply added privacy and flexibility. The primary suite is equally considered, with a beautifully appointed bath and steam shower, while three generous in-wall/eave storage areas on the upper level provide valuable additional storage.Outside, the home really comes into its own. Multiple porches and patios create places to gather, dine and unwind throughout the day, while the private pool and waterfall bring an effortless resort-like quality to the setting. An 8' x 10' garden/storage shed tucked behind the pool adds convenient additional storage. Seller has also secured City of Boulder Landmark Alteration Certificate approval for a proposed one-car garage and enclosed mudroom-an unusual and valuable opportunity in historic Mapleton Hill. Flatiron views, mature landscaping, an electric gate and 220V car charging station add both character and convenience. There is also one off-alley parking space at the rear of the property.And the location is next to impossible to beat: just moments from Pearl Street, downtown restaurants and shops, neighborhood cafes, Mt. Sanitas and some of Boulder's best trails. This is Mapleton Hill living in its most complete form-private, connected, architectural and distinctly Boulder.
- Houzeo last checked: 1 hour ago
- Listing updated: October 26, 2026 at 8:51 pm
- Listing Provided by: Marybeth Emerson (720) 394-1997 | The Agency - Boulder (720) 577-5503
- Source: DENVER (RE COLORADO) MLS-CO as distributed by MLS GRID | MLS#: IR1069002

Property Details
Status
Active Under Contract
Type
Single Family Residence
No. of Stories
-
County
City
Neighborhood
Year Built
1900
HOA Fees
-
Finished Area
3,289 sqft
Lot Size
7,129 sqft lot
Basement Area
- sqft
MLS Name
DENVER (RE COLORADO) MLS
MLS Number
IR1069002
MLS Status
Pending
Days on Market
48

Continue Your Journey in App
Find your dream home, receive real-time updates, and many more!
Continue Your Journey in App
Find your dream home, receive real-time updates, and many more!
Location
Facts & Features
Rooms
Bedrooms & bathrooms
Bedrooms: 4
Bathrooms: 3
Bedroom
Level: Upper
Area: Square Feet
Dimensions: 483.00
Bedroom
Level: Main
Area: Square Feet
Dimensions: 140.00
Bedroom
Level: Lower
Area: Square Feet
Dimensions: 90.00
Bedroom
Level: Lower
Area: Square Feet
Dimensions: 280.00
Dining Room
Level: Main
Area: Square Feet
Dimensions: 168.00
Kitchen
Level: Main
Area: Square Feet
Dimensions: 182.00
Laundry
Level: Main
Area: Square Feet
Dimensions: 48.00
Living Room
Level: Main
Area: Square Feet
Dimensions: 340.00
Game Room
Level: Lower
Area: Square Feet
Dimensions: 338.00
Bathroom Full
Level: Upper
Family Room
Level: Main
Area: Square Feet
Dimensions: 338.00
Bathroom Three Quarter
Level: Main
Bathroom Three Quarter
Level: Lower
Interior
Exterior Features
Balcony
Cooling
Central Air
Heating
Hot Water
Flooring
Tile, Wood
Appliances
Bar Fridge, Dishwasher, Dryer, Microwave, Oven, Refrigerator, Washer
Window Features
Double Pane Windows, Window Coverings
Sewer
Public Sewer
Interior Features
Eat In Kitchen, Kitchen Island, Open Floorplan, Walk In Closet(s)
Construction
Year Built
Year Built: 1900
Home type
Single Family Residence
Architectural Style
Victorian
Construction Materials
Stone, Frame
Roof
Composition
Utilities & Energy
Security Features
Smoke Detector(s)
Utilities
Cable Available, Electricity Available, Internet Access (wired), Natural Gas Available
Water Source
Public
Laundry Features
In Unit
Fireplace Features
Gas, Living Room, Primary Bedroom
Basement
None
Pool Features
Private
Other Features
Subdivision Name
Mapleton Hill
Patio And Porch Features
Deck, Patio
Lot Features
Rolling Slope, Sprinklers In Front
Vegetation
Wooded
Price History
| Date | Event | Price |
|---|---|---|
10/23/2026 Source: | Contingent (Active Under Contract) | $3,750,000 $1,140/sqft |
09/18/2026 Source: | Listed for Sale | $3,750,000 $1,140/sqft |

Nearby Homes
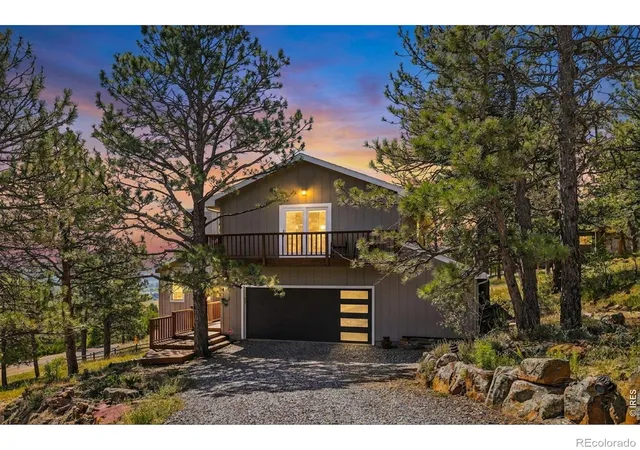
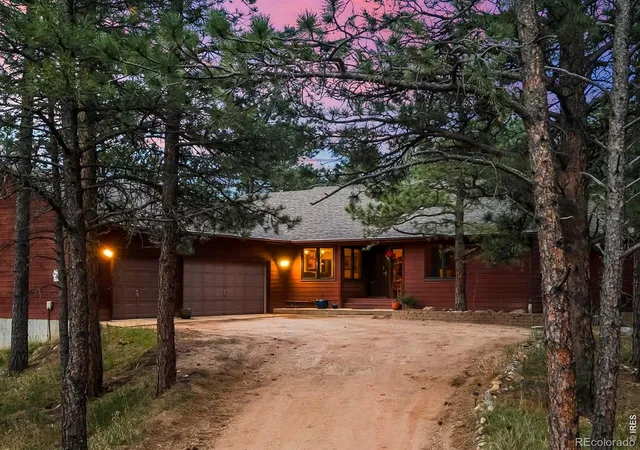
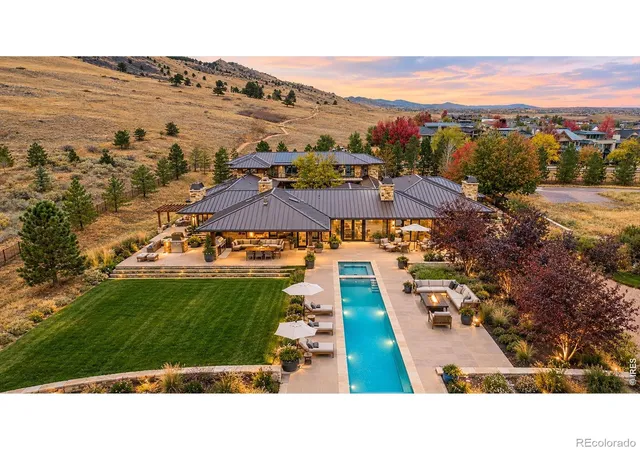
Find Homes by Property Features in Boulder, CO

Based on information from REcolorado®, Inc.through Nov 05, 2026, 12:45PM. Not all properties were listed and/or closed by Company. This representation is based in whole or in part on content supplied by REcolorado®, Inc. REcolorado®, Inc. does not guarantee nor is it in any way responsible for its accuracy. Content maintained by REcolorado®, Inc. may not reflect all real estate activity in the market. Some IDX listings have been excluded from this website. Any use search of data on the website, other than by a consumer looking to purchase real estate, is prohibited. If Houzeo suspect “scraping” of the data has occurred, the suspicion and any evidence will be reported to the MLS. IDX information is provided exclusively for consumers' personal non-commercial use. It may not be used for any purpose other than to identify prospective properties consumers may be interested in purchasing. The data is deemed reliable but is not guaranteed by REcolorado®. The use of the IDX Data may be subject to an end user license agreement prescribed by REcolorado® as amended from time to time.
Based on information submitted to the MLS GRID as of Nov 05, 2026, 12:45PM. All data is obtained from various sources and may not have been verified by broker or MLS GRID. Supplied Open House information is subject to change without notice. All information should be independently reviewed and verified for accuracy. Properties may or may not be listed by the office/agent presenting the information. ©2026 REcolorado®, Inc. All Rights Reserved.
 Advertising Broker: Albert Gollas | Gollas and Company, Inc.
