- Overview
- Description
- Property Details
- Location
- Facts & Features
- Getting Around
- Nearby Homes


$287,000
Monthly Est:$1,429
 4 Beds
 3 Baths
2 full baths + 1 half bath
 --sqft
403 N 6th Street, Youngwood, PA 15697
$287,000
$1,429/moEst:
Get Pre-Approved
Single Family Residence
Built in 1905
$-- HOA
0.38 acre lot
--/sqft
Description
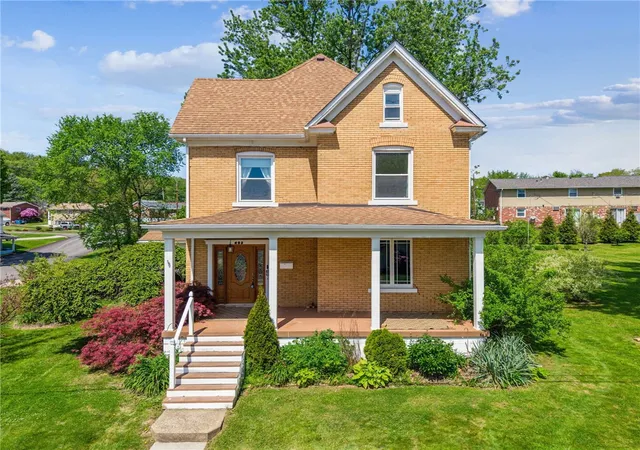
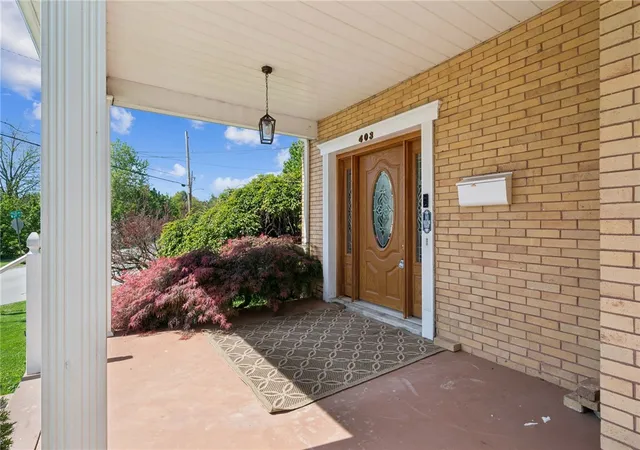
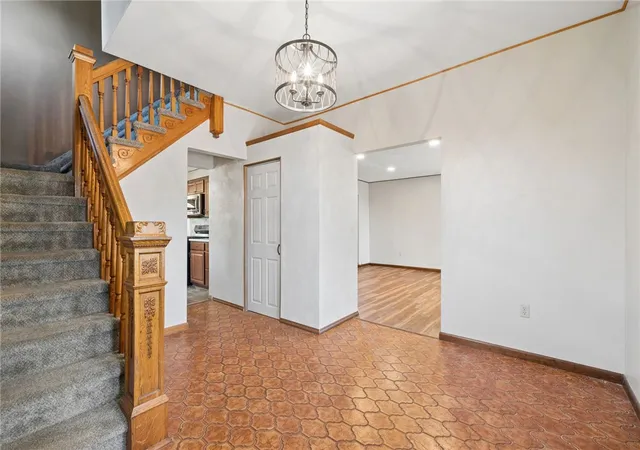
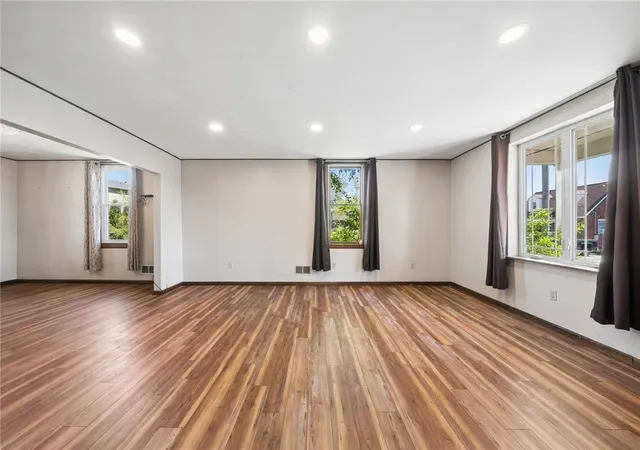
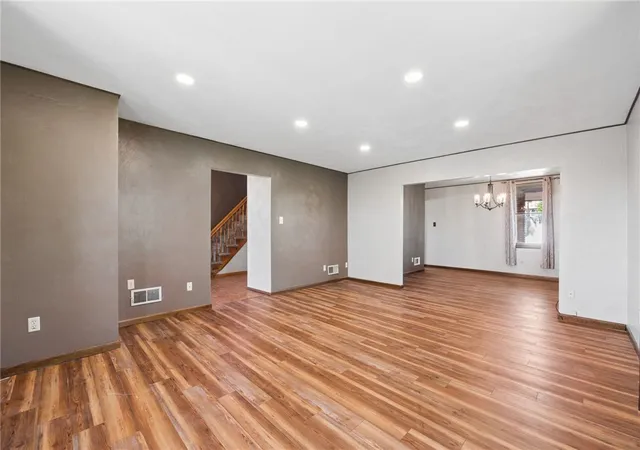
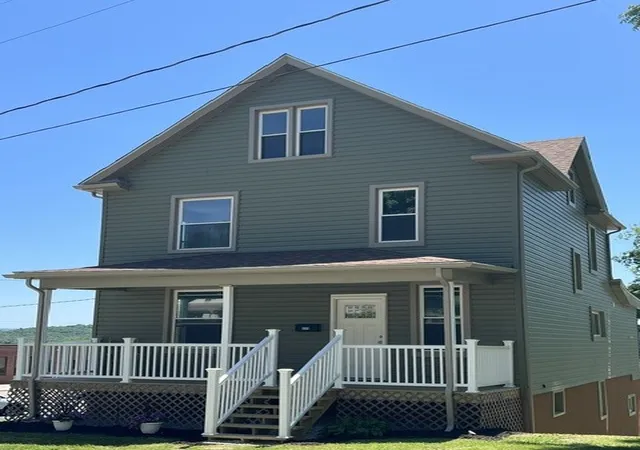
Classic charm and modern updates come together beautifully in this stately all-brick 2-story home situated on four level lots in the heart of Youngwood. Offering four spacious bedrooms and timeless curb appeal, this character-filled residence welcomes you with covered front and rear porches that provide the perfect places to relax and enjoy the peaceful neighborhood setting. Inside, you'll appreciate the warm and inviting atmosphere highlighted by beautiful flooring throughout and a blend of original craftsmanship and tasteful updates. The generously sized, fully equipped kitchen is designed for both everyday living and entertaining, featuring durable Corian countertops, abundant cabinetry, and ample workspace to inspire your culinary creativity. Spacious living and dining areas provide comfortable gathering spaces, while the home's classic architecture offers the kind of charm and personality that is increasingly hard to find. Updated HVAC adds peace of mind and year-round comfort. Step outside to discover an exceptional outdoor setting with plenty of room to enjoy. A separate fenced yard is ideal for children or pets, offering a safe and secure play area, while the rear deck overlooks a large level play yard perfect for outdoor games, gardening, entertaining, or simply enjoying the open space. The oversized two-car garage provides excellent storage for vehicles, tools, and hobbies. With four level lots, there is an abundance of usable yard space rarely found in borough living. Conveniently located close to schools, parks, shopping, and commuter routes, this meticulously maintained home offers the perfect combination of historic character, functional updates, and expansive outdoor amenities. To make your purchase even more worry-free, the home includes a one-year Guard Home Warranty. This is a wonderful opportunity to own a truly special property that offers space, charm, and value in one of Youngwood's most convenient locations.
- Houzeo last checked: 8 minutes ago
- Listing updated: July 27, 2026 at 4:15 pm
- Listing Provided by: Scott Ludwick (724) 838-3660 DRE #AB045940A | BERKSHIRE HATHAWAY THE PREFERRED REALTY (724) 838-3660
- Source: West Penn MLS-PA | MLS#: 1753499

Property Details
Status
Pending
Type
Single Family Residence
No. of Stories
2
County
City
Neighborhood
--
Year Built
1905
HOA Fees
-
Finished Area
- sqft
Lot Size
0.38 acre lot
Basement Area
- sqft
MLS Name
West Penn MLS
MLS Number
1753499
MLS Status
Pending
Days on Market
169

Continue Your Journey in App
Find your dream home, receive real-time updates, and many more!
Continue Your Journey in App
Find your dream home, receive real-time updates, and many more!
Location
Facts & Features
Rooms
Bedrooms & bathrooms
Bedrooms: 4
Bathrooms: 3
Bedroom4
Level: Upper
Area: 99.00 Square Feet
Dimensions: 9x11
Bedroom3
Level: Upper
Area: 120.00 Square Feet
Dimensions: 10x12
Bedroom2
Level: Upper
Area: 132.00 Square Feet
Dimensions: 11x12
PrimaryBedroom
Level: Upper
Area: 156.00 Square Feet
Dimensions: 12x13
EntryFoyer
Level: Main
Area: 132.00 Square Feet
Dimensions: 11x12
Kitchen
Level: Main
Area: 209.00 Square Feet
Dimensions: 11x19
DiningRoom
Level: Main
Area: 132.00 Square Feet
Dimensions: 11x12
LivingRoom
Level: Main
Area: 252.00 Square Feet
Dimensions: 14x18
Interior
Sewer
Public Sewer
Cooling
Central Air
Heating
Forced Air, Gas
Flooring
Carpet, Laminate, Tile
Appliances
Some Gas Appliances, Dishwasher, Microwave, Refrigerator, Stove
Construction
Year Built
Year Built: 1905
Home type
Single Family Residence
Property Condition
Resale
Roof
Asphalt
Construction Materials
Brick
Architectural Style
Colonial, Two Story
Utilities & Energy
Basement
Walk Up Access
Parking Features
Detached, Garage
Pool Features
None
Water Source
Public
Price History
| Date | Event | Price |
|---|---|---|
07/27/2026 Source: | Pending | $287,000 $0/sqft |
07/10/2026 Source: | Contingent (Active Under Contract) | $287,000 $0/sqft |
07/07/2026 Source: | Listed for Sale | $287,000 $0/sqft |
05/26/2026 Source: | Price Decreased | $287,000 -4.33% $0/sqft |
05/13/2026 Source: | Price Change | $300,000 $0/sqft |

Nearby Homes
Find Homes by Property Features in Youngwood, PA

Based on information from the West Penn Mutli-List, INC through Oct 30, 2026, 01:30PM. Information is provided exclusively for consumers’ personal, non-commercial use and may not be used for any purpose other than to identify prospective properties consumers may be interested in purchasing. Information is deemed reliable but not guaranteed. © 2026 West Penn Multi-List, Inc. All Rights Reserved.
 Advertising Broker: Daniel Demers | Sell Your Home Services
