- Overview
- Description
- Property Details
- Location
- Facts & Features
- Getting Around
- Nearby Homes

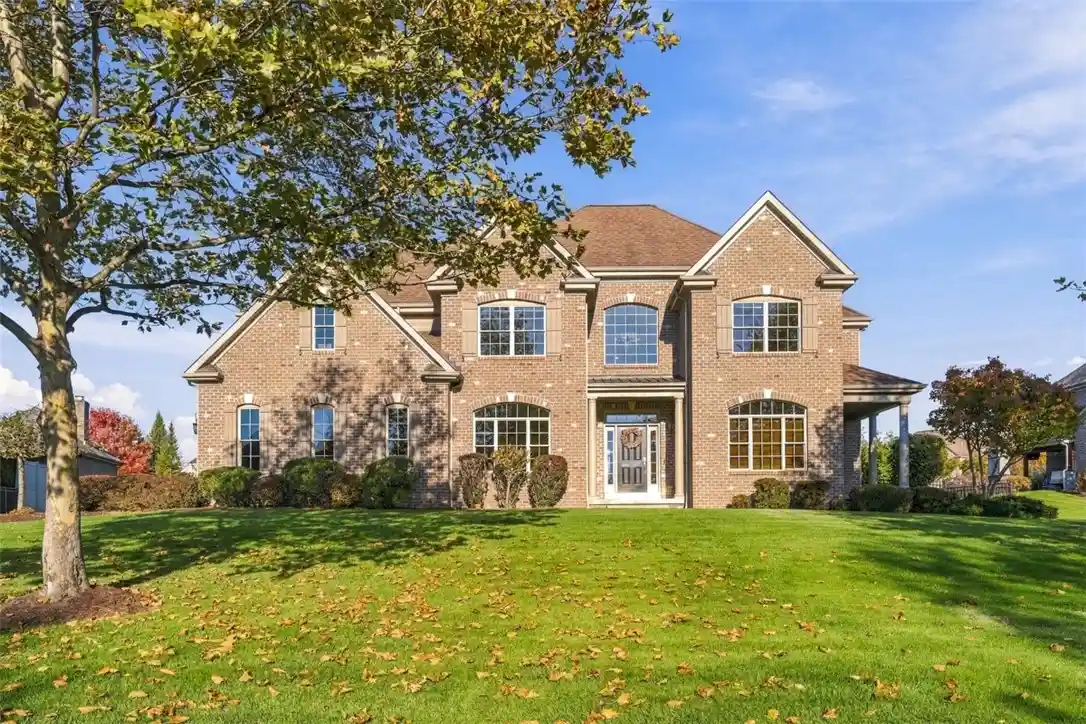


$1,050,000
Monthly Est:$5,226
 4 Beds
 5 Baths
4 full baths + 1 half bath
 3,824sqft
403 Quarter Horse Ln, Cranberry Twp, PA 16046
$1,050,000
$5,226/moEst:
Get Pre-Approved
Single Family Residence
Built in 2010
$-- HOA
0.62 acre lot
$275/sq.ft
Description
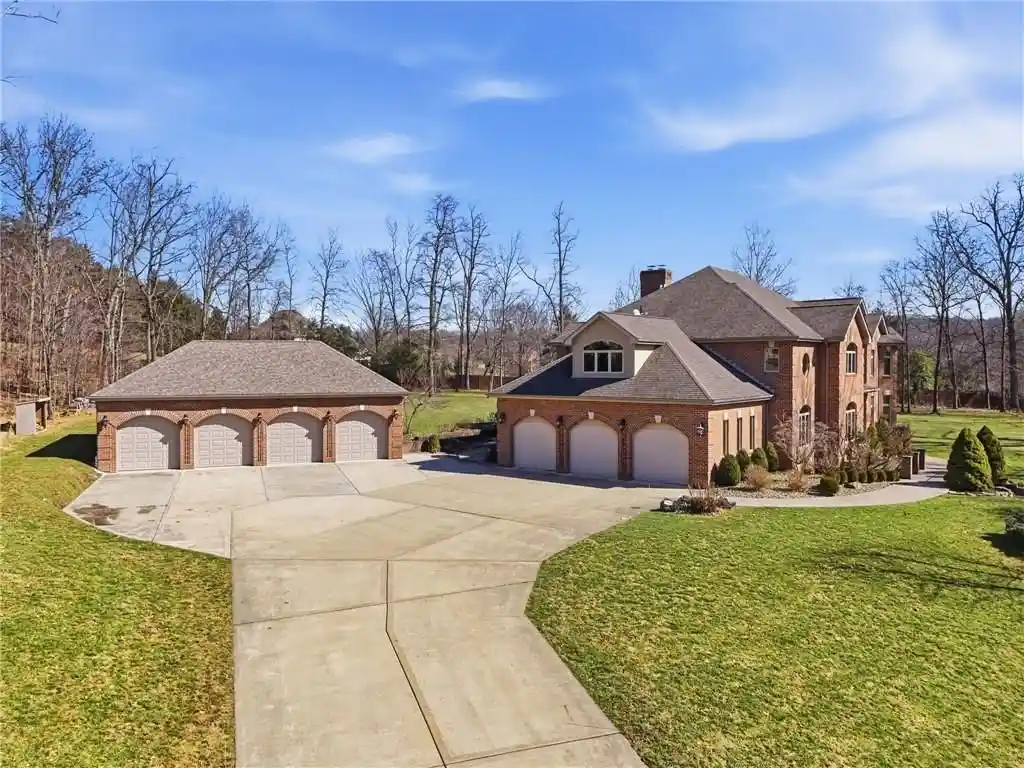
Nestled in the exclusive Carriage Manor neighborhood off Myoma Road, this magnificent brick custom Barrington home offers timeless elegance, exceptional craftsmanship, and pristine condition throughout. From the dramatic architectural details to the newly refinished hardwood floors and extensive custom millwork, every space reflects quality and thoughtful design. A grand foyer welcomes you with soaring 18-foot ceilings and a stunning curved staircase with wrought iron railings. French doors open to an elegant private study featuring extensive custom built-ins, wainscoting, a beautiful circle-top window with plantation shutters, and a single French door leading to a charming private covered side porch. Across the foyer, the formal dining room showcases a tray ceiling and a convenient butler's pantry offering additional cabinetry and counter space for effortless entertaining. The beautifully appointed kitchen blends elegance and functionality with a commercial-grade six-burner range, custom wood range hood, abundant cabinetry, generous counter space, and a distinctive built-in display. The adjoining breakfast area is simply spectacular, featuring 18-foot ceilings and a dramatic wall of windows overlooking the gorgeous backyard. Just beyond, the inviting sunken family room features a beautiful fireplace flanked by windows, with custom built-in shelving along the opposite wall. An elegant second-floor hallway features a dramatic catwalk overlooking the grand foyer on one side and the soaring breakfast area on the other, with elevated windows filling both spaces with natural light and beautiful views. The expansive primary suite is a luxurious private retreat including a generous 10' x 12' sitting area and an impressive 11' x 10' walk-in closet. Additional bedrooms enjoy convenient bathroom access, including two bedrooms connected by a spacious Jack-and-Jill bath with individual oversized granite-topped vanities, separate sinks, and exceptional storage. Another possible 5th bedroom features its own ensuite bath with an oversized granite vanity. The enormous finished walkout lower level offers exceptional versatility, with multiple spacious areas ideal for recreation, entertaining, a home office, or fitness space. A private 14' x 9' bedroom with ensuite bath provides comfortable guest accommodations, while a generous 19' x 11' storage room adds practicality. Outdoor living is equally impressive! The expansive, level, fully fenced backyard is enhanced by thoughtfully designed landscaping creating a wonderful sense of privacy. An oversized patio offers both covered and open-air entertaining spaces, complemented by a stunning custom outdoor fireplace. With room to entertain, relax, and enjoy the outdoors, this exceptional setting is increasingly difficult to find. In an era when new construction often favors simpler designs and smaller homesites, this remarkable residence stands apart. Graceful architectural details, extensive custom craftsmanship, soaring ceilings, and thoughtfully designed living spaces reflect a level of character and individuality rarely found in today's homes. Combined with its beautifully landscaped, spacious backyard and impeccable condition, this is a truly special opportunity to enjoy timeless luxury without compromise. This home is served by the Seneca Valley School District.
- Houzeo last checked: 12 hours ago
- Listing updated: November 2, 2026 at 7:30 pm
- Listing Provided by: Gia Albanowski (724) 776-3686 DRE #RS299694 | BERKSHIRE HATHAWAY THE PREFERRED REALTY (724) 776-3686
- Source: West Penn MLS-PA | MLS#: 1781314

Property Details
Status
Active
Type
Single Family Residence
No. of Stories
2
County
City
Neighborhood
--
Year Built
2010
HOA Fees
-
Finished Area
3,824 sqft
Lot Size
0.62 acre lot
Basement Area
- sqft
MLS Name
West Penn MLS
MLS Number
1781314
MLS Status
Active
Days on Market
1

Continue Your Journey in App
Find your dream home, receive real-time updates, and many more!
Continue Your Journey in App
Find your dream home, receive real-time updates, and many more!
Location
Facts & Features
Rooms
Bedrooms & bathrooms
Bedrooms: 4
Bathrooms: 5
EntryFoyer
Level: Main
Area: 160.00 Square Feet
Dimensions: 16x10
Laundry
Level: Upper
Area: 36.00 Square Feet
Dimensions: 6x6
GameRoom
Level: Lower
Area: 770.00 Square Feet
Dimensions: 35x22
BonusRoom
Level: Upper
Area: 132.00 Square Feet
Dimensions: 12x11
Bedroom5
Level: Lower
Area: 126.00 Square Feet
Dimensions: 14x9
Bedroom4
Level: Upper
Area: 180.00 Square Feet
Dimensions: 15x12
Bedroom3
Level: Upper
Area: 168.00 Square Feet
Dimensions: 14x12
Bedroom2
Level: Upper
Area: 180.00 Square Feet
Dimensions: 15x12
PrimaryBedroom
Level: Upper
Area: 345.00 Square Feet
Dimensions: 23x15
Kitchen
Level: Main
Area: 405.00 Square Feet
Dimensions: 27x15
Den
Level: Main
Area: 192.00 Square Feet
Dimensions: 16x12
DiningRoom
Level: Main
Area: 180.00 Square Feet
Dimensions: 15x12
FamilyRoom
Level: Main
Area: 315.00 Square Feet
Dimensions: 21x15
Interior
Heating
Forced Air, Gas
Sewer
Public Sewer
Cooling
Central Air
Appliances
Some Gas Appliances, Convection Oven, Cooktop, Dishwasher, Disposal, Microwave, Refrigerator
Flooring
Carpet, Ceramic Tile, Hardwood
Window Features
Screens
Construction
Year Built
Year Built: 2010
Home type
Single Family Residence
Property Condition
Resale
Roof
Asphalt
Architectural Style
French Provincial, Two Story
Construction Materials
Brick
Utilities & Energy
Security Features
Security System
Fireplace Features
Family Living Great Room
Basement
Finished, Walk Up Access
Parking Features
Attached, Garage, Garage Door Opener
Water Source
Public
Other Features
Subdivision Name
Carriage Manor
Price History
| Date | Event | Price |
|---|---|---|
11/02/2026 Source: | Listed for Sale | $1,050,000 $275/sqft |

Nearby Homes

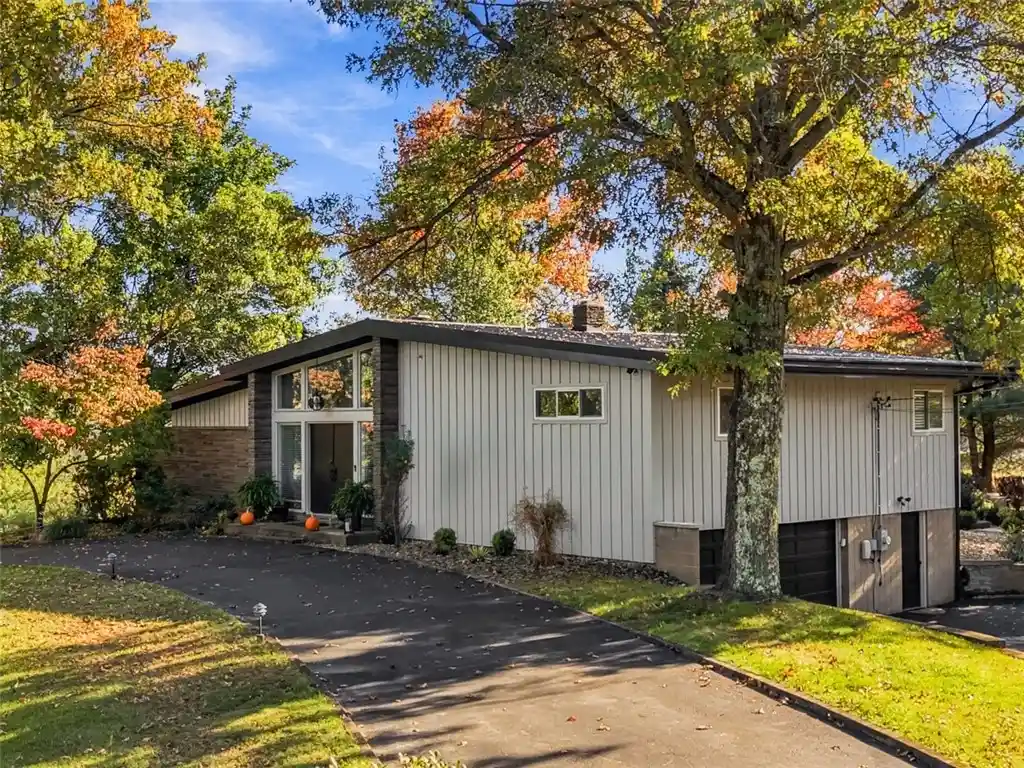
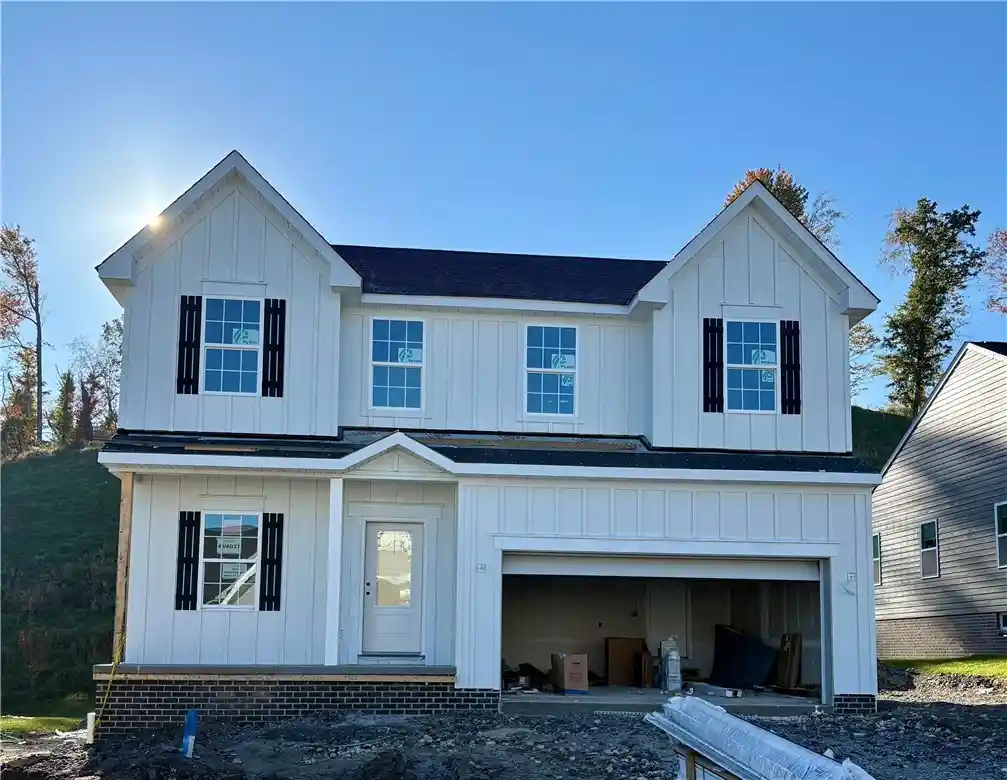
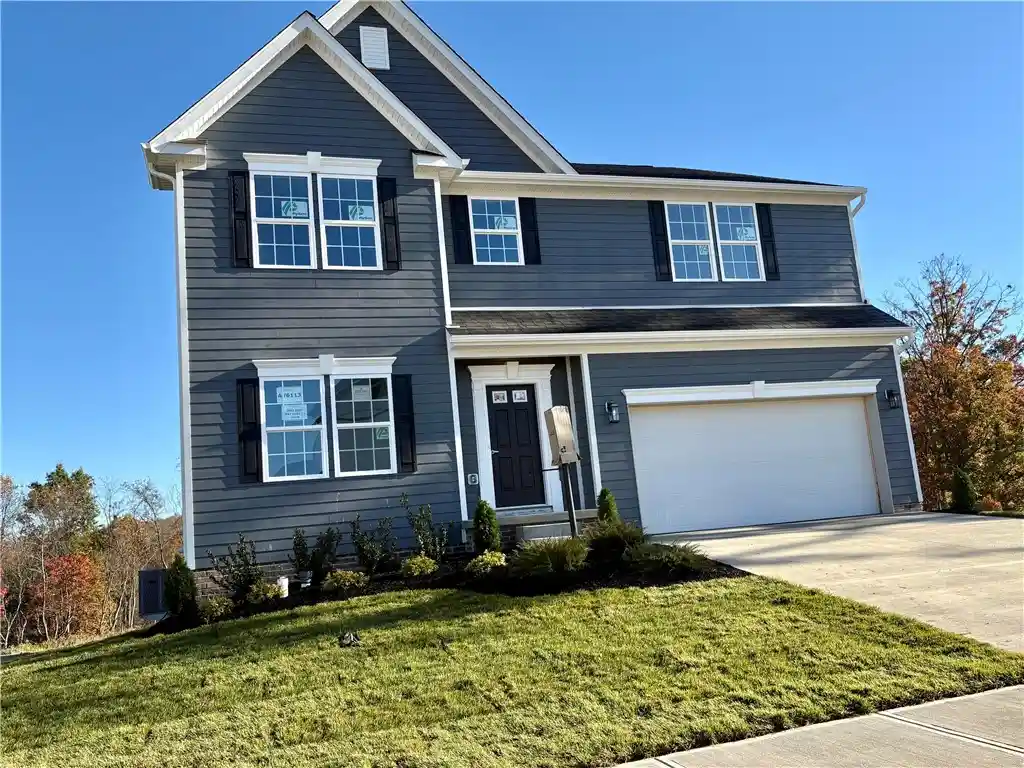
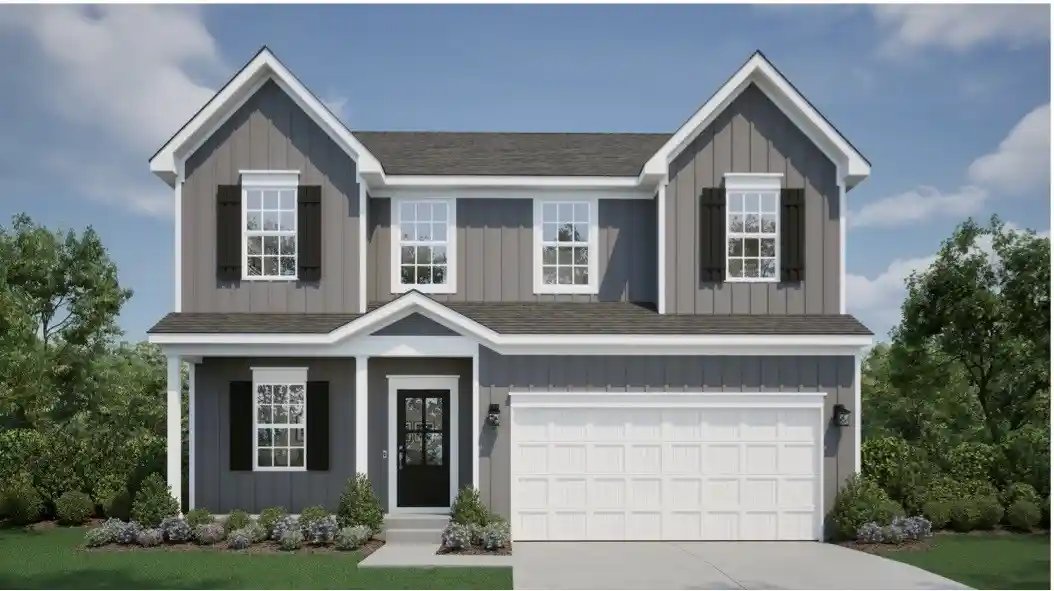
Find Homes by Property Features in Cranberry Twp, PA
Nearby New Homes For Sale

Based on information from the West Penn Mutli-List, INC through Nov 02, 2026, 02:15PM. Information is provided exclusively for consumers’ personal, non-commercial use and may not be used for any purpose other than to identify prospective properties consumers may be interested in purchasing. Information is deemed reliable but not guaranteed. © 2026 West Penn Multi-List, Inc. All Rights Reserved.
 Advertising Broker: Daniel Demers | Sell Your Home Services
