- Overview
- Description
- Property Details
- Location
- Facts & Features
- Getting Around
- Nearby Homes



$3,999,000
Monthly Est:$19,904
 5 Beds
 6 Baths
4 full baths + 2 half baths
 4,171sqft
403 Ridgewood, Austin, TX 78746
$3,999,000
$19,904/moEst:
Get Pre-Approved
Single Family Residence
Built in 2022
$-- HOA
11,086.02 sqft lot
$959/sq.ft
Description
AUCTION - Seller offering property via online auction. Bid online beginning Monday, October 26th with a starting bid of
$1.75M and ends on October 27th. Preview weekend begins Friday, October 23 rd to view a one-of-a-kind estate in one of Austin’s most coveted
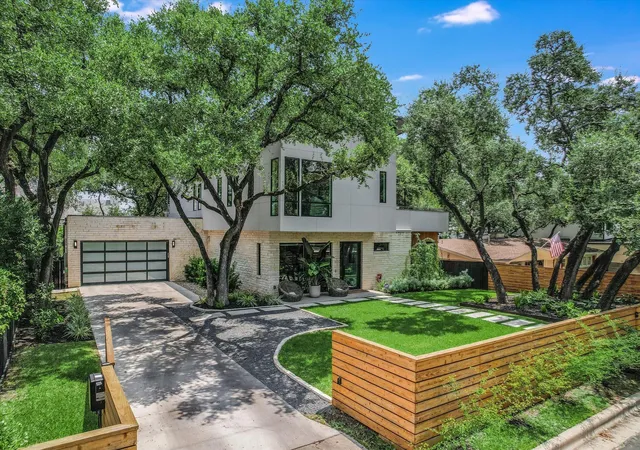
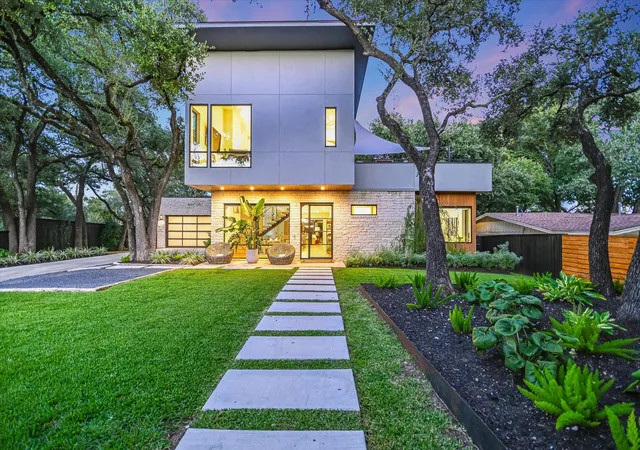
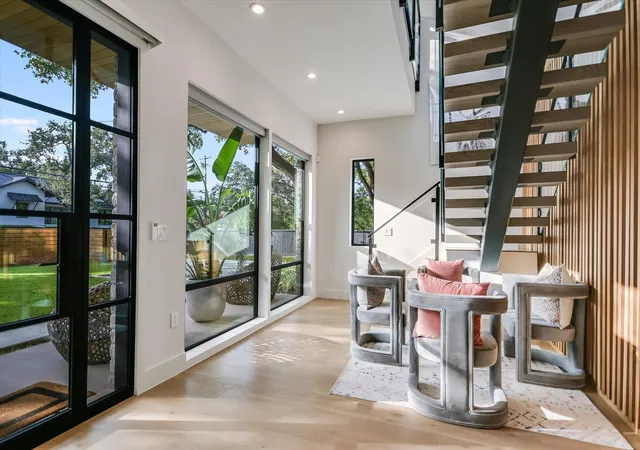
neighborhoods, where modern design meets everyday warmth. Built in 2022, this contemporary residence is elevated
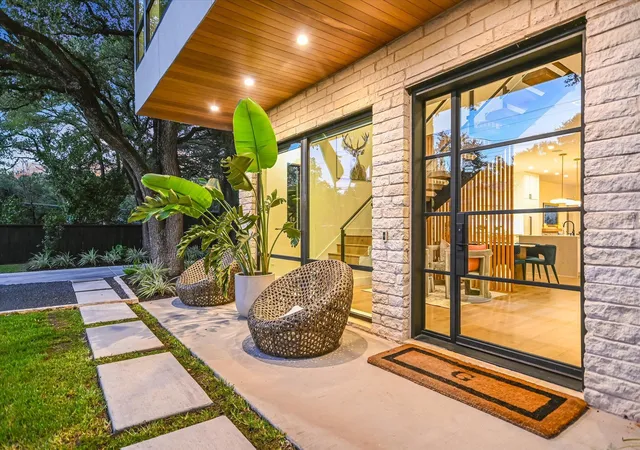
yet effortlessly livable, with natural light spilling across wide oak floors and through airy, inviting spaces. At the heart
of the home, a stunning kitchen is centered around an oversized 14-foot quartz island with Wilsonart countertops,
creating a natural gathering place for everyday living and entertaining. Dining and living spaces flow seamlessly to the
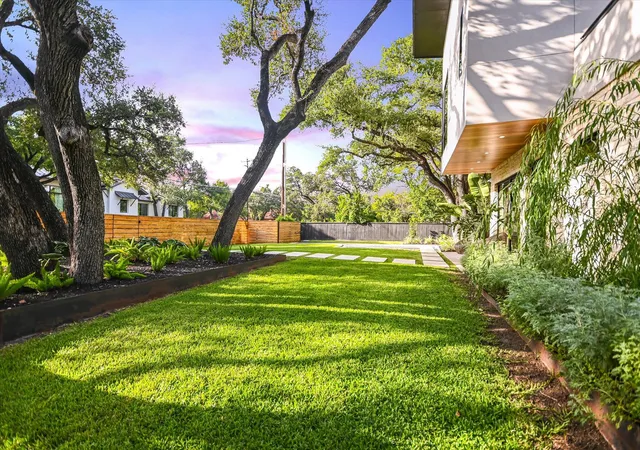
backyard, extending the home outdoors to a private setting with a pool, fire feature, patio, and curated landscaping.
The spacious main-level primary suite offers garden views and direct outdoor access, while a tucked-away study/flex
space and additional ensuite bedroom provide privacy and flexibility. Upstairs, a bright game room opens to a shaded
balcony, accompanied by three additional bedrooms, including an ensuite and Jack-and-Jill arrangement. Thoughtful
details include a second laundry room upstairs, custom mudroom off the two-car garage, and dedicated pool half
bath. Fully fenced grounds and a secure entry add privacy, while the location offers the best of both worlds, minutes
from Downtown Austin yet tucked within a serene, established neighborhood. Sophisticated, warm, and meticulously
designed, The Rollingwood Estate brings together contemporary architecture, exceptional functionality, and effortless
indoor-outdoor living. Contact agent or auction company for preview
- Houzeo last checked: 12 hours ago
- Listing updated: September 29, 2026 at 9:58 pm
- Listing Provided by: Kathryn Scarborough (512) 970-1355 | Engel & Volkers Austin (512) 328-3939
- Source: Unlock MLS-TX | MLS#: 3542950

Property Details
Status
Active
Type
Single Family Residence
No. of Stories
-
County
City
Neighborhood
--
Year Built
2022
HOA Fees
-
Finished Area
4,171 sqft
Lot Size
11,086.02 sqft lot
Basement Area
- sqft
MLS Name
Unlock MLS
MLS Number
3542950
MLS Status
Active
Days on Market
6

Continue Your Journey in App
Find your dream home, receive real-time updates, and many more!
Download App
Continue Your Journey in App
Find your dream home, receive real-time updates, and many more!
Location
Facts & Features
Rooms
Bedrooms & bathrooms
Bedrooms: 5
Bathrooms: 6
Interior
Flooring
Tile, Wood
Cooling
Central Air
Window Features
Double Pane Windows, Low Emissivity Windows
Heating
Central
Sewer
Public Sewer
Exterior Features
Gutters Full, See Remarks
Appliances
Built In Oven(s), Built In Refrigerator, Cooktop, Dishwasher, Disposal, Gas Cooktop, Ice Maker, Microwave, Double Oven, Refrigerator, See Remarks, Stainless Steel Appliance(s), Water Heater, Tankless Water Heater, Wine Refrigerator
Interior Features
Breakfast Bar, Ceiling Fan(s), Ceiling High, Quartz Counters, Double Vanity, Eat In Kitchen, Entrance Foyer, Kitchen Island, Multiple Living Areas, Open Floorplan, Pantry, Primary Bedroom On Main, Recessed Lighting, Smart Thermostat, Soaking Tub, Two Primary Closets, Walk In Closet(s), Wired For Sound
Construction
Year Built
Year Built: 2022
Home type
Single Family Residence
Roof
Metal
Construction Materials
Masonry – Partial, Wood Siding, Stucco
Property Condition
Resale
Foundation Details
Slab
Utilities & Energy
Water Source
Public
Parking Features
Attached, Concrete, Electric Vehicle Charging Station(s), Garage Faces Front, Off Street
Pool Features
Gunite, In Ground, Pool/spa Combo
Fireplace Features
Living Room
Security Features
Carbon Monoxide Detector(s), Fire Alarm, Security System Owned
Utilities
Electricity Connected, Natural Gas Connected, Sewer Connected, Water Connected
Other Features
Lot Features
Back Yard, City Lot, Front Yard, Interior Lot, Landscaped, Sprinkler Automatic, Sprinklers In Rear, Sprinklers In Front, Sprinkler Rain Sensor, Trees Large (over 40 Ft), See Remarks
Subdivision Name
Ridgewood Village
Community Features
None
Patio And Porch Features
Covered, Rear Porch
Disclosures
Seller Disclosure
Price History
| Date | Event | Price |
|---|---|---|
09/29/2026 Source: | Listed for Sale | $3,999,000 +6.67% $959/sqft |
07/31/2026 Source: | Listing Removed | $3,749,000 $899/sqft |
02/25/2026 Source: | Price Decreased | $3,749,000 -2.60% $899/sqft |
11/02/2025 Source: | Listed for Sale | $3,849,000 -3.75% $923/sqft |
05/31/2025 Source: | Listing Removed | $3,999,000 $959/sqft |

Show more
Nearby Homes
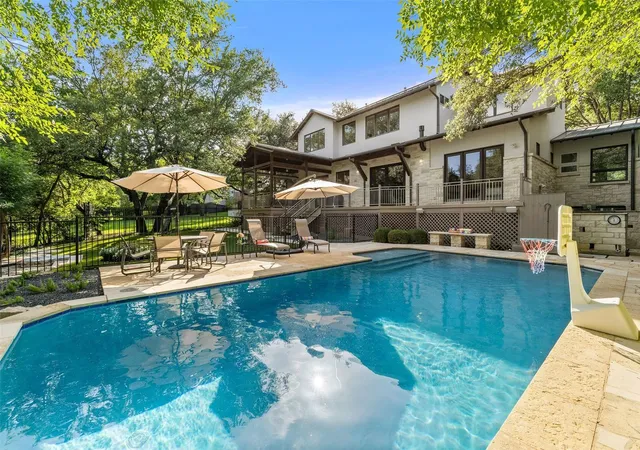

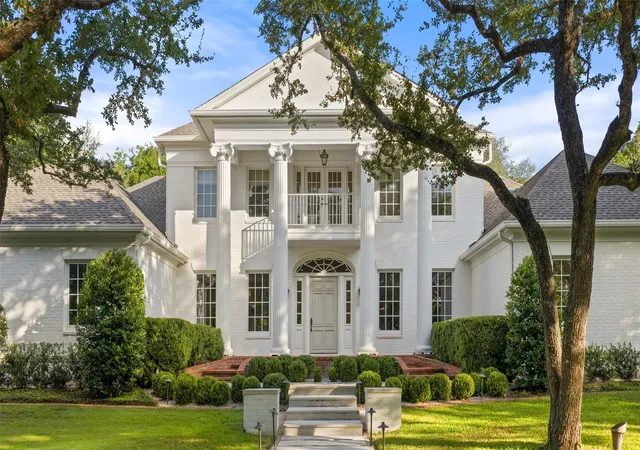
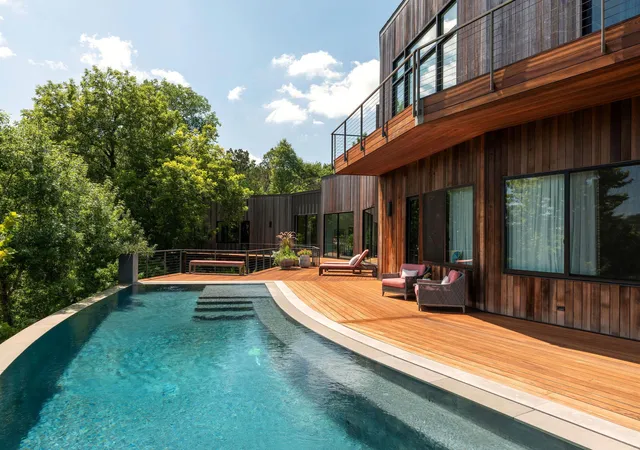
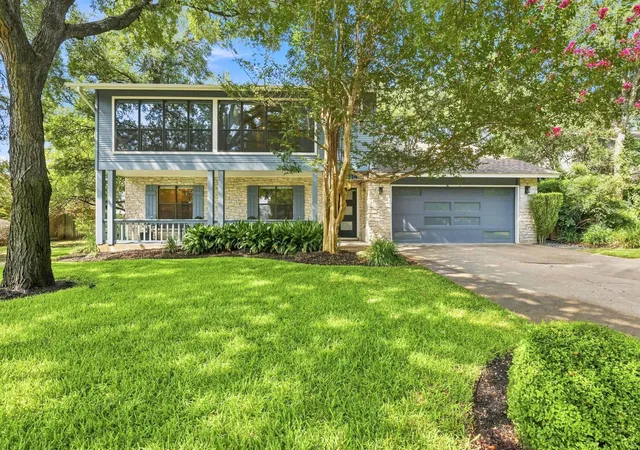
Find Homes by Property Features in Austin, TX
Nearby New Homes For Sale

Based on information submitted to the MLS GRID from Unlock MLS through Oct 02, 2026, 09:00AM. All information provided is deemed reliable but is not guaranteed and should be independently verified. Unlock MLS and its affiliates provide the MLS and all content therein “AS IS” and without any warranty, express or implied. All data is obtained from various sources and may not have been verified by broker or MLS GRID. Supplied Open House Information is subject to change without notice. All information should be independently reviewed and verified for accuracy. Properties may or may not be listed by the office/agent presenting the information. The information being provided is for consumers’ personal, non-commercial use. It may not be used for any purpose other than to identify prospective properties consumers may be interested in purchasing. © 2026 Unlock MLS. All Rights Reserved.
 Advertising Broker: Michelle Brecker | Pathway To Home Realty