- Overview
- Description
- Property Details
- Location
- HOA Management
- Facts & Features
- Getting Around
- Nearby Homes
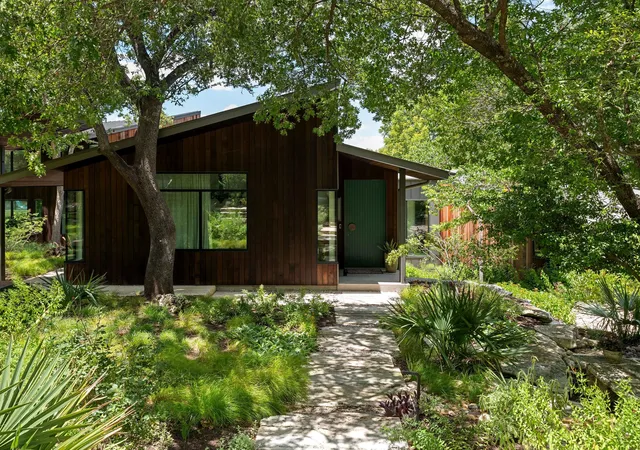


$8,474,000
Monthly Est:$42,178
 4 Beds
 5 Baths
4 full baths + 1 half bath
 5,810sqft
68 Sundown Pkwy, Austin, TX 78746
$8,474,000
$42,178/moEst:
Get Pre-Approved
Single Family Residence
Built in 2019
$91.67/mo HOA
1.34 acres lot
$1,459/sq.ft
Description
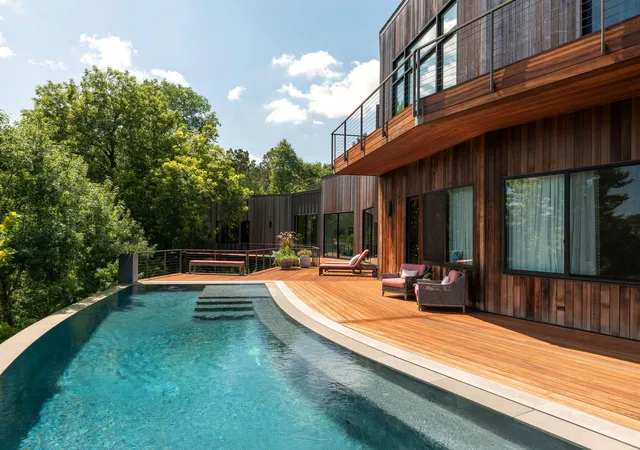
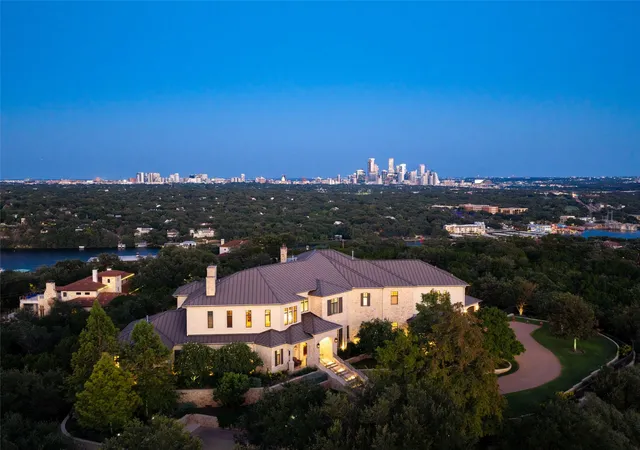
Set along one of Westlake's most coveted streets, this exceptional Sundown Parkway residence offers rare architectural significance, privacy, and stunning natural surroundings. Designed by Hogan Architects, built by Shoberg Homes, with interiors by Studio A Group, the home was conceived to harmonize with its setting, allowing the natural creek to flow through the landscape. Positioned for maximum privacy, the property enjoys resort-style neighborhood amenities while offering a tranquil retreat that feels worlds away.
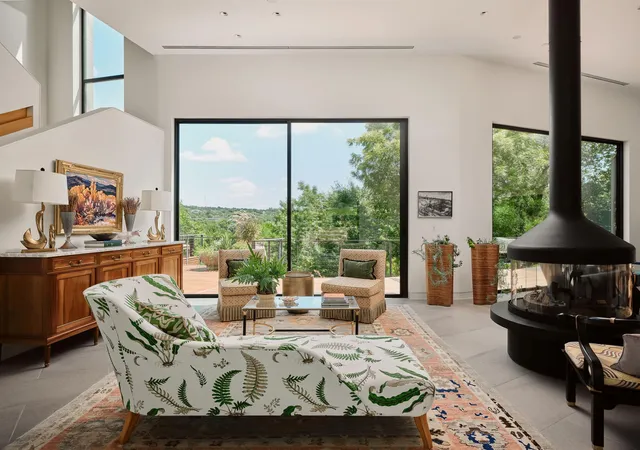
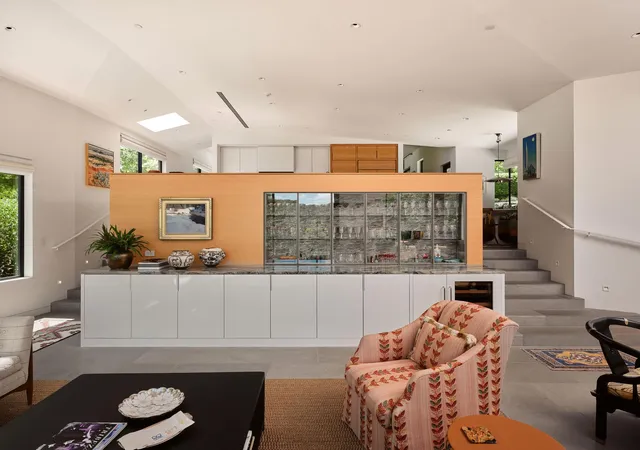
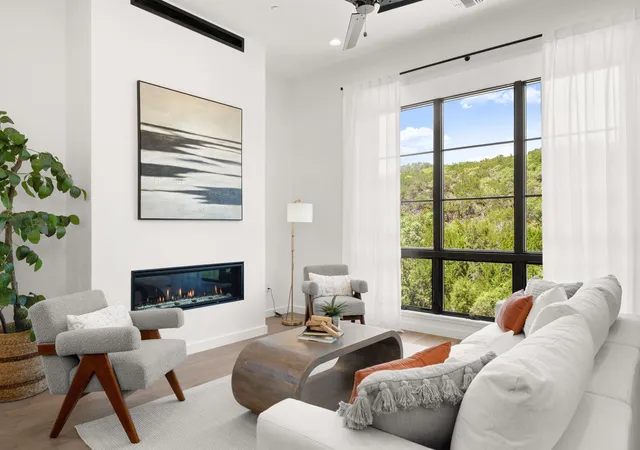
Light-filled interiors are sophisticated and inviting. A dramatic imported French Focus fireplace serves as a sculptural centerpiece, separating the parlor from the living room while adding warmth from every angle. Skylights bring in abundant natural light, enhancing flow between spaces designed for intimate gatherings and large-scale entertaining. The dining room offers an unforgettable setting for hosting, while the chef's kitchen features Miele and Sub-Zero appliances. Four spacious bedrooms, four full bathrooms, and a powder room provide luxurious accommodations, including a primary suite with a spa-inspired bath finished in striking onyx tile. Rich white oak floors, Texas Lueders limestone, designer wallcoverings, and curated finishes reflect uncompromising craftsmanship throughout.
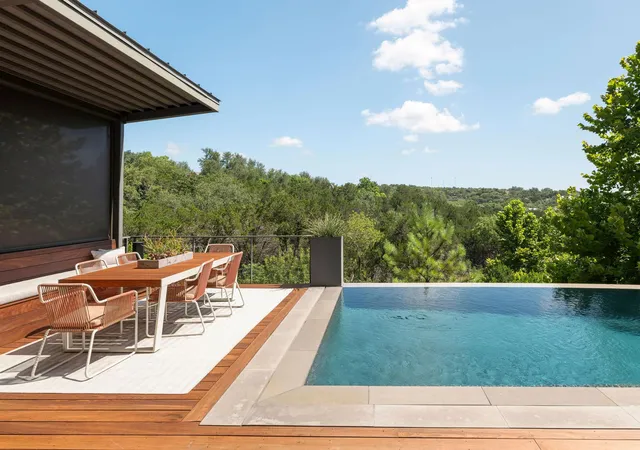
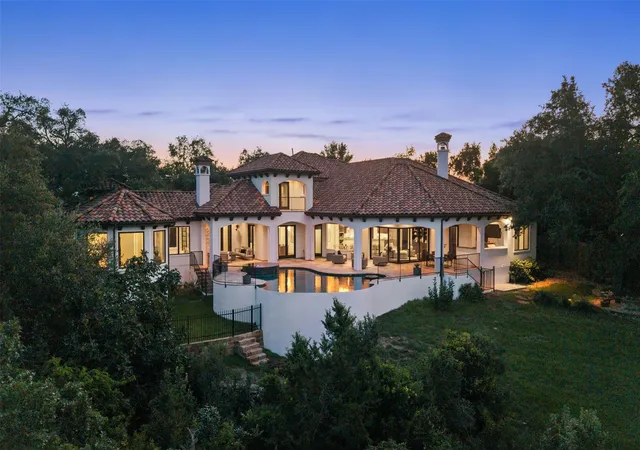
Outdoor living is equally extraordinary. Ipe decking leads to a heated pool with sweeping views, creating an idyllic backdrop for relaxation and entertaining. Landscaping by Austin Groundskeeper restores the property to its native beauty with indigenous trees, grasses, and plantings that celebrate the Hill Country while offering a sustainable, low-impact environment. Every detail has been carefully considered, resulting in a residence as architecturally compelling as it is effortlessly livable. Tax and assessed values are estimates for illustration purposes only. All figures should be independently verified.
- Houzeo last checked: 34 minutes ago
- Listing updated: October 19, 2026 at 6:34 pm
- Listing Provided by: Eric Moreland (512) 480-0844 | Moreland Properties (512) 480-0848
- Source: Unlock MLS-TX as distributed by MLS GRID | MLS#: 7609389

Property Details
Status
Active
Type
Single Family Residence
No. of Stories
-
County
City
Neighborhood
Year Built
2019
HOA Fees
$91.67/mo
Finished Area
5,810 sqft
Lot Size
1.34 acres lot
Basement Area
- sqft
MLS Name
Unlock MLS
MLS Number
7609389
MLS Status
Active
Days on Market
47

Continue Your Journey in App
Find your dream home, receive real-time updates, and many more!
Continue Your Journey in App
Find your dream home, receive real-time updates, and many more!
Location
HOA Management
Westlake Oaks Property Owners Association
HOA Fees
$1,100/ Annually
Amenities
 Amenities and services may be covered by one or multiple associations and service providers.
 Common Area Maintenance
Disclaimer: Amenities are based on third-party information and may vary; buyers must independently verify all amenities, as information is deemed reliable but not guaranteed.
Facts & Features
Rooms
Bedrooms & bathrooms
Bedrooms: 4
Bathrooms: 5
Interior
Window Features
Screens
Appliances
Cooktop, Dishwasher, Disposal, Gas Oven, Range, Trash Compactor
Flooring
Stone, Tile, Wood
Heating
Central, Fireplace(s)
Sewer
Septic Tank
Interior Features
Double Vanity, Eat In Kitchen, Kitchen Island, Open Floorplan, Recessed Lighting, Walk In Closet(s)
Exterior Features
See Remarks, Balcony, Gutters Full, Outdoor Grill
Cooling
Central Air
Construction
Year Built
Year Built: 2019
Home type
Single Family Residence
Roof
Metal
Foundation Details
Slab
Construction Materials
See Remarks
Property Condition
Resale
Utilities & Energy
Security Features
Carbon Monoxide Detector(s), Security System Owned, Smoke Detector(s)
Fireplace Features
Gas
Parking Features
Additional Parking, Detached, Garage
Pool Features
Heated
Water Source
Mud
Utilities
Electricity Connected, Natural Gas Connected, Water Connected
Other Features
Patio And Porch Features
See Remarks, Deck, Terrace
Disclosures
Seller Disclosure
Subdivision Name
Westlake Oaks
Lot Features
See Remarks, Landscaped, Native Plants, Many Trees, Views
Community Features
None
Price History
| Date | Event | Price |
|---|---|---|
10/19/2026 Source: | Listed for Sale | $8,474,000 +677.43% $1,459/sqft |
06/09/2018 Source: | Sold | $1,090,000 $188/sqft |

Nearby Homes
Find Homes by Property Features in Austin, TX
Nearby New Homes For Sale

Based on information submitted to the MLS GRID from Unlock MLS through Nov 02, 2026, 02:15PM. All information provided is deemed reliable but is not guaranteed and should be independently verified. Unlock MLS and its affiliates provide the MLS and all content therein “AS IS” and without any warranty, express or implied. All data is obtained from various sources and may not have been verified by broker or MLS GRID. Supplied Open House Information is subject to change without notice. All information should be independently reviewed and verified for accuracy. Properties may or may not be listed by the office/agent presenting the information. IDX information is provided exclusively for consumers personal non-commercial use. It may not be used for any purpose other than to identify prospective properties consumers may be interested in purchasing. The data is deemed reliable but is not guaranteed by MLS GRID. The use of the MLS GRID Data may be subject to an end-user license agreement prescribed by the Member Participant’s applicable MLS, if any, and as amended from time to time. © 2026 Unlock MLS. All Rights Reserved.
 Advertising Broker: Michelle Brecker | Pathway To Home Realty
