- Overview
- Description
- Property Details
- Location
- Facts & Features
- Getting Around
- Nearby Homes


$229,000
Monthly Est:$1,140
 3 Beds
 2 Baths
1 full bath + 1 half bath
 1,682sqft
403 Sherry Lee Ln, Hamilton, TX 76531
$229,000
$1,140/moEst:
Get Pre-Approved
Single Family Residence
Built in 1978
$-- HOA
0.2 acre lot
$136/sq.ft
Description
Ask about special financing opportunities! This property is USDA eligible, offering qualified buyers the opportunity for 0% down financing. Buyers may also qualify for a FREE 1-0 interest rate buy down when using the seller’s preferred lender. Contact the listing agent for details and lender information.
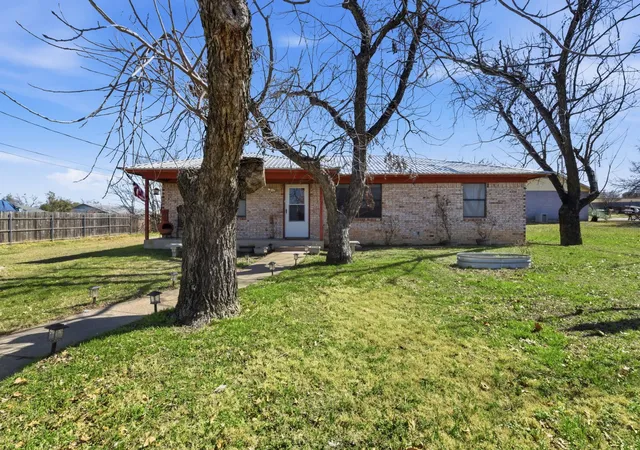
Step into this beautifully updated 3-bedroom, 1.5-bathroom ranch-style home nestled in the heart of Hamilton, TX. The newly painted exterior offers a fresh, modern curb appeal, setting the stage for what lies inside. Rich luxury vinyl plank flooring flows seamlessly throughout, creating a warm and inviting atmosphere. The kitchen is a chef's delight, boasting crisp white cabinetry, sleek stainless steel appliances, and plenty of space for meal prep and gatherings. Relax in the upgraded full bathroom, where modern finishes shine, or enjoy the convenience of the updated half bath. Each bedroom offers comfort and charm, ideal for family living or hosting guests. Perfectly blending timeless charm with contemporary upgrades, this home is ready to welcome you. Don’t miss the opportunity to make it yours!
- Houzeo last checked: 9 minutes ago
- Listing updated: June 29, 2026 at 9:03 pm
- Listing Provided by: Lauren Gandy | EC Legacy Realty (817) 903-2434
- Source: NTREIS MLS-TX | MLS#: 21233852

Property Details
Status
Pending
Type
Single Family Residence
No. of Stories
1
County
City
Neighborhood
--
Year Built
1978
HOA Fees
-
Finished Area
1,682 sqft
Lot Size
0.2 acre lot
Basement Area
- sqft
MLS Name
NTREIS MLS
MLS Number
21233852
MLS Status
Pending
Cumulative Days on Market
69

Continue Your Journey in App
Find your dream home, receive real-time updates, and many more!
Download App
Continue Your Journey in App
Find your dream home, receive real-time updates, and many more!
Location
Facts & Features
Rooms
Bedrooms & bathrooms
Bedrooms: 3
Bathrooms: 2
GameRoom
Level: First
Area: 400.00 Square Feet
Dimensions: 20 x 20
Bedroom
Level: First
Area: 132.00 Square Feet
Dimensions: 11 x 12
Bedroom
Level: First
Area: 144.00 Square Feet
Dimensions: 12 x 12
PrimaryBathroom
Level: First
Area: 72.00 Square Feet
Dimensions: 6 x 12
PrimaryBedroom
Level: First
Area: 168.00 Square Feet
Dimensions: 12 x 14
Laundry
Level: First
Area: 35.00 Square Feet
Dimensions: 5 x 7
Kitchen
Level: First
Area: 192.00 Square Feet
Dimensions: 12 x 16
LivingRoom
Level: First
Area: 192.00 Square Feet
Dimensions: 12 x 16
Interior
Interior Features
Double Vanity, Eat In Kitchen, Granite Counters, High Speed Internet, Walk In Closets, Wired For Sound
Appliances
Dishwasher, Electric Range, Electric Water Heater, Disposal
Flooring
Ceramic Tile, Laminate, Luxury Vinyl Plank
Cooling
Central Air, Electric
Heating
Central, Electric
Construction
Year Built
Year Built: 1978
Home type
Single Family Residence
Roof
Metal
Foundation Details
Slab
Architectural Style
Ranch, Detached
Construction Materials
Brick
Utilities & Energy
Security Features
Fire Alarm, Smoke Detectors
Parking Features
Attached Carport, No Garage
Utilities
Electricity Connected, Phone Available, Separate Meters, Water Available
Pool Features
None
Other Features
Subdivision Name
Jarvis
Lot Features
Few Trees
Patio And Porch Features
Covered
Price History
| Date | Event | Price |
|---|---|---|
06/29/2026 Source: #21233852 | Pending | $229,000 $136/sqft |
06/20/2026 Source: | Contingent (Active Under Contract) | $229,000 $136/sqft |
06/11/2026 Source: | Price Decreased | $229,000 -2.55% $136/sqft |
04/10/2026 Source: | Listed for Sale | $235,000 $140/sqft |
07/24/2025 Source: | Listing Removed | $235,000 $140/sqft |

Show more
Nearby Homes


Find Homes by Property Features in Hamilton, TX

Based on information from the North Texas Real Estate Information Systems, Inc., through Oct 11, 2026, 09:00PM. Information is provided exclusively for consumers’ personal, non-commercial use. It may not be used for any purpose other than to identify prospective properties consumers may be interested in purchasing. Data is deemed reliable but is not guaranteed accurate. This website may not include listings or property addresses of sellers who have directed their listing brokers to withhold their listing or their property address from display on the Internet. ©2026 North Texas Real Estate Information Systems, Inc. All Rights Reserved.
 Advertising Broker: Michelle Brecker | Pathway To Home Realty