- Overview
- Description
- Property Details
- Location
- HOA Management
- Facts & Features
- Getting Around
- Nearby Homes


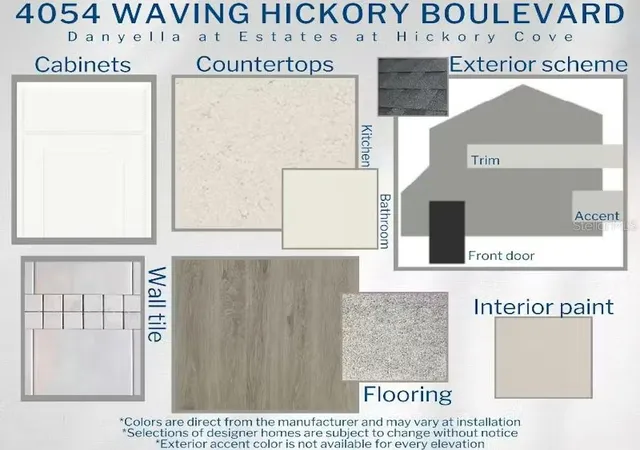


$386,900
Monthly Est:$1,926
 5 Beds
 4 Baths
3 full baths + 1 half bath
 2,335sqft
4035 Kindling Wood Way, Saint Cloud, FL 34772
$386,900
$1,926/moEst:
Get Pre-Approved
Single Family Residence
Built in 2026
$8.33/mo HOA
5,227 sqft lot
$166/sq.ft
Description
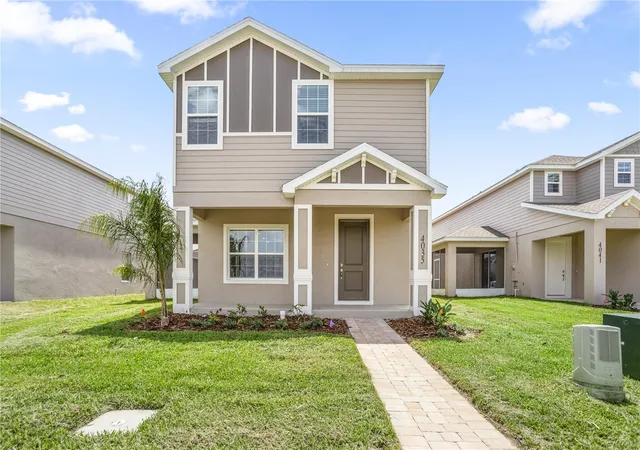
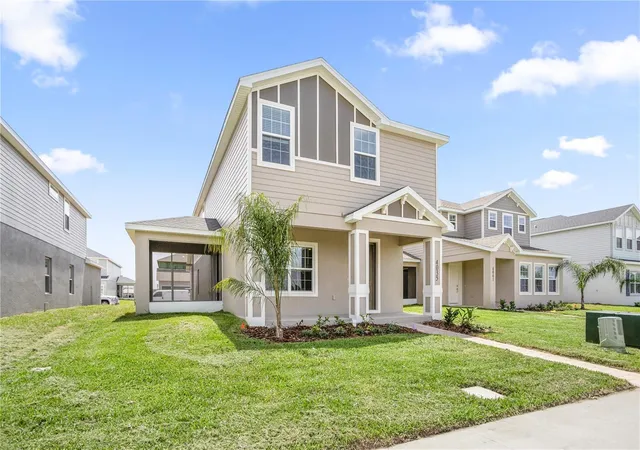
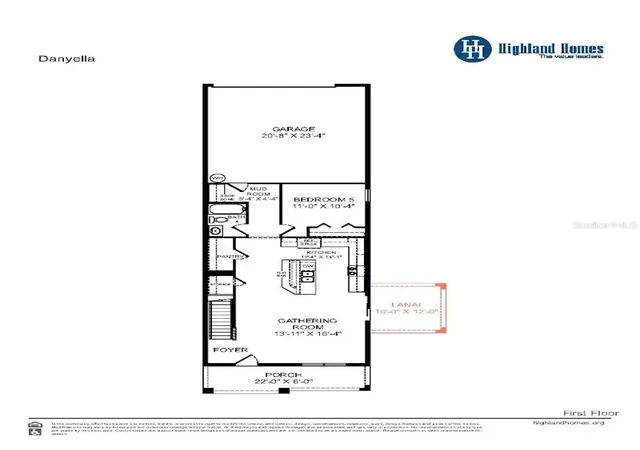
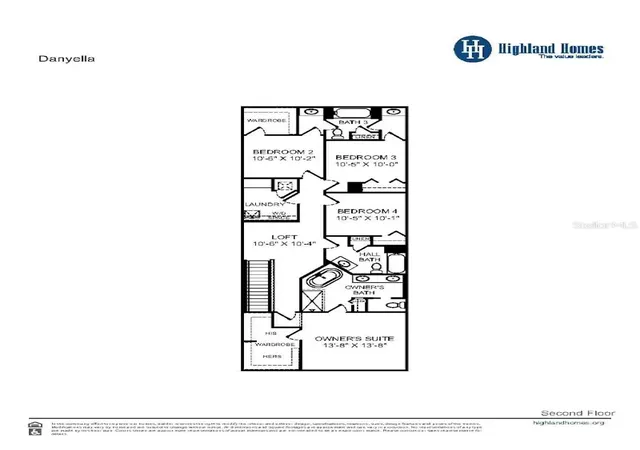
2-story new construction Bungalow with 2335 square feet, 5 bedrooms, 3.5 baths with loft, a 2-car garage, and a front porch, Downstairs, enjoy an open layout and a gourmet kitchen with Silestone countertops, shaker-style wood cabinets, Samsung stainless steel appliances, and a pantry. The entire lower level and upstairs baths are finished with luxury vinyl plank flooring, with stain-resistant carpet in the bedrooms. Upstairs, you'll find 4 spacious bedrooms including your owner's suite complete with a walk-in wardrobe, linen closet, and a private en-suite bath with dual vanities and a tiled shower. Additional features for your convenience include a half bath downstairs, upstairs hall bath for the secondary bedrooms, custom-fit window blinds throughout, energy-efficient insulation and windows, and a full builder warranty.
- Houzeo last checked: 6 minutes ago
- Listing updated: October 24, 2026 at 8:05 pm
- Listing Provided by: George Lindsey, III (863) 797-4999 | CAMBRIDGE REALTY OF CENTRAL FL (863) 797-4999
- Source: Stellar MLS-FL | MLS#: L4961172

Property Details
Status
Active
Type
Single Family Residence
No. of Stories
-
County
City
Neighborhood
--
Year Built
2026
HOA Fees
$8.33/mo
Finished Area
2,335 sqft
Lot Size
5,227 sqft lot
Basement Area
- sqft
MLS Name
Stellar MLS
MLS Number
L4961172
MLS Status
Active
Days on Market
192
Cumulative Days on Market
175

Continue Your Journey in App
Find your dream home, receive real-time updates, and many more!
Download App
Continue Your Journey in App
Find your dream home, receive real-time updates, and many more!
Location
HOA Management
Hcmanagement
HOA Fees
$100/ Annually
Disclaimer: Amenities are based on third-party information and may vary; buyers must independently verify all amenities, as information is deemed reliable but not guaranteed.
Facts & Features
Rooms
Bedrooms & bathrooms
Bedrooms: 5
Bathrooms: 4
Interior
Sewer
Public Sewer
Interior Features
In Wall Pest System
Appliances
Dishwasher, Disposal, Electric Water Heater, Microwave, Range, Refrigerator
Heating
Central
Flooring
Carpet
Cooling
Central Air
Construction
Year Built
Year Built: 2026
Home type
Single Family Residence
Construction Materials
Block
Foundation Details
Slab
Roof
Shingle
Property Condition
Completed
Utilities & Energy
Laundry Features
Inside
Water Source
Public
Utilities
Cable Available
Other Features
Subdivision Name
Estates At Hickory Cove
Community Features
Pool
Price History
| Date | Event | Price |
|---|---|---|
10/22/2026 Source: | Price Decreased | $386,900 -1.25% $166/sqft |
09/30/2026 Source: | Price Increased | $391,800 +0.49% $168/sqft |
09/01/2026 Source: | Pending | $389,900 $167/sqft |
09/01/2026 Source: | Listed for Sale | $389,900 -1.14% $167/sqft |
06/24/2026 Source: | Price Decreased | $394,405 -2.35% $169/sqft |

Show more
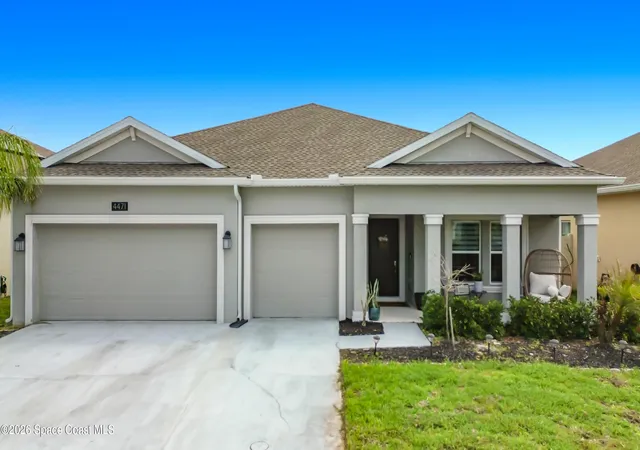
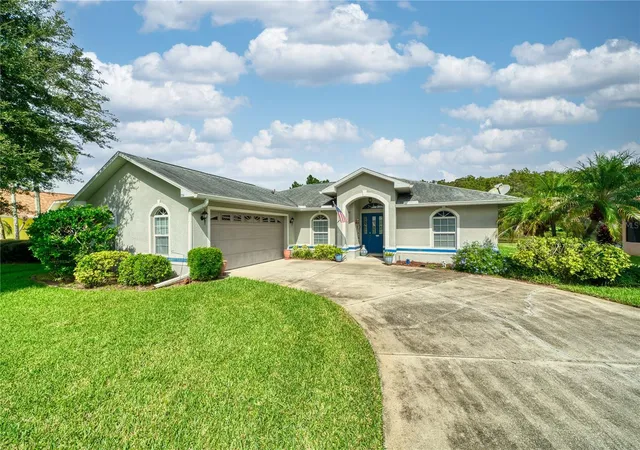
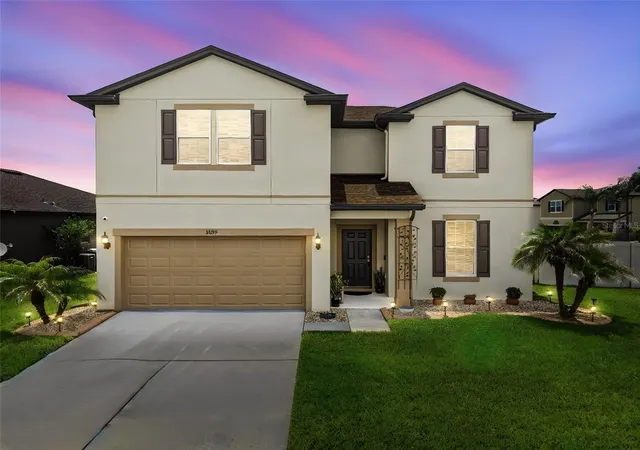
Nearby Homes


Find Homes by Property Features in Saint Cloud, FL
Nearby New Homes For Sale

Based on information from Stellar MLS® through Oct 26, 2026, 03:15PM as submitted to and distributed by MLS GRID. All data is obtained from various sources and may not have been verified by the broker or MLS GRID. Supplied Open House Information is subject to change without notice. All information should be independently reviewed and verified for accuracy. Properties may or may not be listed by the office/agent presenting the information. IDX information is provided exclusively for consumers’ personal non-commercial use. It may not be used for any purpose other than to identify prospective properties consumers may be interested in purchasing. The data is deemed reliable but is not guaranteed by MLS GRID. The use of the MLS GRID Data may be subject to an end-user license agreement prescribed by the Member Participant’s applicable MLS, if any, and as amended from time to time. © 2026 Stellar MLS. All Rights Reserved.
 Advertising Broker: Fred McGill | Simple Showing, Inc
