Realty Solution
Powered by 
- 0
- 1
- Overview
- Description
- Property Details
- Location
- HOA Management
- Facts & Features
- Getting Around
- Nearby Homes



Listed by: Geoff McIntosh & Associates (760) 933-3377 DRE #00966266, Cassandra Borja DRE #01384939 | Keller Williams Luxury Homes (760) 322-2286
$2,999,999
Monthly Est:$14,932
 3 Beds
 5 Baths
1 full bath + 1 half bath
 4,181sqft
40380 Tonopah Rd, Rancho Mirage, CA 92270
$2,999,999
$14,932/moEst:
Get Pre-Approved
Single Family Residence
Built in 1997
$688.83/mo HOA
23,522 sqft lot
$718/sq.ft
Description
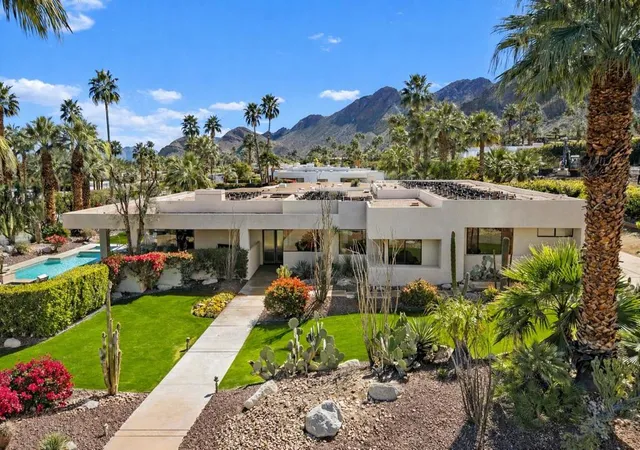
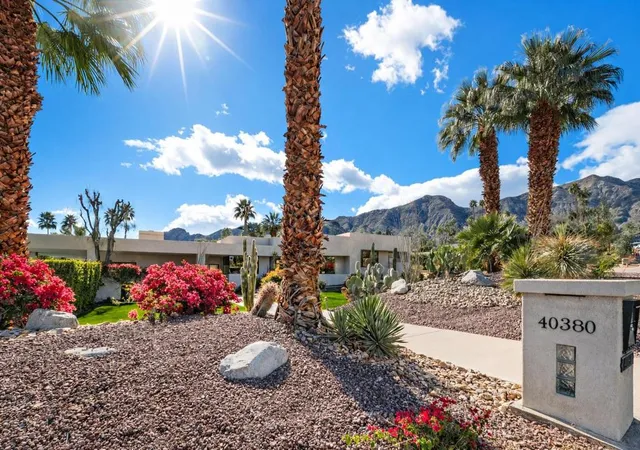
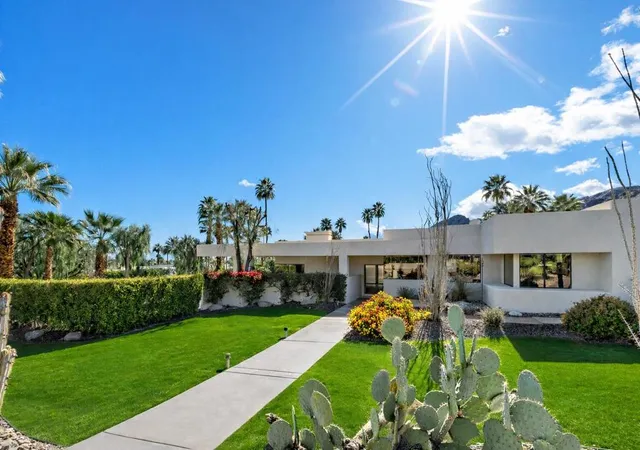
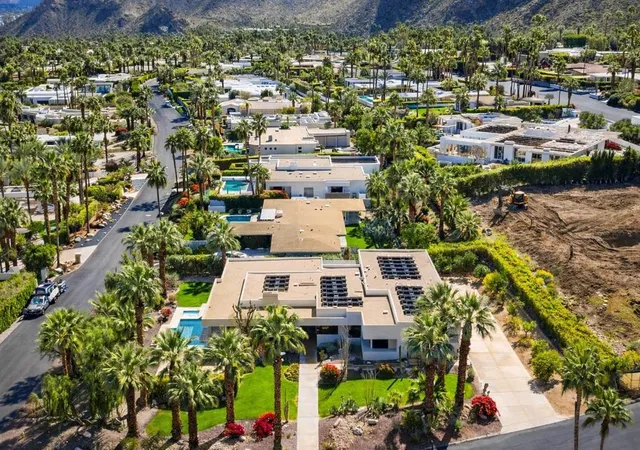
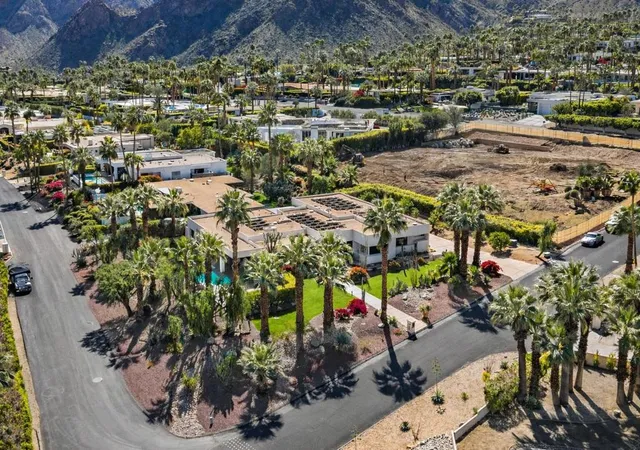
OPEN SATURDAY & SUNDAY - MUST TEXT FOR GATE ACCESS PRIOR TO ARRIVAL 760-933-3377. Perched above the valley floor in prestigious Thunderbird Heights, this exceptional contemporary estate embodies timeless desert glamour and modern luxury living in one of Rancho Mirage's most storied hillside enclaves. Developed in the early 1950s alongside the iconic Thunderbird Country Club, the neighborhood has long been a retreat for celebrities, presidents, and influential figures, and its legacy of discretion, prestige, and architectural distinction endures today.Spanning approximately 4,181 square feet on over half an acre, this beautifully maintained and thoughtfully upgraded residence features three luxurious bedroom suites, four and one-half baths, and sweeping mountain and valley views. Built in 1997 and curated for today's lifestyle, the home seamlessly blends refined interiors with effortless indoor-outdoor living.The expansive great room, anchored by a fireplace and a full entertainer's bar with dishwasher, ice maker, and refrigerator, opens to a spectacular poolside terrace designed for entertaining and relaxation. Multiple conversation areas, two televisions, a saltwater pool and spa with gentle spillways, and a fully equipped outdoor kitchen with DCS grill, smoker, and Evo grill create a true resort-style experience.A stunning new custom kitchen showcases Sub-Zero and Thermador appliances, dual dishwashers, induction cooktop, double ovens, a full-size wine cooler, breakfast room, and adjacent formal dining. The primary retreat offers dual bathrooms, a large walk-in closet, an attached lounge, gym or office, and patio access with Chocolate Mountain views. Oversized ensuite guest rooms are positioned on the opposite wing with Santa Rosa Mountain vistas.
- Houzeo last checked: 11 minutes ago
- Listing updated: October 8, 2026 at 9:19 pm
- Source: California Regional MLS-CA | MLS#: 219151781DA

Property Details
Status
Active
Type
Single Family Residence
No. of Stories
1
County
City
Neighborhood
--
Year Built
1997
HOA Fees
$688.83/mo
Finished Area
4,181 sqft
Lot Size
23,522 sqft lot
Basement Area
- sqft
MLS Name
California Regional MLS
MLS Number
219151781DA
MLS Status
Active
Days on Market
47

Continue Your Journey in App
Find your dream home, receive real-time updates, and many more!
Download App
Continue Your Journey in App
Find your dream home, receive real-time updates, and many more!
Location
HOA Management
Thunderbird Heights
HOA Fees
$8,266/ Annually
Amenities
 Amenities and services may be covered by one or multiple associations and service providers.
 Cable TV
 Security Gate
 Security Guard
 PetRestrictions
Management
Disclaimer: Amenities are based on third-party information and may vary; buyers must independently verify all amenities, as information is deemed reliable but not guaranteed.
Facts & Features
Rooms
Bedrooms & bathrooms
Bedrooms: 3
Bathrooms: 5
Interior
Exterior Features
Barbecue
Sewer
Septic Tank
Window Features
Blinds
Interior Features
Wet Bar, Breakfast Bar, Breakfast Area, Coffered Ceilings, Separate Formal Dining Room, High Ceilings, Open Floorplan, Recessed Lighting, Track Lighting, Wired For Sound, Main Level Primary, Utility Room, Walk In Closets
Cooling
Central Air, Electric
Appliances
Convection Oven, Dishwasher, Electric Cooktop, Electric Oven, Disposal, Gas Water Heater, Ice Maker, Microwave, Refrigerator, Range Hood, Tankless Water Heater, Vented Exhaust Fan, Water To Refrigerator
Heating
Central, Forced Air, Natural Gas
Flooring
Carpet, Tile, Wood
Construction
Year Built
Year Built: 1997
Home type
Single Family Residence
Foundation Details
Slab
Architectural Style
Contemporary
Property Condition
Updated Remodeled
Construction Materials
Stucco
Roof
Elastomeric, Flat
Utilities & Energy
Association Amenities
Controlled Access, Management, Pet Restrictions, Security, Cable Tv
Utilities
Cable Available
Pool Features
Gunite, Electric Heat, In Ground, Private, Salt Water, Waterfall
Laundry Features
Laundry Room
Electric
Volts220in Garage, Volts220in Kitchen, Volts220in Laundry
Parking Features
Direct Access, Driveway, Garage, Garage Door Opener, Oversized
Fireplace Features
Gas, Living Room
Security Features
Gated Community, Twenty Four Hour Security
Other Features
Subdivision Name
Thunderbird Heights
Disclosures
Covenants Restrictions Disclosure, Hoa Disclosure, Pet Restrictions
Patio And Porch Features
Concrete
Community Features
Gated
Lot Features
Corner Lot, Front Yard, Lawn, Landscaped, Rectangular Lot, Yard
Price History
| Date | Event | Price |
|---|---|---|
02/24/2026 Source: | Off Market | $2,999,999 $718/sqft |
02/24/2026 Source: | Listed for Sale | $2,999,999 -9.09% $718/sqft |
10/30/2025 Source: | Off Market | $3,300,000 -0.90% $789/sqft |
04/09/2025 Source: | Listed for Sale | $3,330,000 $796/sqft |
01/25/2025 Source: | Off Market | $3,330,000 $796/sqft |

Nearby Homes


Find Homes by Property Features in Rancho Mirage, CA
Nearby New Homes For Sale


Based on information from California Regional Multiple Listing Service, Inc. as of Oct 11, 2026, 08:45AM and /or other sources. All data, including all measurements and calculations of area, is obtained from various sources and has not been, and will not be, verified by broker or MLS. All information should be independently reviewed and verified for accuracy. Properties may or may not be listed by the office/agent presenting the information. Information being provided is for consumers’ personal, non-commercial use and may not be used for any purpose other than to identify prospective properties consumers may be interested in purchasing. This website may not include listings or property addresses of sellers who have directed their listing brokers to withhold their listing or their property address from display on the Internet. © 2026 California Regional Multiple Listing Service. All Rights Reserved.
 Advertising Broker: William Johnson DRE #01463271 | William Johnson Brokerage