- Overview
- Description
- Property Details
- Location
- Facts & Features
- Getting Around
- Nearby Homes

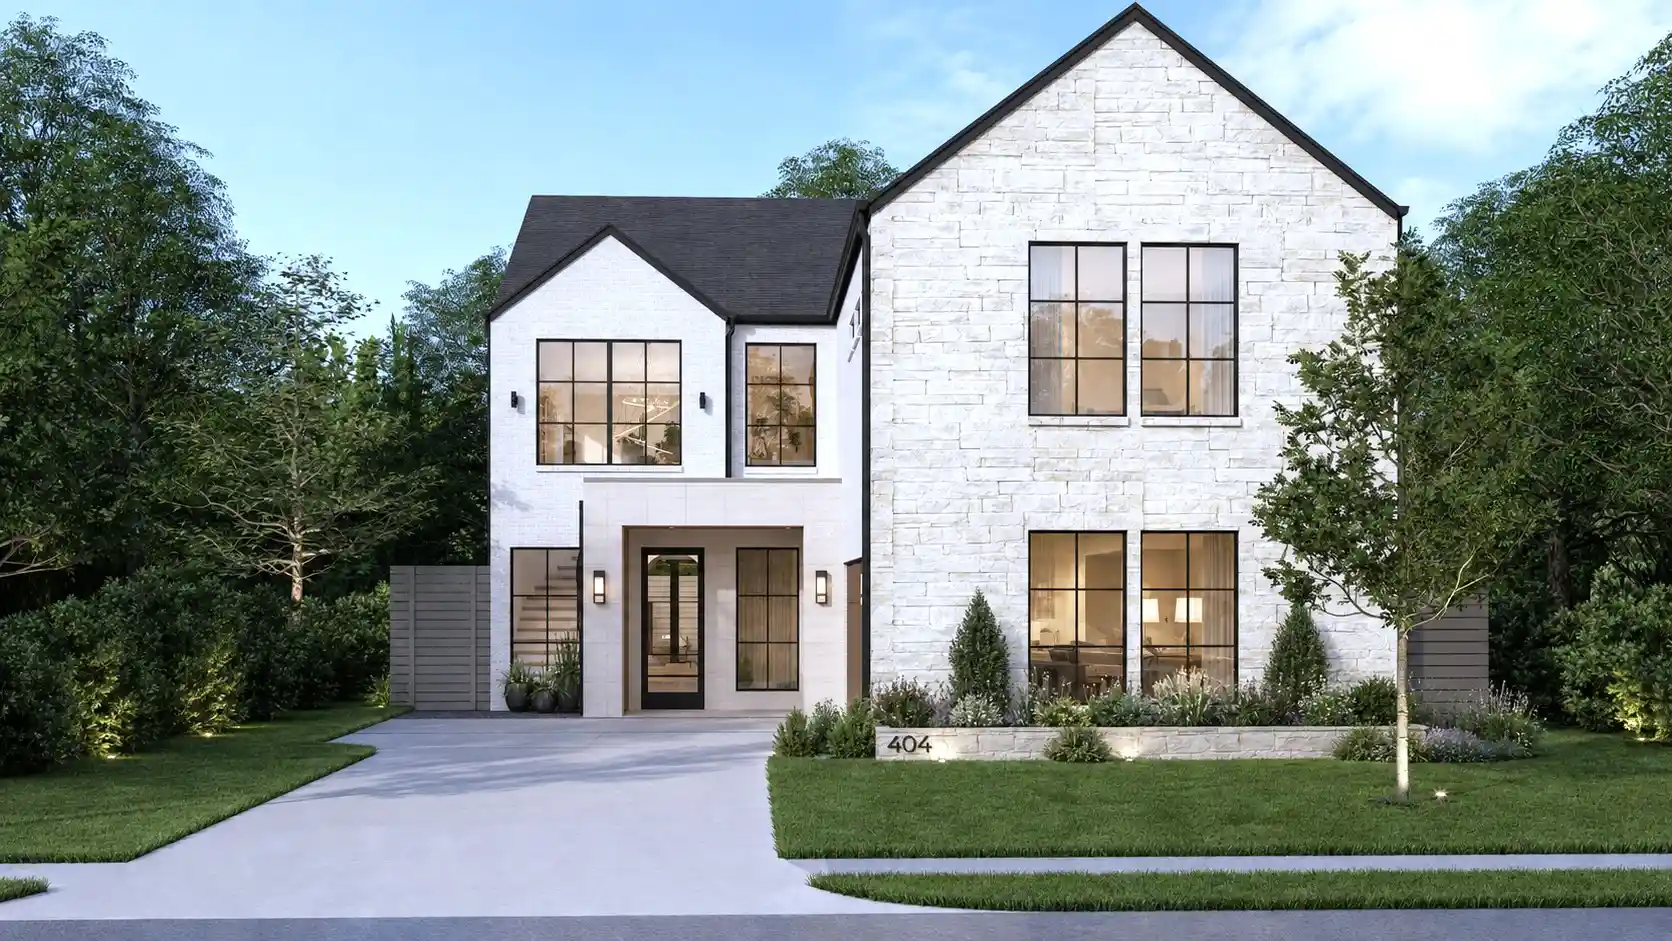


$1,224,995
Monthly Est:$6,097
 4 Beds
 6 Baths
4 full baths + 2 half baths
 3,800sqft
404 Cameron Ave, Dallas, TX 75223
$1,224,995
$6,097/moEst:
Get Pre-Approved
Single Family Residence
Built in 2026
$-- HOA
0.15 acre lot
$322/sq.ft
Description
Luxury New Construction in Lakewood! Anticipated Completion November 30,2016! This exceptional residence offers 4 bedrooms 6 baths, a soundproof private office, mudroom, theater-flex room, wine showcase, butler pantry, dry bar, and beautifully designed living spaces. The spacious primary suite features vaulted ceilings, while all three secondary bedrooms offer private ensuite baths and walk-in closets. Throughout the home, enjoy 5-inch, 3 fourth inch white oak real hardwood flooring, adding timeless character and warmth to the design. Designed for effortless entertaining, the home features a covered outdoor patio with a gas fireplace, pre-wiring for a TV mount, ceiling fan, and outdoor speakers. Additional highlights include a floating spiral staircase,LED accent lighting with sensors, smart-home prewiring, high energy efficiency, and a smart variable-speed HVAC system. There is still time to select certain colors and finishes, giving the future owner a rare opportunity to personalize this luxury home before completion. Enjoy the spacious backyard with the option for the builder to install a pool at a discounted price, at the buyer’s expense. Ideally situated near the newly renovated Lakewood Country Club and Lakewood Entertainment Center, with convenient access to the popular Santa Fe Trail, connecting you to White Rock Lake within minutes. Secure this exceptional new construction now and make it uniquely yours. Private financing available, subject to underwriting approval.
- Houzeo last checked: 5 minutes ago
- Listing updated: October 25, 2026 at 6:12 am
- Listing Provided by: Brenda Saenz (682) 420-4639 | United Real Estate (972) 372-0590
- Source: NTREIS MLS-TX | MLS#: 21405406

Property Details
Status
Active
Type
Single Family Residence
No. of Stories
2
County
City
Neighborhood
Year Built
2026
HOA Fees
-
Finished Area
3,800 sqft
Lot Size
0.15 acre lot
Basement Area
- sqft
MLS Name
NTREIS MLS
MLS Number
21405406
MLS Status
Active
Cumulative Days on Market
44

Continue Your Journey in App
Find your dream home, receive real-time updates, and many more!
Continue Your Journey in App
Find your dream home, receive real-time updates, and many more!
Location
Facts & Features
Rooms
Bedrooms & bathrooms
Bedrooms: 4
Bathrooms: 6
Laundry
Level: Second
Area: 30.00 Square Feet
Dimensions: 6 x 5
HalfBath
Level: Second
Area: 25.00 Square Feet
Dimensions: 5 x 5
FullBath
Level: Second
Area: 40.00 Square Feet
Dimensions: 8 x 5
LivingRoom
Level: Second
Area: 224.00 Square Feet
Dimensions: 16 x 14
Bedroom
Level: Second
Area: 96.00 Square Feet
Dimensions: 12 x 8
Bedroom
Level: Second
Area: 168.00 Square Feet
Dimensions: 14 x 12
FullBath
Level: Second
Area: 48.00 Square Feet
Dimensions: 6 x 8
FullBath
Level: Second
Area: 40.00 Square Feet
Dimensions: 8 x 5
MediaRoom
Level: Second
Area: 340.00 Square Feet
Dimensions: 20 x 17
Bedroom
Level: Second
Area: 168.00 Square Feet
Dimensions: 14 x 12
Laundry
Level: First
Area: 55.00 Square Feet
Dimensions: 11 x 5
MudRoom
Level: First
Area: 40.00 Square Feet
Dimensions: 8 x 5
PrimaryBathroom
Level: First
Area: 120.00 Square Feet
Dimensions: 10 x 12
PrimaryBedroom
Level: First
Area: 140.00 Square Feet
Dimensions: 14 x 10
Office
Level: First
Area: 121.00 Square Feet
Dimensions: 11 x 11
DiningRoom
Level: First
Area: 110.00 Square Feet
Dimensions: 11 x 10
Kitchen
Level: First
Area: 135.00 Square Feet
Dimensions: 9 x 15
Interior
Heating
Central, Energy Star Qualified Equipment
Interior Features
Built In Features, Dry Bar, Kitchen Island, Open Floorplan, Pantry, Smart Home, Walk In Closets, Wired For Sound
Cooling
Central Air, Energy Star Qualified Equipment
Appliances
Dishwasher, Gas Cooktop, Disposal, Microwave, Tankless Water Heater
Flooring
Wood
Construction
Year Built
Year Built: 2026
Home type
Single Family Residence
Architectural Style
Detached
Foundation Details
Slab
Roof
Shingle
Utilities & Energy
Utilities
Water Available
Laundry Features
Laundry In Utility Room
Fireplace Features
Living Room, Outside
Security Features
Prewired
Water Source
Public
Parking Features
Garage
Pool Features
None
Other Features
Subdivision Name
Mount Auburn
Patio And Porch Features
Covered, Other, Patio
Price History
| Date | Event | Price |
|---|---|---|
10/07/2026 Source: | Listed for Sale | $1,224,995 $322/sqft |
08/21/2026 Source: | Off Market | $1,224,995 +514.03% $322/sqft |
02/19/2020 Source: | Sold | $199,500 $52/sqft |

Getting Around 404 Cameron Ave
Bike Score®

Bikeable
66/100
Walk Score®

Car-Dependent
37/100
Transit Score®

Some Transit
37/100
Data provided by Redfin
Nearby Homes






Find Homes by Property Features in Dallas, TX
Nearby New Homes For Sale

Based on information from the North Texas Real Estate Information Systems, Inc., through Oct 30, 2026, 03:00AM. Information is provided exclusively for consumers’ personal, non-commercial use. It may not be used for any purpose other than to identify prospective properties consumers may be interested in purchasing. Data is deemed reliable but is not guaranteed accurate. This website may not include listings or property addresses of sellers who have directed their listing brokers to withhold their listing or their property address from display on the Internet. ©2026 North Texas Real Estate Information Systems, Inc. All Rights Reserved.
 Advertising Broker: Michelle Brecker | Pathway To Home Realty
