- Overview
- Description
- Property Details
- Location
- HOA Management
- Facts & Features
- Getting Around
- Nearby Homes



$649,900
Monthly Est:$3,235
 4 Beds
 4 Baths
4 full baths
 3,746sqft
404 Charleston Park Dr, Woodway, TX 76712
$649,900
$3,235/moEst:
Get Pre-Approved
Single Family Residence
Built in 2011
$100/mo HOA
0.25 acre lot
$173/sq.ft
Description
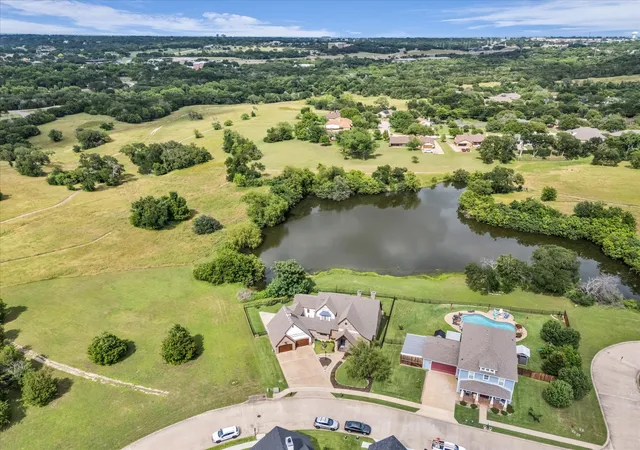
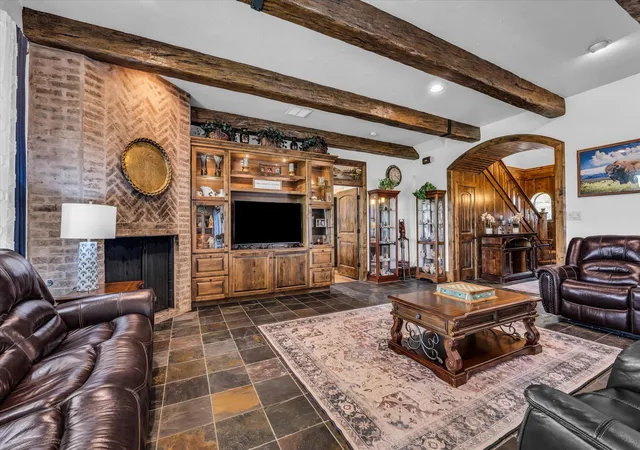
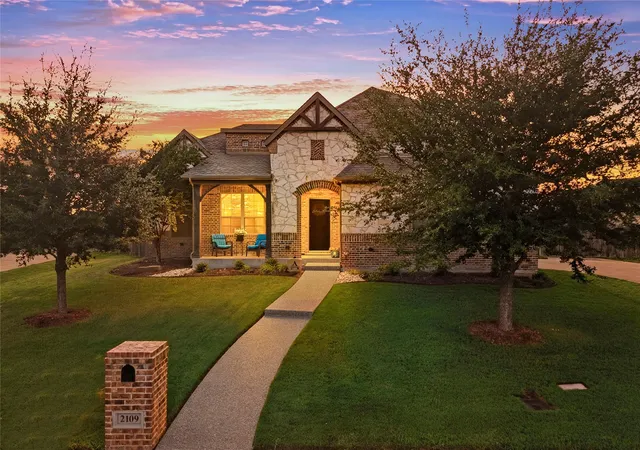
Extraordinary 4-bedroom, 4-bath home with office & 3 fireplaces showcases exceptional character, craftsmanship & thoughtful design is Tucked away in the sought-after Lakes of Heather Run community in Woodway. Peaceful water views create a private retreat where ducks, turtles, deer, rabbits, hummingbirds & birds can often be enjoyed right outside your windows.
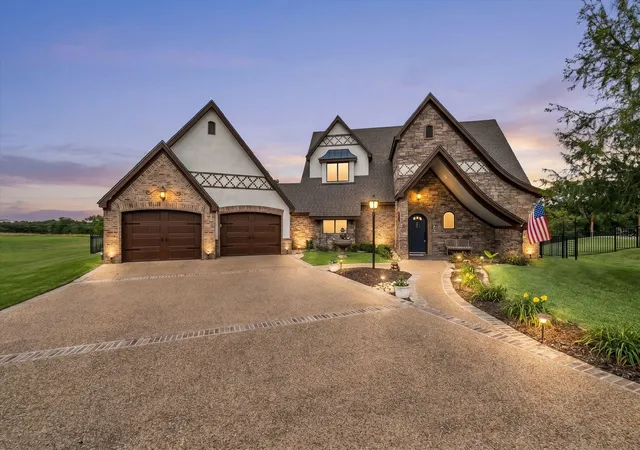
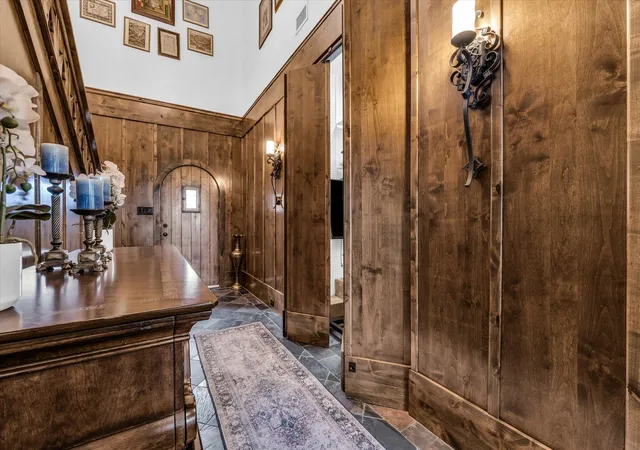
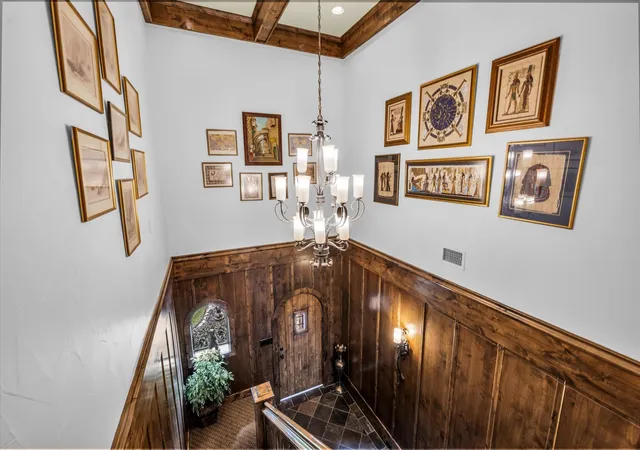
Inside, soaring ceilings, rich architectural details, solid wood finishes, custom built-ins & timeless Swiss chalet-inspired design create a warm, inviting atmosphere unlike anything else on the market. Walls of windows across the back of the home fill the living spaces with natural light & beautiful pond views.
Designed for everyday living & entertaining, the chef’s kitchen features an oversized island, abundant cabinetry, walk-in pantry, hidden storage, built-in buffet with pass-through to the back porch, and seamless flow into the living and dining areas. Unique hidden details add incredible charm, including concealed storage, a hidden bookcase door leading to a heated & cooled craft or hobby room, and dedicated Christmas tree storage.
The private primary suite is a true retreat with its own fireplace, spa-inspired bath, and oversized walk-in closet with built-ins. Upstairs, the remodeled bunk room is a standout with five built-in beds, individual cubbies, and reading lights, plus two additional bedrooms and two full baths.
Additional updates include fresh interior paint, some new carpet, backyard fencing, and updated back porch flooring. The oversized laundry and mud room offer exceptional functionality, while the 2-car garage includes a pass-through third garage door with extra concrete parking for a boat, trailer, ATV, or additional storage.
With abundant storage, stunning views, hidden custom details, and unforgettable charm, this one-of-a-kind Woodway home offers luxury, warmth, and personality rarely found in today’s market. Priced over $39,000 below current MCAD appraised value.
- Houzeo last checked: 1 minute ago
- Listing updated: September 29, 2026 at 2:30 am
- Listing Provided by: Patricia Meadows | Graceland Real Estate (254) 772-7788
- Source: NTREIS MLS-TX | MLS#: 21280438

Property Details
Status
Active
Type
Single Family Residence
No. of Stories
2
County
City
Neighborhood
--
Year Built
2011
HOA Fees
$100/mo
Finished Area
3,746 sqft
Lot Size
0.25 acre lot
Basement Area
- sqft
MLS Name
NTREIS MLS
MLS Number
21280438
MLS Status
Active
Cumulative Days on Market
126

Continue Your Journey in App
Find your dream home, receive real-time updates, and many more!
Download App
Continue Your Journey in App
Find your dream home, receive real-time updates, and many more!
Location
HOA Management
Woodway Cotton Crossing Homeowners Association
HOA Fees
$100/ Monthly
Amenities
 Amenities and services may be covered by one or multiple associations and service providers.
 Maintenance
Disclaimer: Amenities are based on third-party information and may vary; buyers must independently verify all amenities, as information is deemed reliable but not guaranteed.
Facts & Features
Rooms
Bedrooms & bathrooms
Bedrooms: 4
Bathrooms: 4
LivingRoom
Level: First
Area: 0.00 Square Feet
Dimensions: 0 x 0
PrimaryBedroom
Level: First
Area: 0.00 Square Feet
Dimensions: 0 x 0
PrimaryBathroom
Level: First
Area: 0.00 Square Feet
Dimensions: 0 x 0
UtilityRoom
Level: First
Area: 0.00 Square Feet
Dimensions: 0 x 0
Kitchen
Level: First
Area: 0.00 Square Feet
Dimensions: 0 x 0
Interior
Heating
Central, Electric, Fireplaces
Sewer
Public Sewer
Flooring
Carpet, Tile
Appliances
Dishwasher, Gas Cooktop, Disposal, Microwave
Cooling
Central Air, Ceiling Fans, Electric
Interior Features
Built In Features, Decorative Designer Lighting Fixtures, Kitchen Island, Natural Woodwork, Walk In Closets
Construction
Year Built
Year Built: 2011
Home type
Single Family Residence
Construction Materials
Brick, Rock, Stone
Roof
Composition
Property Condition
Resale
Foundation Details
Slab
Architectural Style
Detached
Utilities & Energy
Water Source
Public
Laundry Features
Washer Hookup, Dryer Hookup, Laundry In Utility Room
Utilities
Phone Available, Sewer Available, Separate Meters, Water Available
Fireplace Features
Wood Burning
Parking Features
Additional Parking, Driveway, Garage Faces Front, Garage, Garage Door Opener
Pool Features
None
Other Features
Community Features
Fishing
Subdivision Name
Lakes At Heather Run Pud Ph
Patio And Porch Features
Rear Porch, Front Porch, Patio, Covered
Vegetation
Grassed
Lot Features
Pond On Lot, Subdivision, Sprinkler System, Waterfront
Price History
| Date | Event | Price |
|---|---|---|
09/16/2026 Source: | Price Decreased | $665,000 -2.19% $178/sqft |
08/31/2026 Source: | Price Decreased | $679,900 -0.73% $182/sqft |
08/18/2026 Source: | Price Increased | $684,900 +0.01% $183/sqft |
08/18/2026 Source: | Price Decreased | $684,800 -0.03% $183/sqft |
07/29/2026 Source: #21280438 | Price Decreased | $685,000 -2.13% $183/sqft |

Show more
Nearby Homes



Find Homes by Property Features in Woodway, TX
Nearby New Homes For Sale

Based on information from the North Texas Real Estate Information Systems, Inc., through Oct 11, 2026, 11:15PM. Information is provided exclusively for consumers’ personal, non-commercial use. It may not be used for any purpose other than to identify prospective properties consumers may be interested in purchasing. Data is deemed reliable but is not guaranteed accurate. This website may not include listings or property addresses of sellers who have directed their listing brokers to withhold their listing or their property address from display on the Internet. ©2026 North Texas Real Estate Information Systems, Inc. All Rights Reserved.
 Advertising Broker: Michelle Brecker | Pathway To Home Realty