- 0
- 5
- Overview
- Description
- Property Details
- Location
- Facts & Features
- Getting Around
- Nearby Homes



$599,900
Monthly Est:$2,986
 3 Beds
 3 Baths
3 full baths
 2,658sqft
404 S Truman Rd, Jasper, IN 47546
$599,900
$2,986/moEst:
Get Pre-Approved
Manufactured On Land
Built in 2024
$-- HOA
42,297 sqft lot
$226/sq.ft
Description
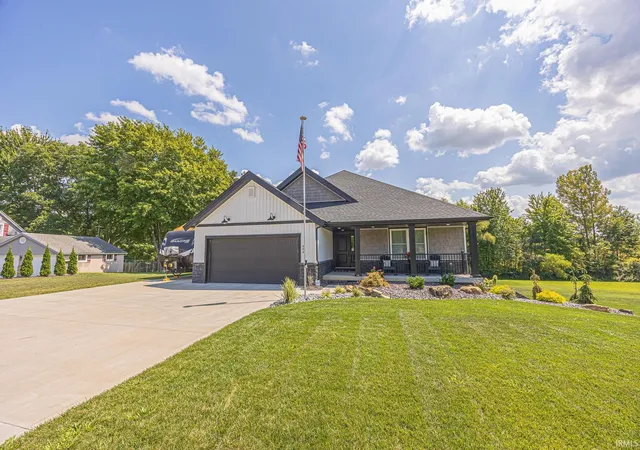
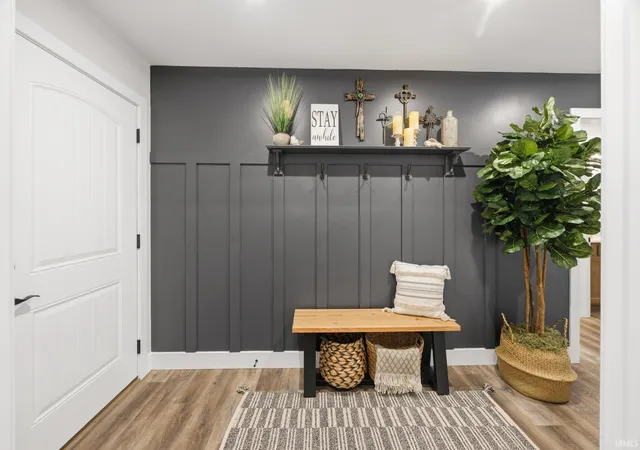
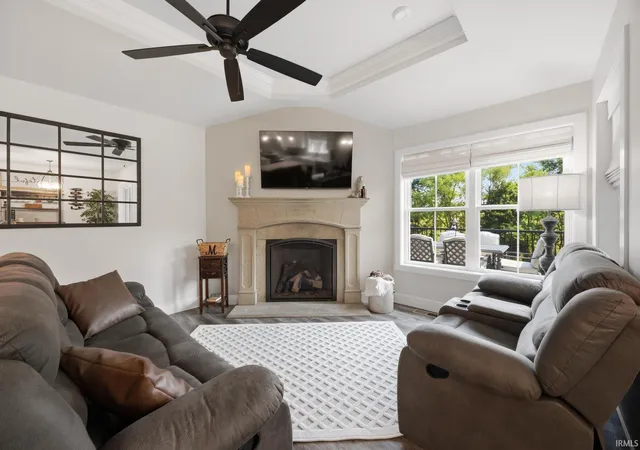
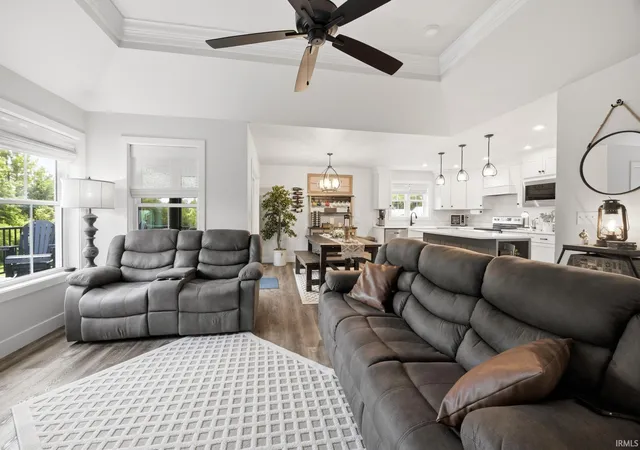
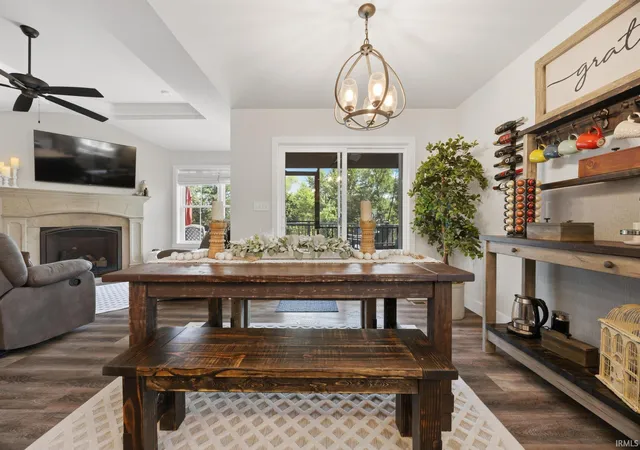
This beautifully constructed home completed in 2024, blends modern comfort, thoughtful design, and a peaceful setting in a quiet, established neighborhood backing to open farmland. Offering approximately 2,658 sq ft of finished living space, with 1,379 sq ft on the main level and 1,279 sq ft in the finished walkout lower level, the home features 3 bedrooms and 3 full bathrooms. The main level offers a bright, open layout with two bedrooms and 2 full bathrooms. The finished walkout lower level offers a true standout feature—an inviting, custom-designed lounge and media area. Ideal for entertaining or unwinding, this level also includes an additional bedroom, full bathroo...
Continue Reading- Houzeo last checked: 5 hours ago (September 24, 2026 at 11:00 am)
- Listing updated: September 19, 2026 at 7:39 am
- Listing Provided by: Brenda Krempp (812) 630-1992 | RE/MAX Local
- Source: Indiana Regional MLS-IN | MLS#: 202636026

Property Details
Status
Active
Type
Manufactured Mobile Home
No. of Stories
-
County
--
City
Neighborhood
--
Year Built
2024
HOA Fees
-
Finished Area
2,658 sqft
Lot Size
42,297 sqft lot
Basement Area
- sqft
MLS Name
Indiana Regional MLS
MLS Number
202636026
MLS Status
Active
Days on Market
22

Continue Your Journey in App
Find your dream home, receive real-time updates, and many more!
Download App
Continue Your Journey in App
Find your dream home, receive real-time updates, and many more!
Location
Facts & Features
Rooms
Bedrooms & bathrooms
Bedrooms: 3
Bathrooms: 3
Interior
Flooring
Laminate
Heating
Natural Gas, Forced Air
Cooling
Central Air
Interior Features
Cathedral Ceiling(s), Ceiling Fan(s), Closet(s) Walk In, Stone Counters, Deck Open, Disposal, Kitchen Island, Landscaped, Open Floorplan, Porch Covered, Porch Screened, Split Br Floor Plan, Rv Parking, Main Level Bedroom Suite, Main Floor Laundry
Appliances
Dishwasher, Microwave, Refrigerator, Washer, Window Treatments, Dryer Electric, Exhaust Fan, Electric Range, Tankless Water Heater
Sewer
Public Sewer
Construction
Year Built
Year Built: 2024
Home type
Manufactured On Land
Roof
Shingle
Construction Materials
Brick, Vinyl Siding, Fiber Cement
Architectural Style
Ranch
Foundation Details
Concrete Perimeter
Utilities & Energy
Parking Features
Concrete
Water Source
Public
Fireplace Features
Great Room
Basement
Full, Walk Out Access, Finished
Other Features
Subdivision Name
None
Lot Features
Sloped
Price History
| Date | Event | Price |
|---|---|---|
08/31/2026 Source: | Coming Soon | $599,900 $218/sqft |

Nearby Homes



Find Homes by Property Features in Jasper, IN


IDX information is provided exclusively for consumer's personal, non-commercial use and may not be used for any purpose other than to identify prospective properties that consumers may be interested in purchasing. Data is deemed reliable but is not guaranteed accurate by the MLS.
 Advertising Broker: Jonah Hartsburg | Hoosier Hub Realty


