- Overview
- Description
- Property Details
- Location
- Facts & Features
- Getting Around
- Nearby Homes




$350,000
Monthly Est:$1,742
 7 Beds
 4 Baths
3 full baths + 1 half bath
 4,911sqft
404 W Kerr St, Salisbury, NC 28144
$350,000
$1,742/moEst:
Get Pre-Approved
Single Family Residence
Built in 1900
$-- HOA
0.43 acre lot
$71/sq.ft
Description
Multiple offers received. Highest and best offers due by Tuesday, June 9th at 5:00 PM. All offers and questions contact listing agent directly.
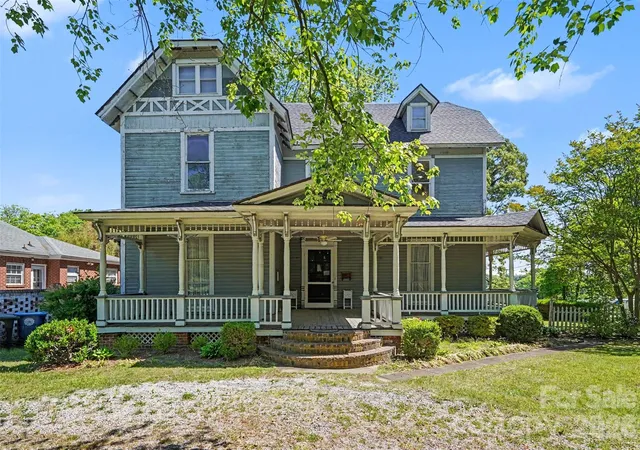
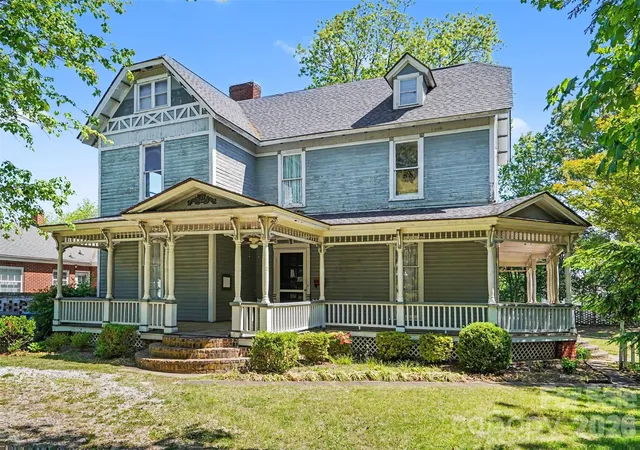
Rare opportunity to own a Salisbury landmark. The David A. Atwell House at 404 West Kerr Street is a masterwork of Queen Anne and Stick-Eastlake architecture. From the sweeping wraparound porch with turned posts, matchstick balusters, and spindle frieze to the original hardwood floors, ornate mantels, and stained glass transoms preserved within, this home tells a story that no new construction ever could.
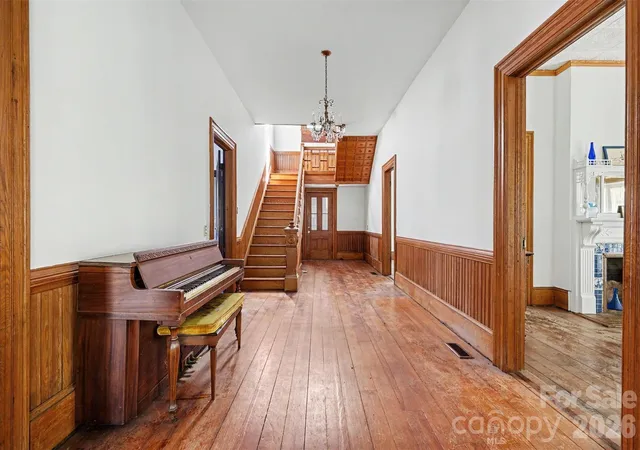
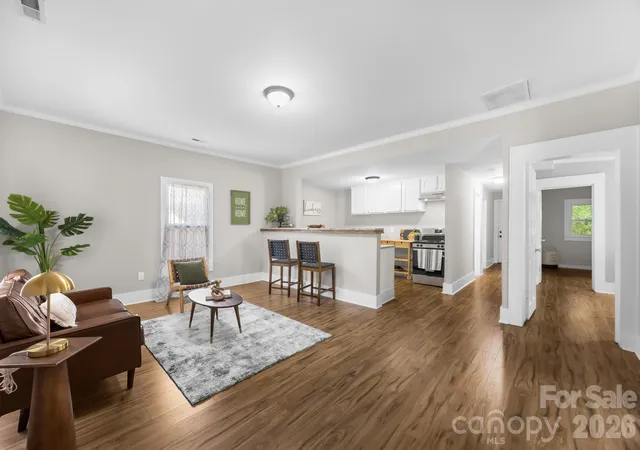
Step inside and the craftsmanship speaks for itself. Soaring ceilings, a grand hand-turned staircase, multiple decorative fireplaces, and intricate millwork are found throughout. The entry hall sets the tone immediately and every room that follows delivers on that promise. The main level features a primary bedroom with en-suite bath and an additional full bathroom. The second floor offers four generous bedrooms and a full bath. The third floor provides an additional 1,426 square feet of space with 6'10" ceiling height.
Since purchase, the owners have completed major capital improvements including a new roof, replacement of the main electrical panel, updated electrical outlets throughout, and structural reinforcement of the root cellar and crawlspace.
This property may qualify for the City of Salisbury's historic preservation grant program and additional rehabilitation tax credits. See attached documents for details. Private paved driveway accessible from the rear of the property. The layout lends itself to a variety of uses including multi-generational living or owner-occupied income potential, subject to buyer's verification of applicable zoning and permitting requirements. Buyer and buyer's agent to independently verify all information including square footage, zoning, and eligibility for any grant or tax credit programs. Sold as-is.
New roof installed in 2022. Private paved driveway accessible from the rear of the property.
This property may qualify for the City of Salisbury's historic preservation grant program and additional rehabilitation tax credits.
Verify all information including square footage, zoning, and eligibility for any grant or tax credit programs.
The layout lends itself to a variety of uses including multi-generational living or owner-occupied income potential, subject to buyer's verification of applicable zoning and permitting requirements.
Buyer and buyer's agent to verify all information provided. Sold as-is.
- Houzeo last checked: 4 hours ago
- Listing updated: June 10, 2026 at 1:36 pm
- Listing Provided by: Michael Azazi (704) 494-1953 | EXP Realty LLC Ballantyne (888) 584-9431
- Source: Canopy MLS | MLS#: 4382853

Property Details
Status
Active Under Contract
Type
Single Family Residence
No. of Stories
-
County
City
Neighborhood
--
Year Built
1900
HOA Fees
-
Finished Area
4,911 sqft
Lot Size
0.43 acre lot
Basement Area
- sqft
MLS Name
Canopy MLS
MLS Number
4382853
MLS Status
Under Contract-Show
Days on Market
143
Cumulative Days on Market
23

Continue Your Journey in App
Find your dream home, receive real-time updates, and many more!
Download App
Continue Your Journey in App
Find your dream home, receive real-time updates, and many more!
Location
Facts & Features
Rooms
Bedrooms & bathrooms
Bedrooms: 7
Bathrooms: 4
Interior
Sewer
Public Sewer
Appliances
Other
Cooling
Ceiling Fan(s), Central Air
Heating
Forced Air, Natural Gas
Construction
Year Built
Year Built: 1900
Home type
Single Family Residence
Architectural Style
Victorian
Roof
Composition
Foundation Details
Crawl Space
Construction Materials
Hardboard Siding
Utilities & Energy
Water Source
City
Basement
Partial, Unfinished
Laundry Features
Electric Dryer Hookup, Main Level
Parking Features
Driveway
Other Features
Subdivision Name
None
Lot Features
Corner Lot, Level, Wooded
Patio And Porch Features
Covered, Front Porch, Wrap Around
Price History
| Date | Event | Price |
|---|---|---|
06/10/2026 Source: #CAR4382853 | Contingent (Active Under Contract) | $350,000 $71/sqft |
05/18/2026 Source: | Listed for Sale | $350,000 -12.50% $71/sqft |
09/16/2025 Source: | Listing Removed | $400,000 $81/sqft |
05/02/2025 Source: | Price Decreased | $400,000 -13.04% $81/sqft |
03/24/2025 Source: | Price Decreased | $460,000 -2.13% $94/sqft |

Show more
Nearby Homes
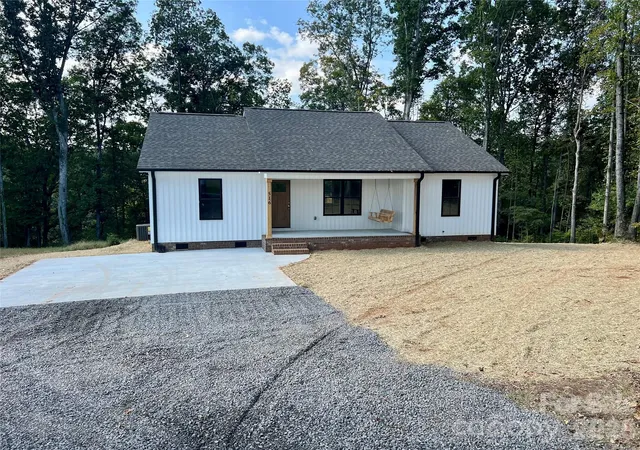
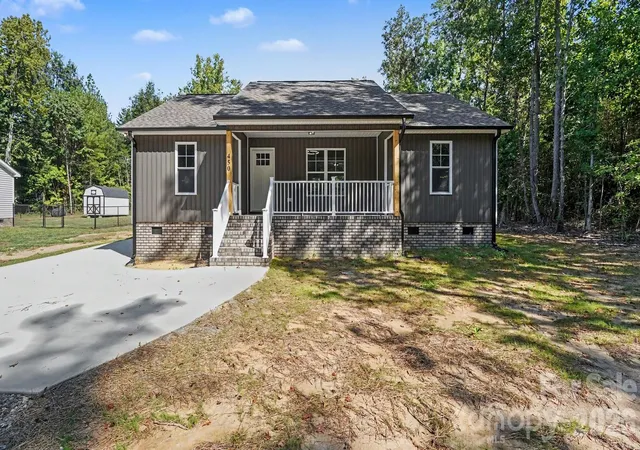
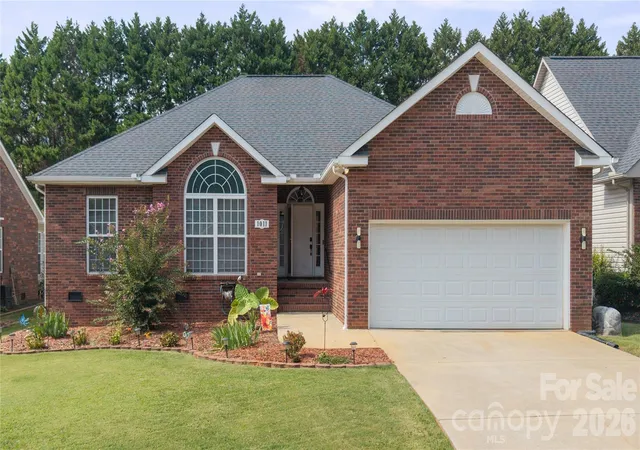
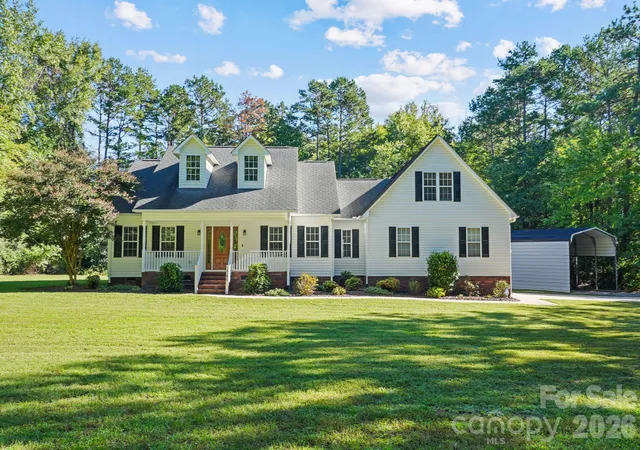
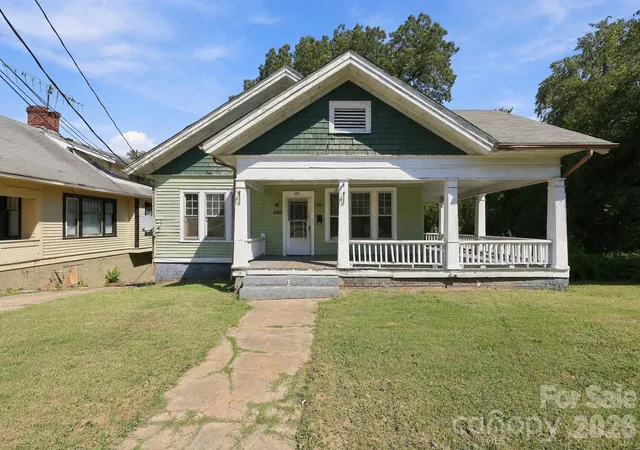
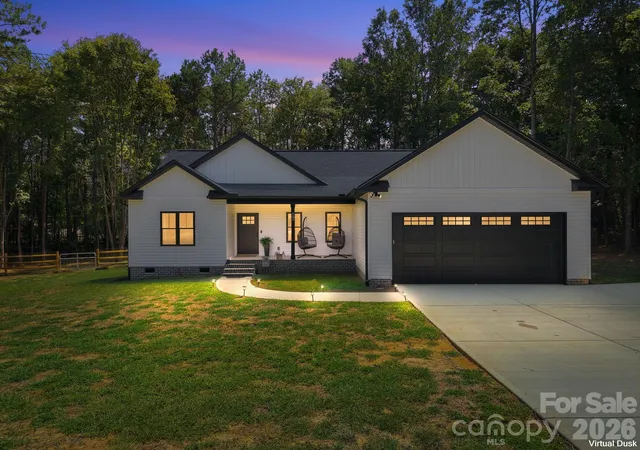
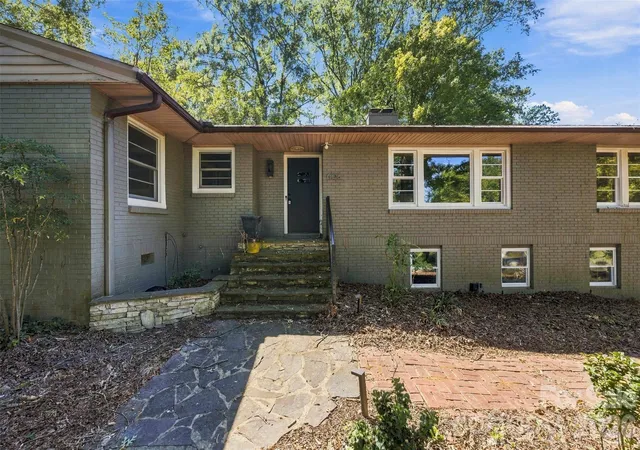
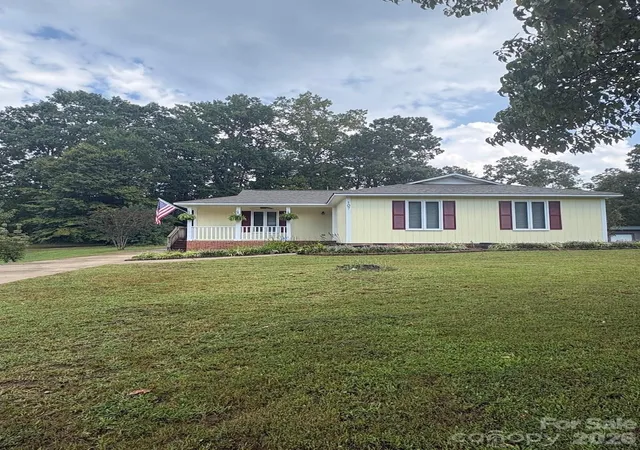
Find Homes by Property Features in Salisbury, NC
Nearby New Homes For Sale

Based on information submitted to the MLS GRID from Canopy MLS through Oct 08, 2026, 11:00AM. All data is obtained from various sources and may not have been verified by the broker or MLS GRID. Supplied Open House Information is subject to change without notice. All information should be independently reviewed and verified for accuracy. Properties may or may not be listed by the office/agent presenting the information. IDX information is provided exclusively for consumers’ personal, noncommercial use. It may not be used for any purpose other than to identify prospective properties which the consumers may be interested in purchasing. The data is deemed reliable but is not guaranteed by MLS GRID. The use of the MLS GRID Data may be subject to an end-user license agreement prescribed by the Member Participant’s applicable MLS, if any, and as amended from time to time. ©2026 Canopy MLS. All Rights Reserved.
 Advertising Broker: Nicholas Huscroft | Chosen Realty